• Home
  • Projects
  • Studio
  • Contact
UNY Studio
  • Home
  • Projects
  • Studio
  • Contact

Saadiyat Reserve Residence

Saadiyat Reserve, Abu Dhabi, UAE

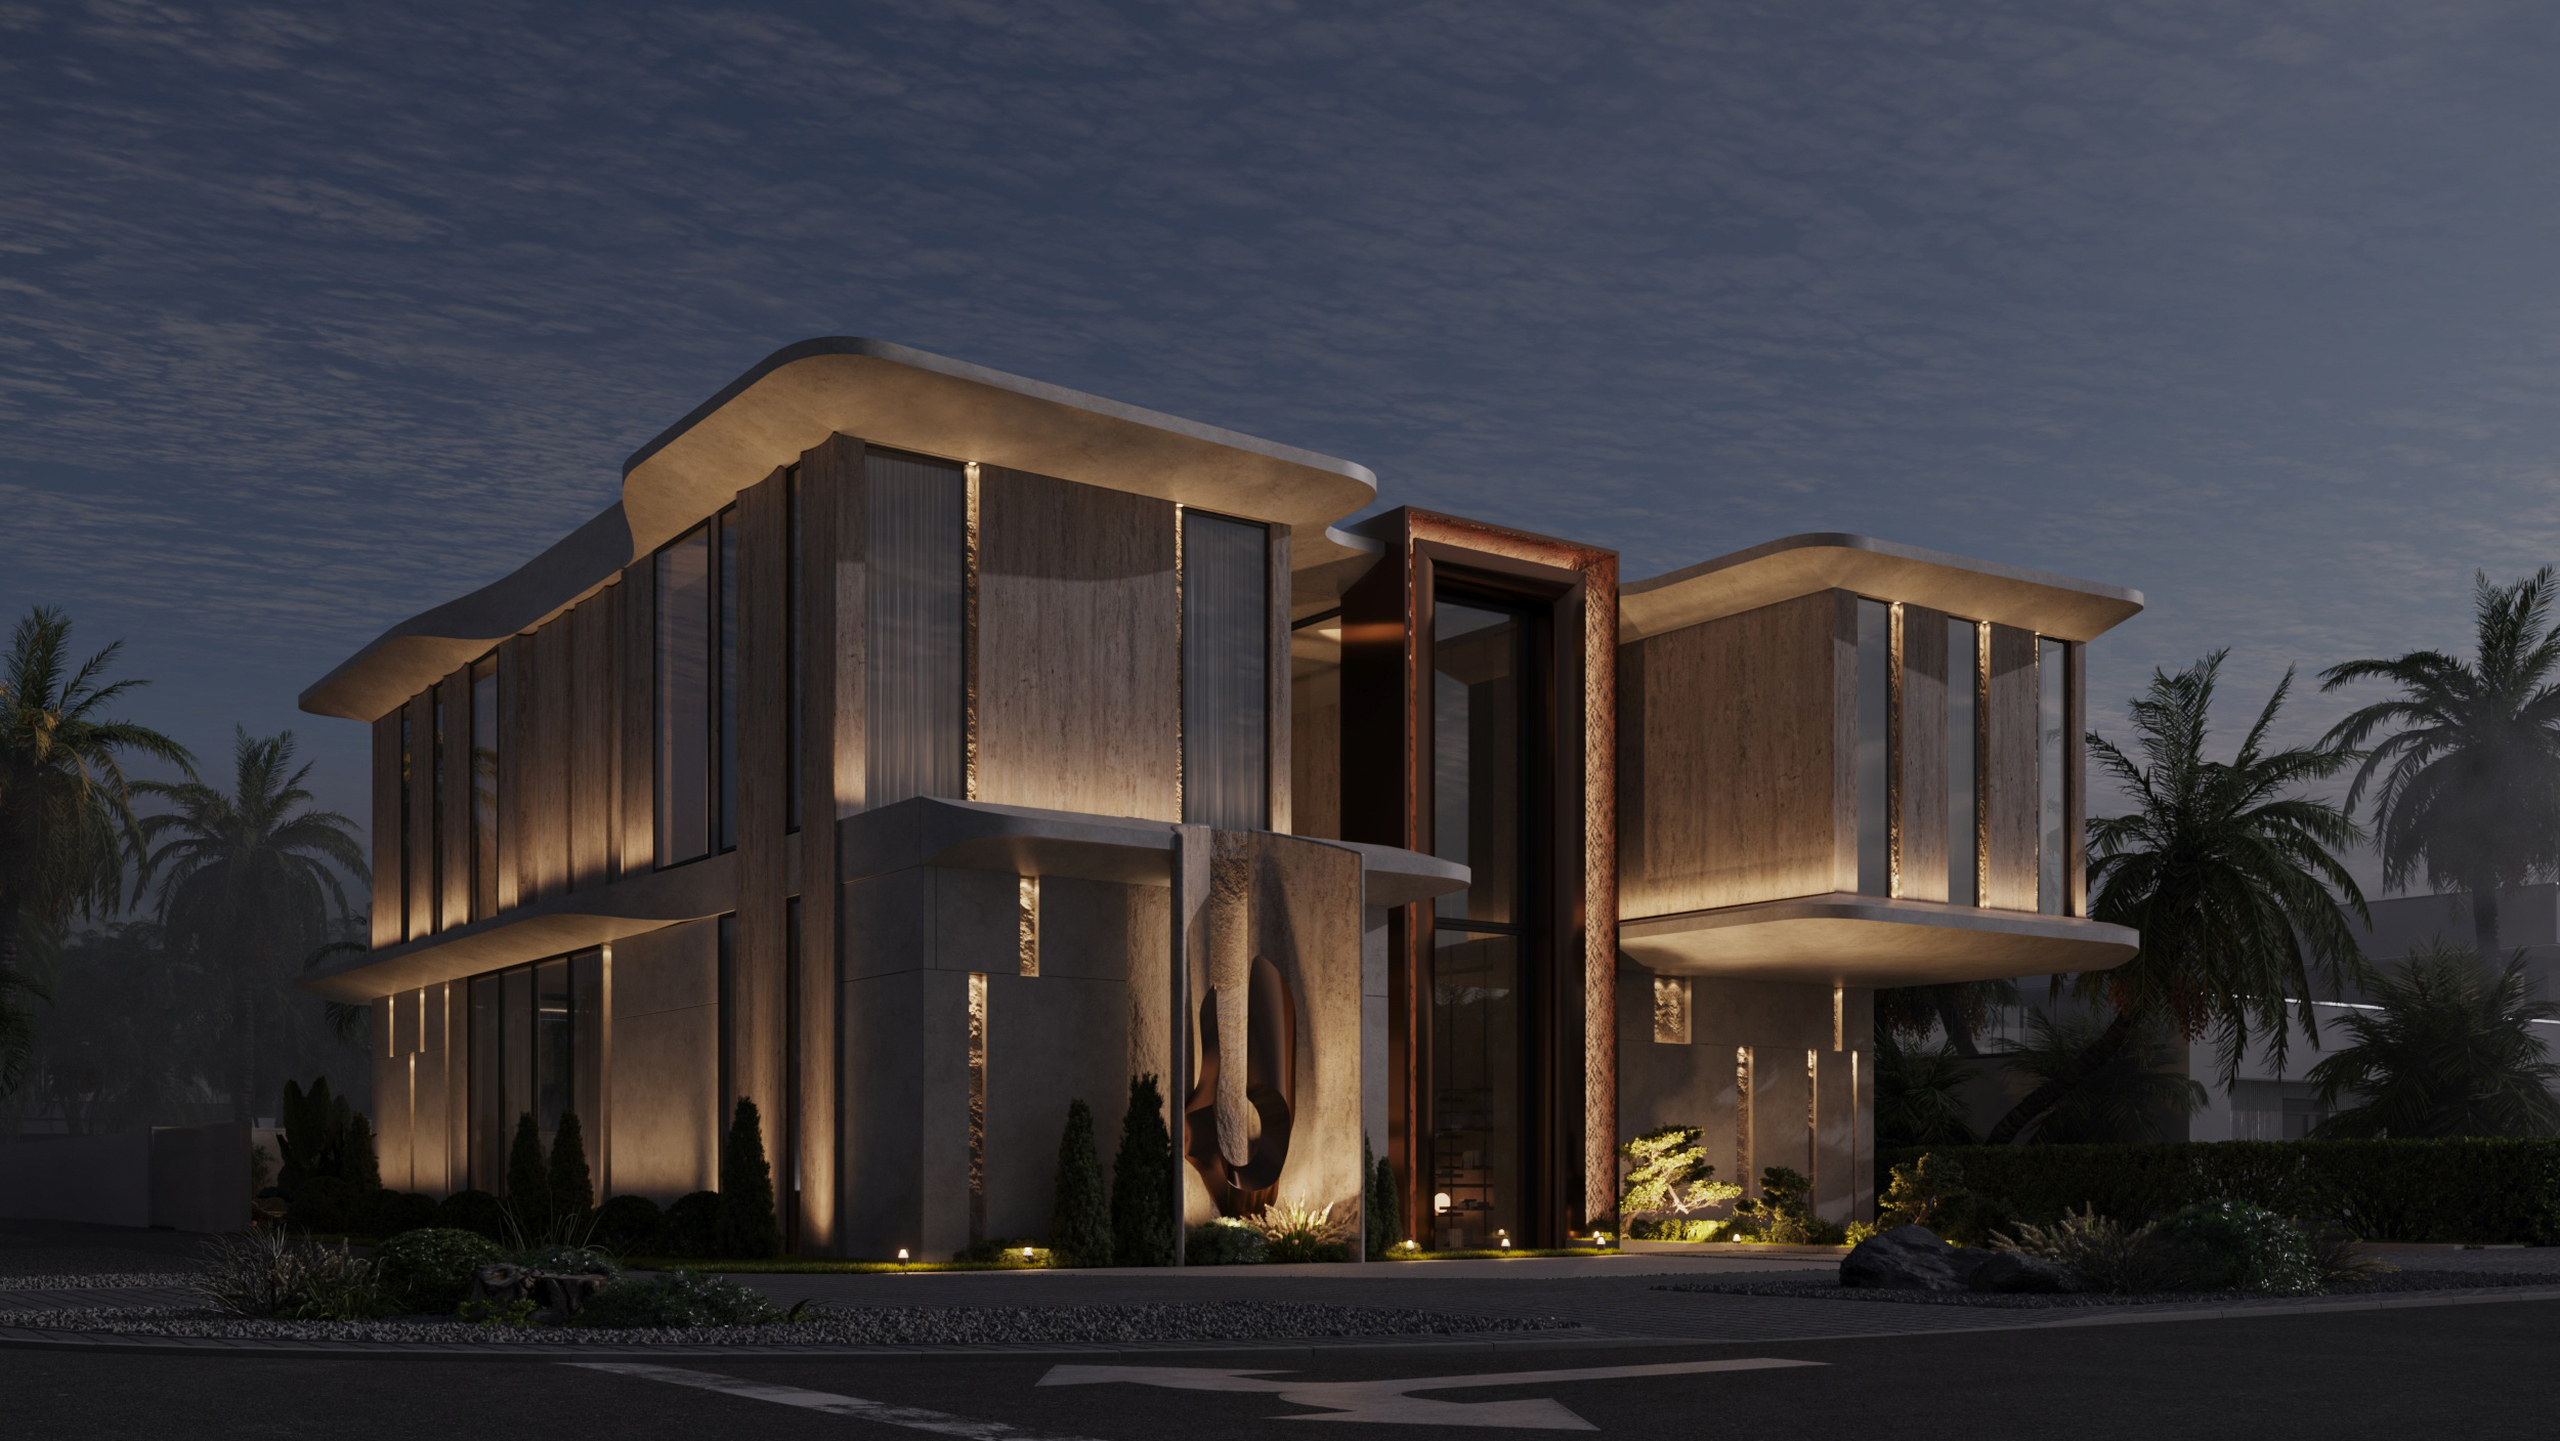
Private residence, Saadiyat Reserve, Abu Dhabi. The brief: monumental but livable. In a climate that hits 45°C in August, that meant solving for passive cooling before anything else.

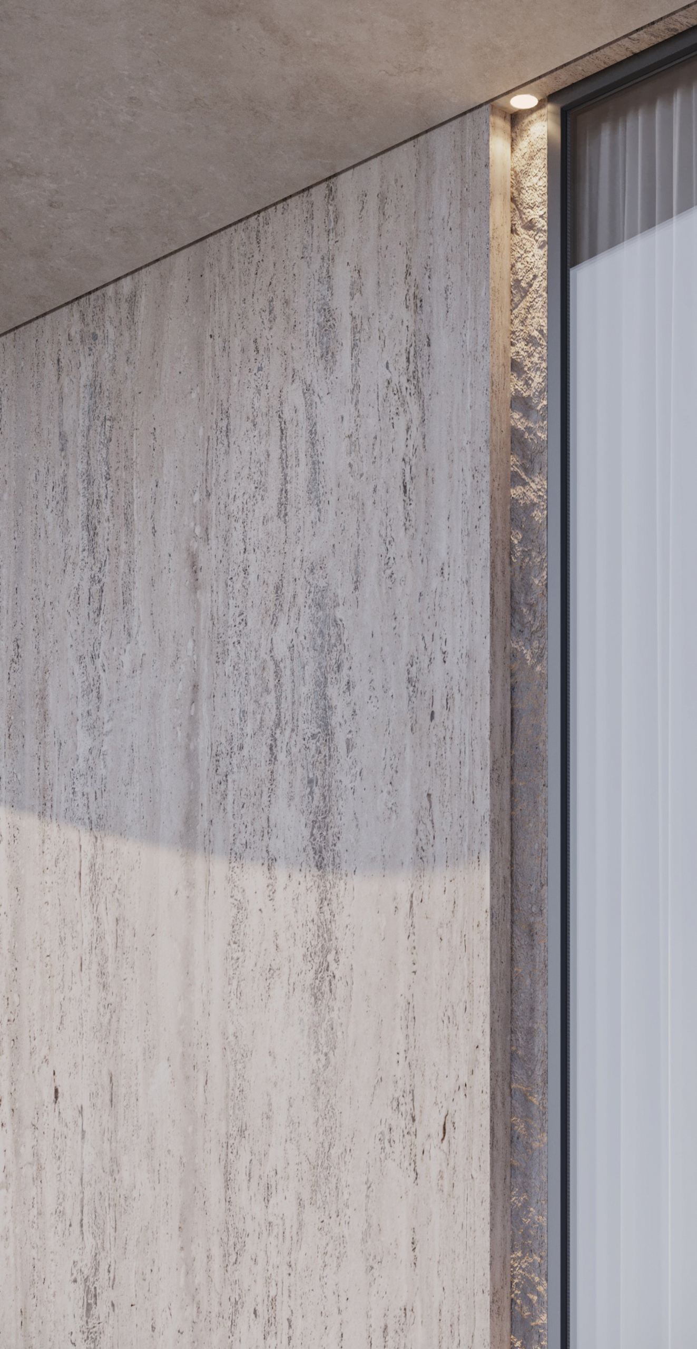
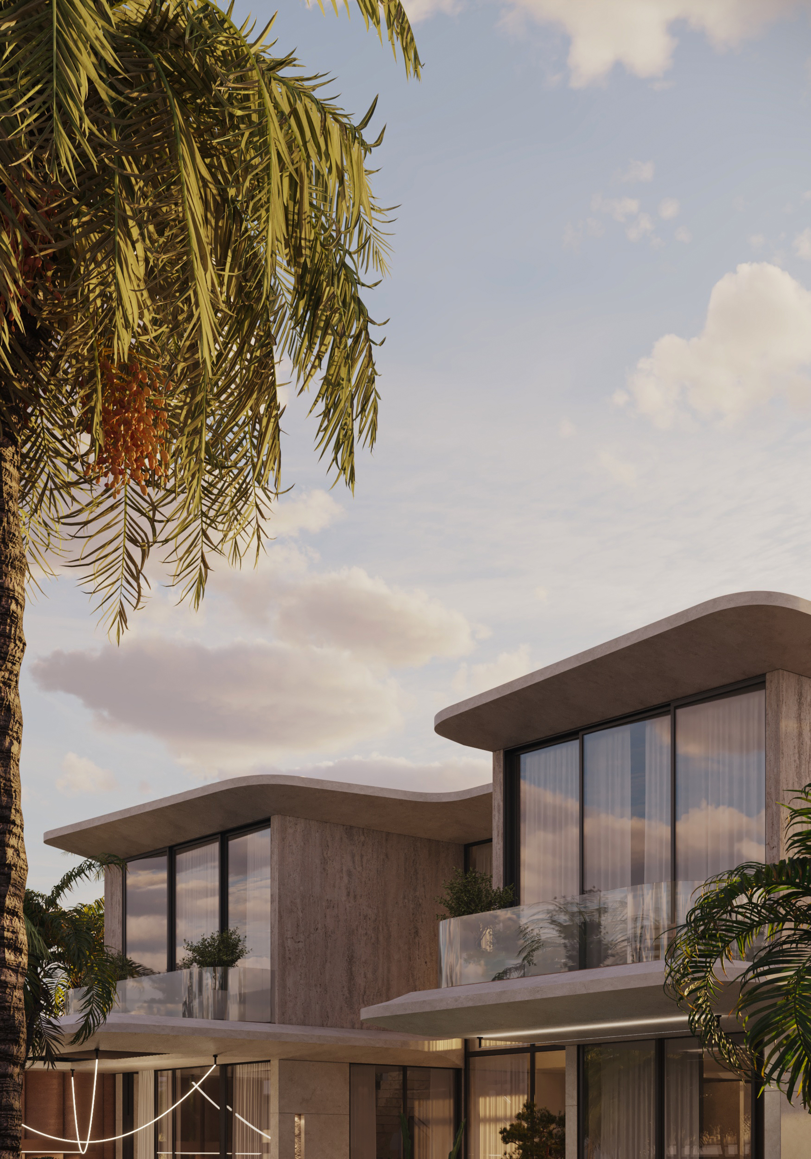
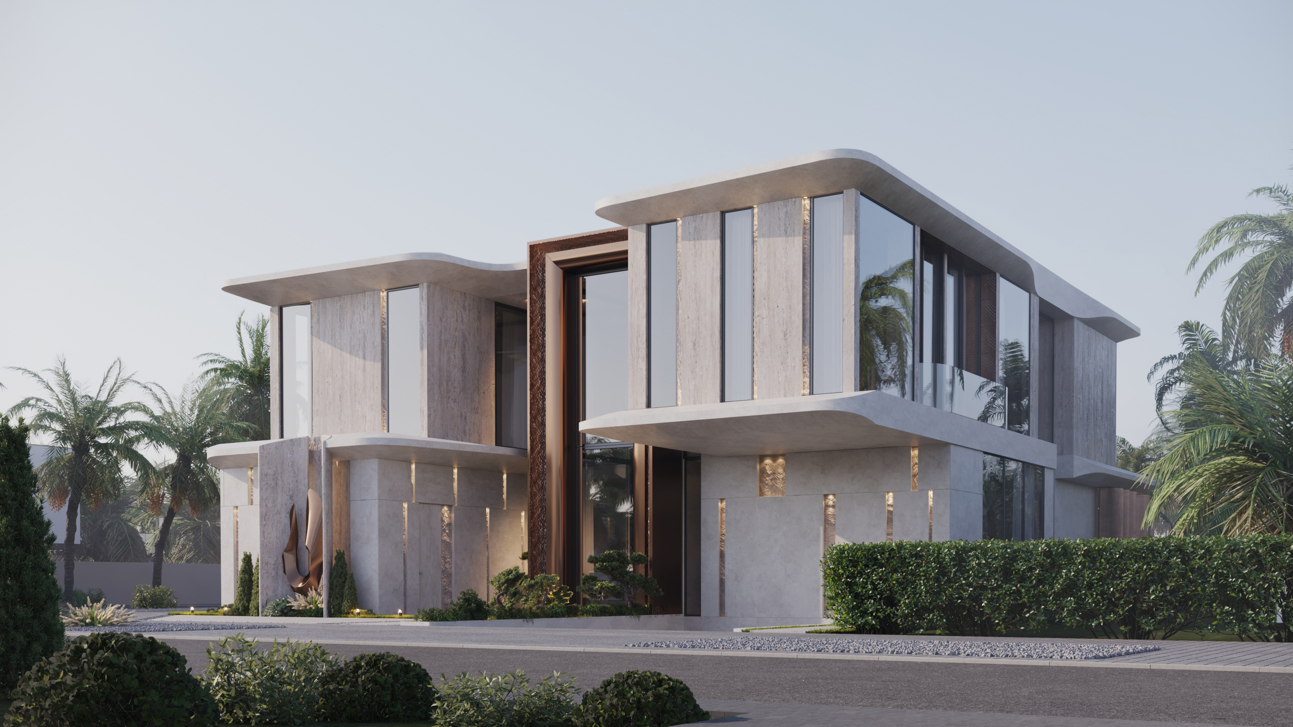
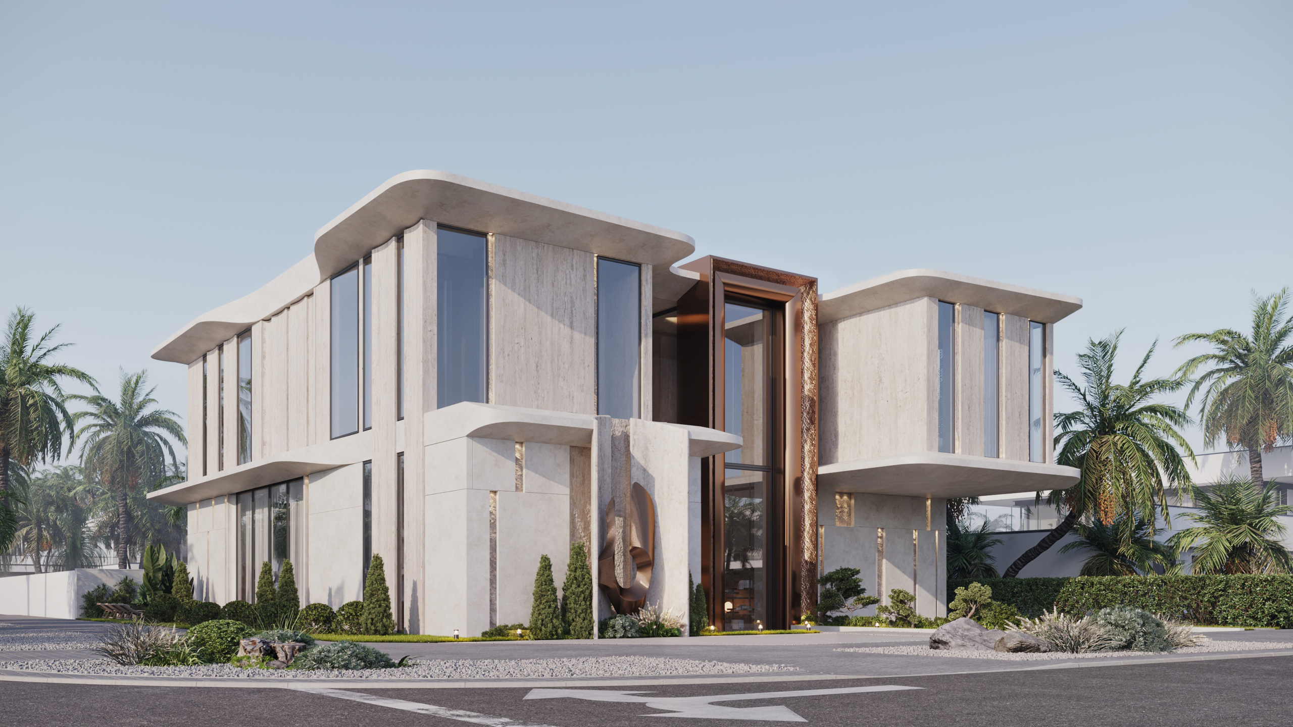
Massive volumes of light travertine. Every corner rounded, every overhang calculated for shade — the south-facing ones cut direct solar gain by roughly 30%. Not a decorative choice. The difference between a usable terrace and a heat trap.

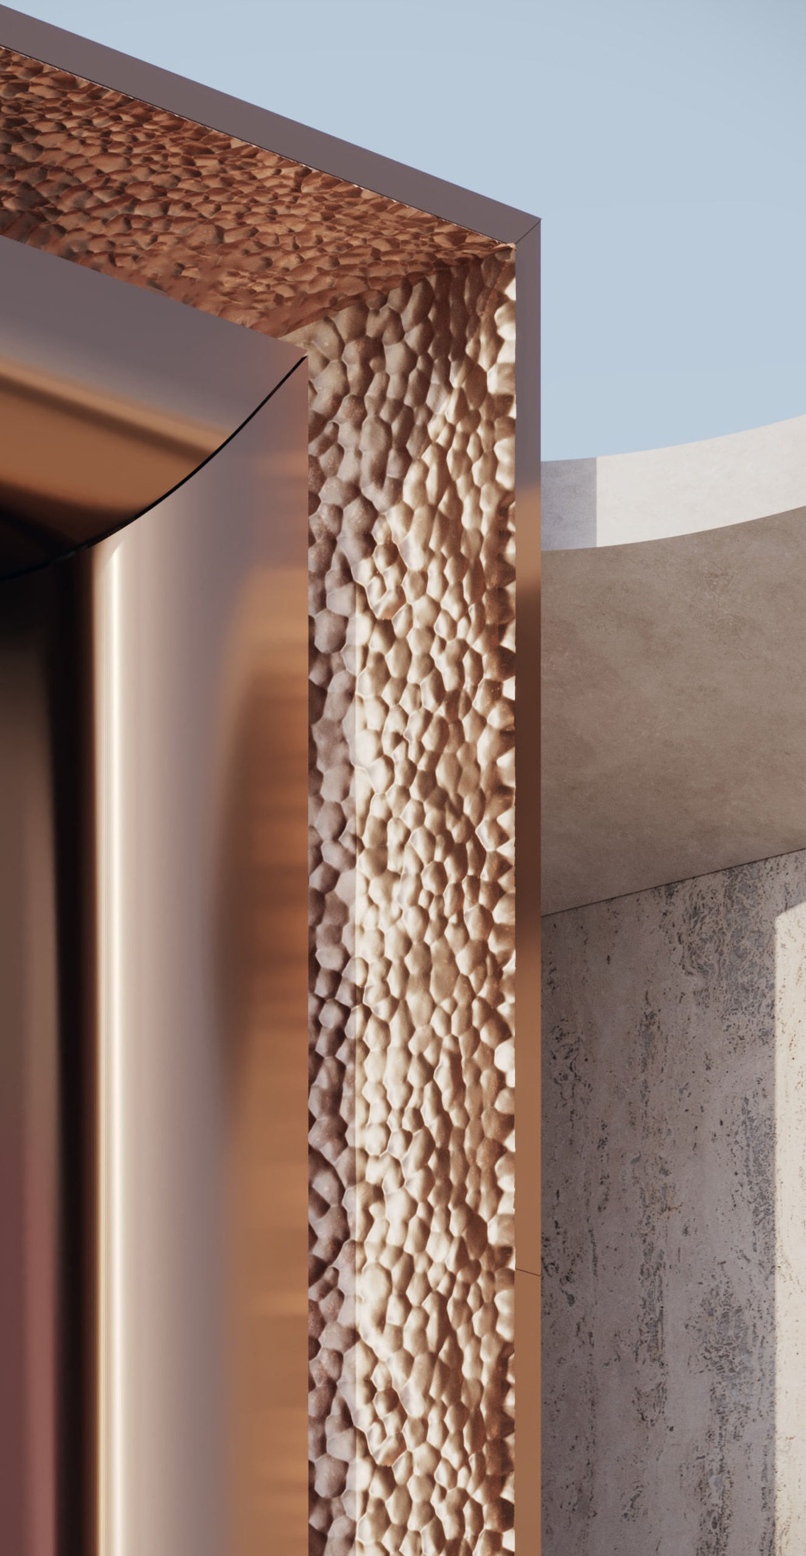
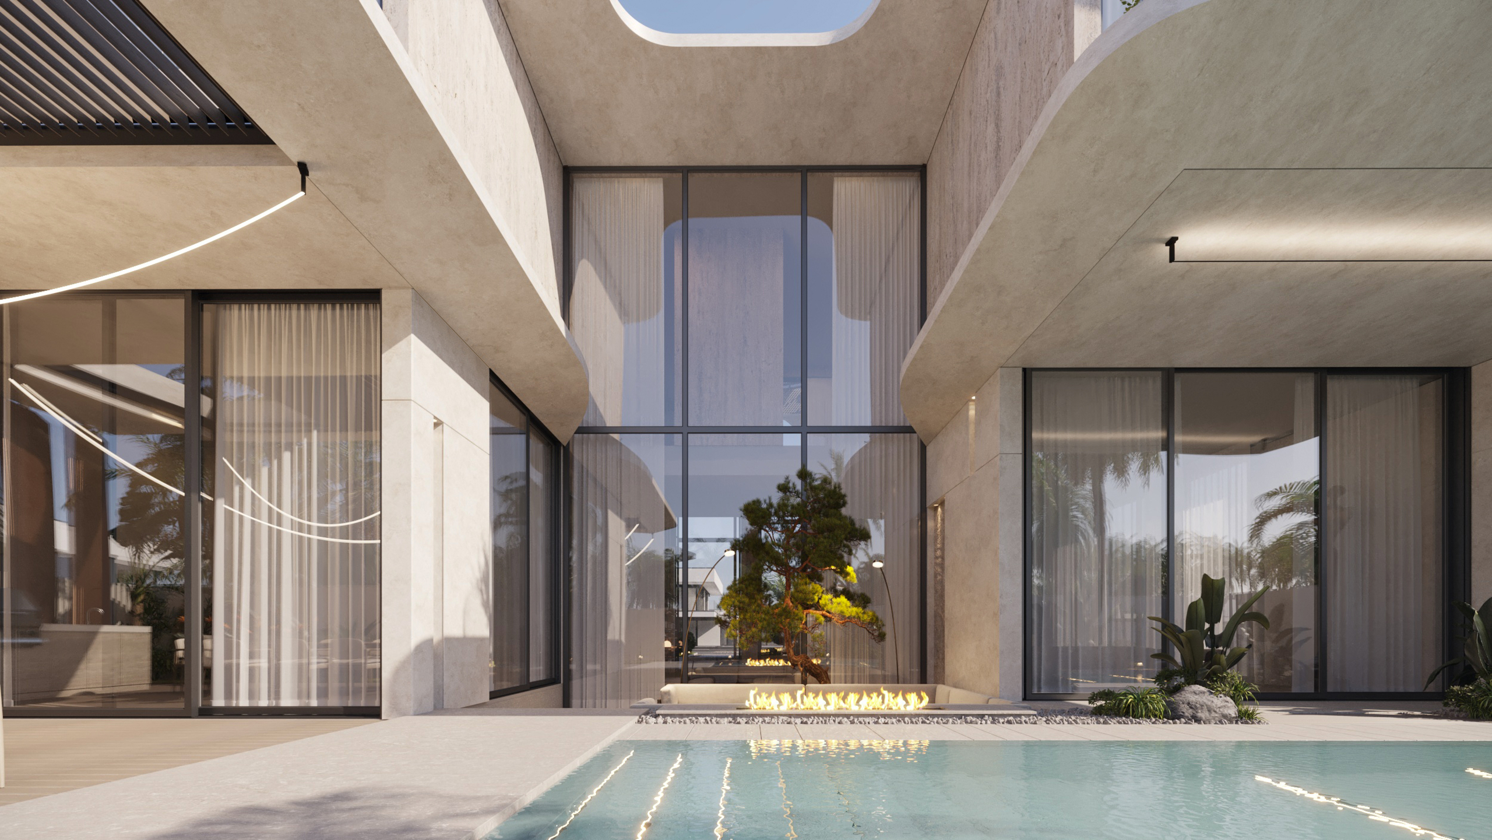
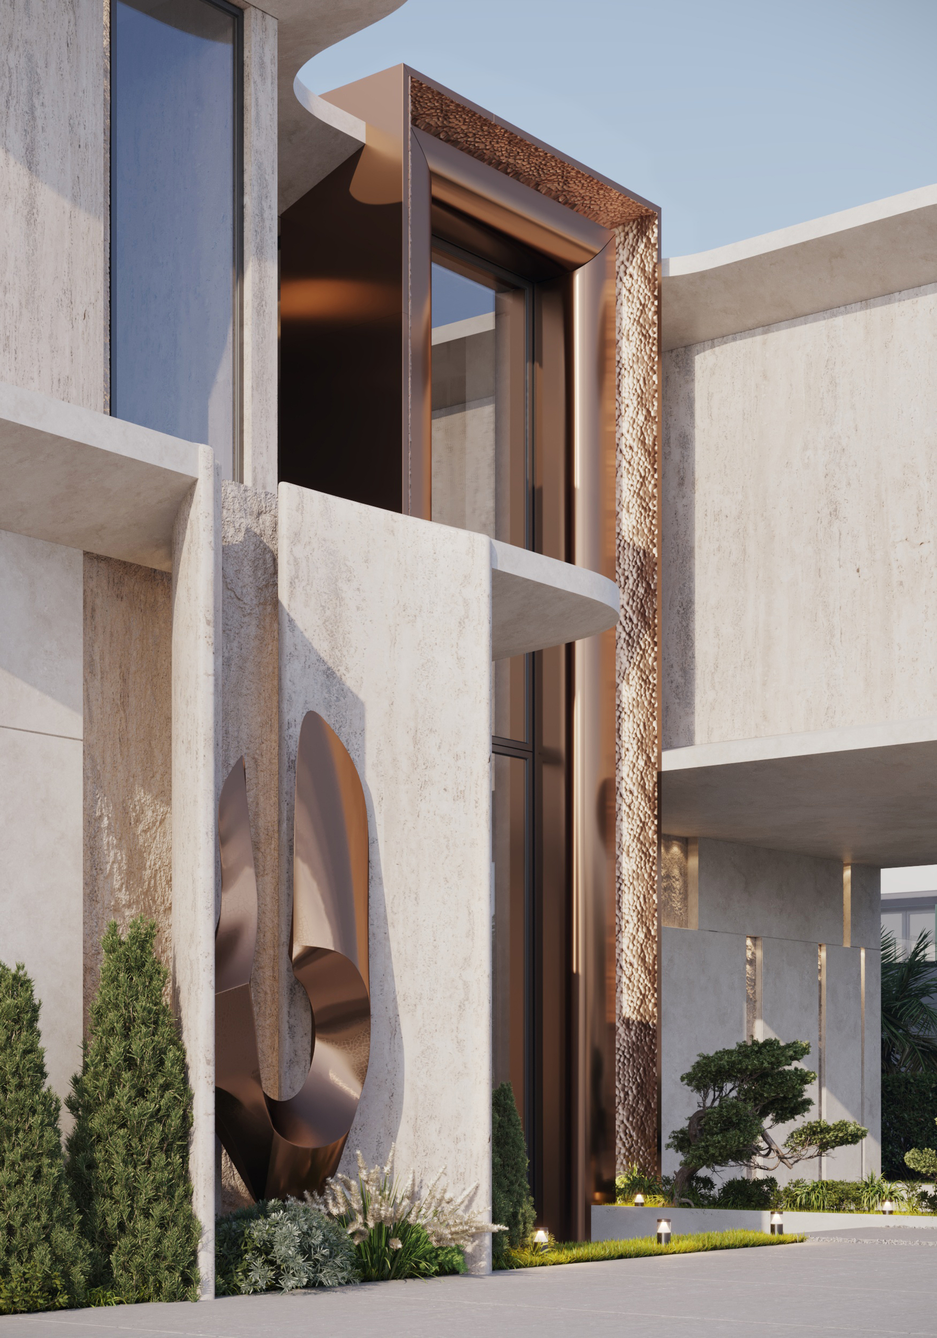
The entrance is the one loud moment: a cast bronze arch with a hammered texture. It marks the threshold and then gets out of the way. Inside, everything quiets down around an internal courtyard with a central tree. Light and air enter. The street doesn’t.

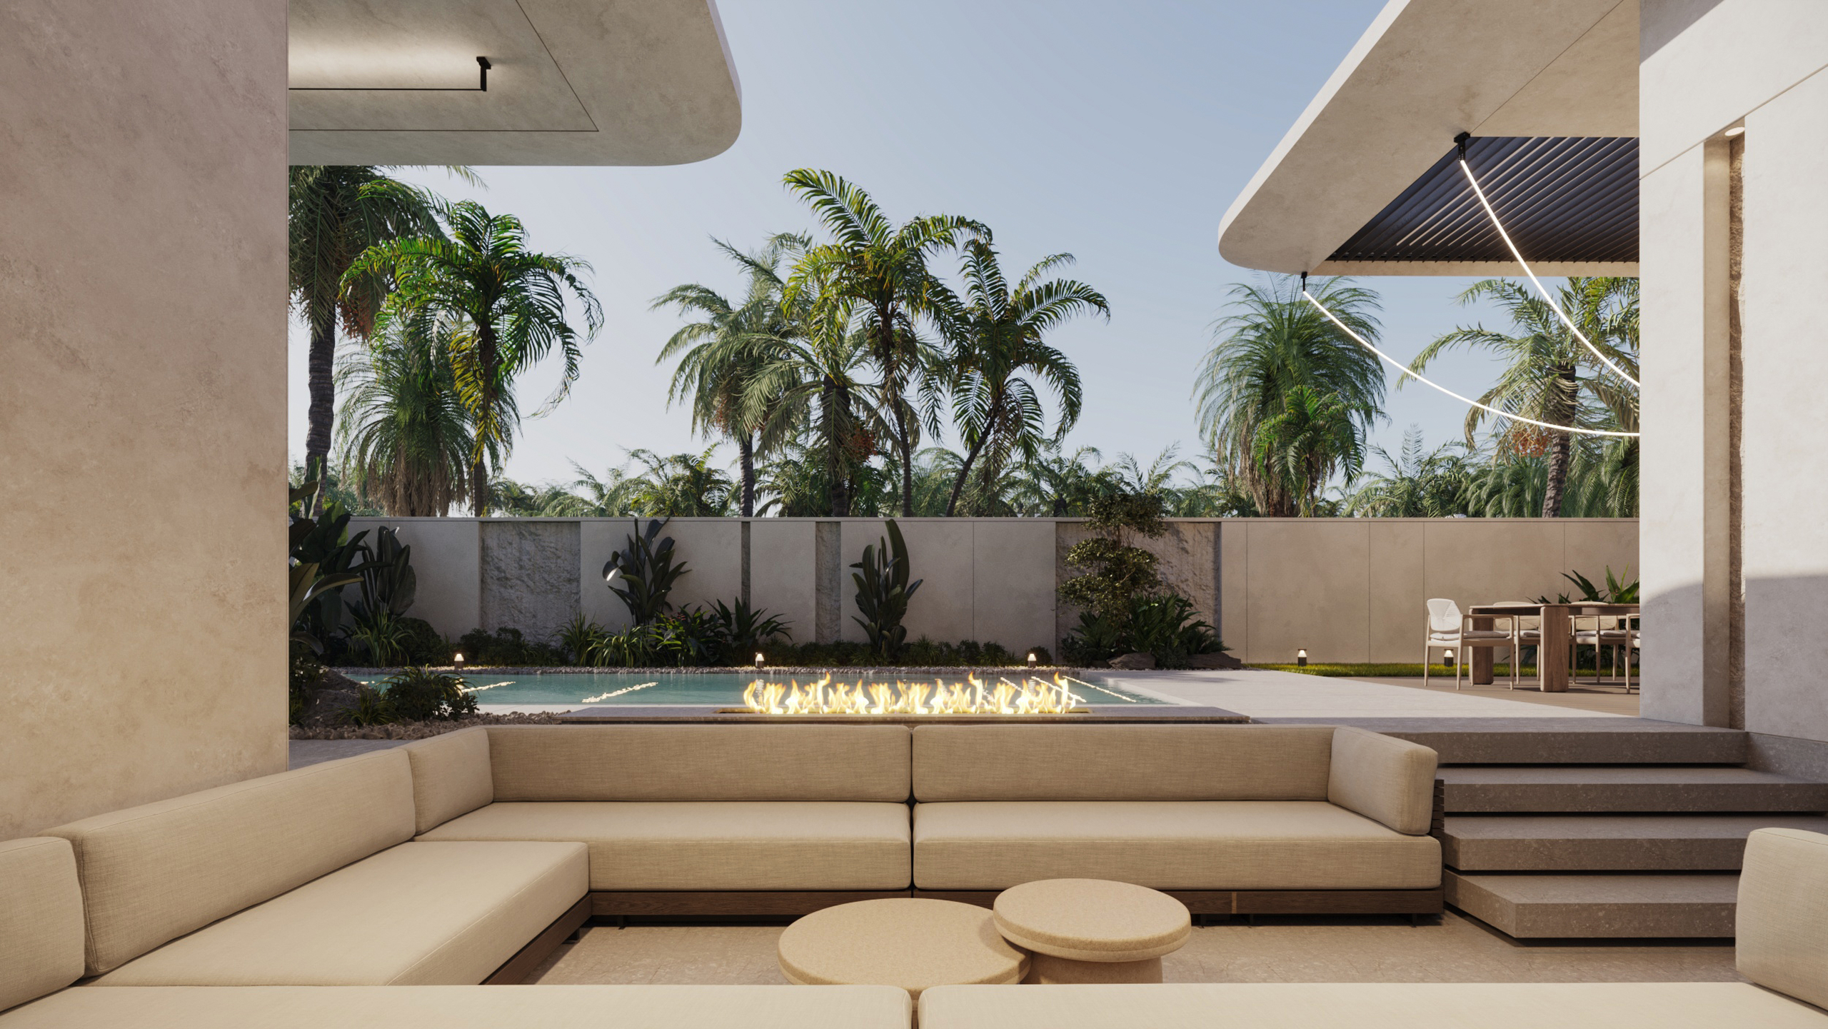
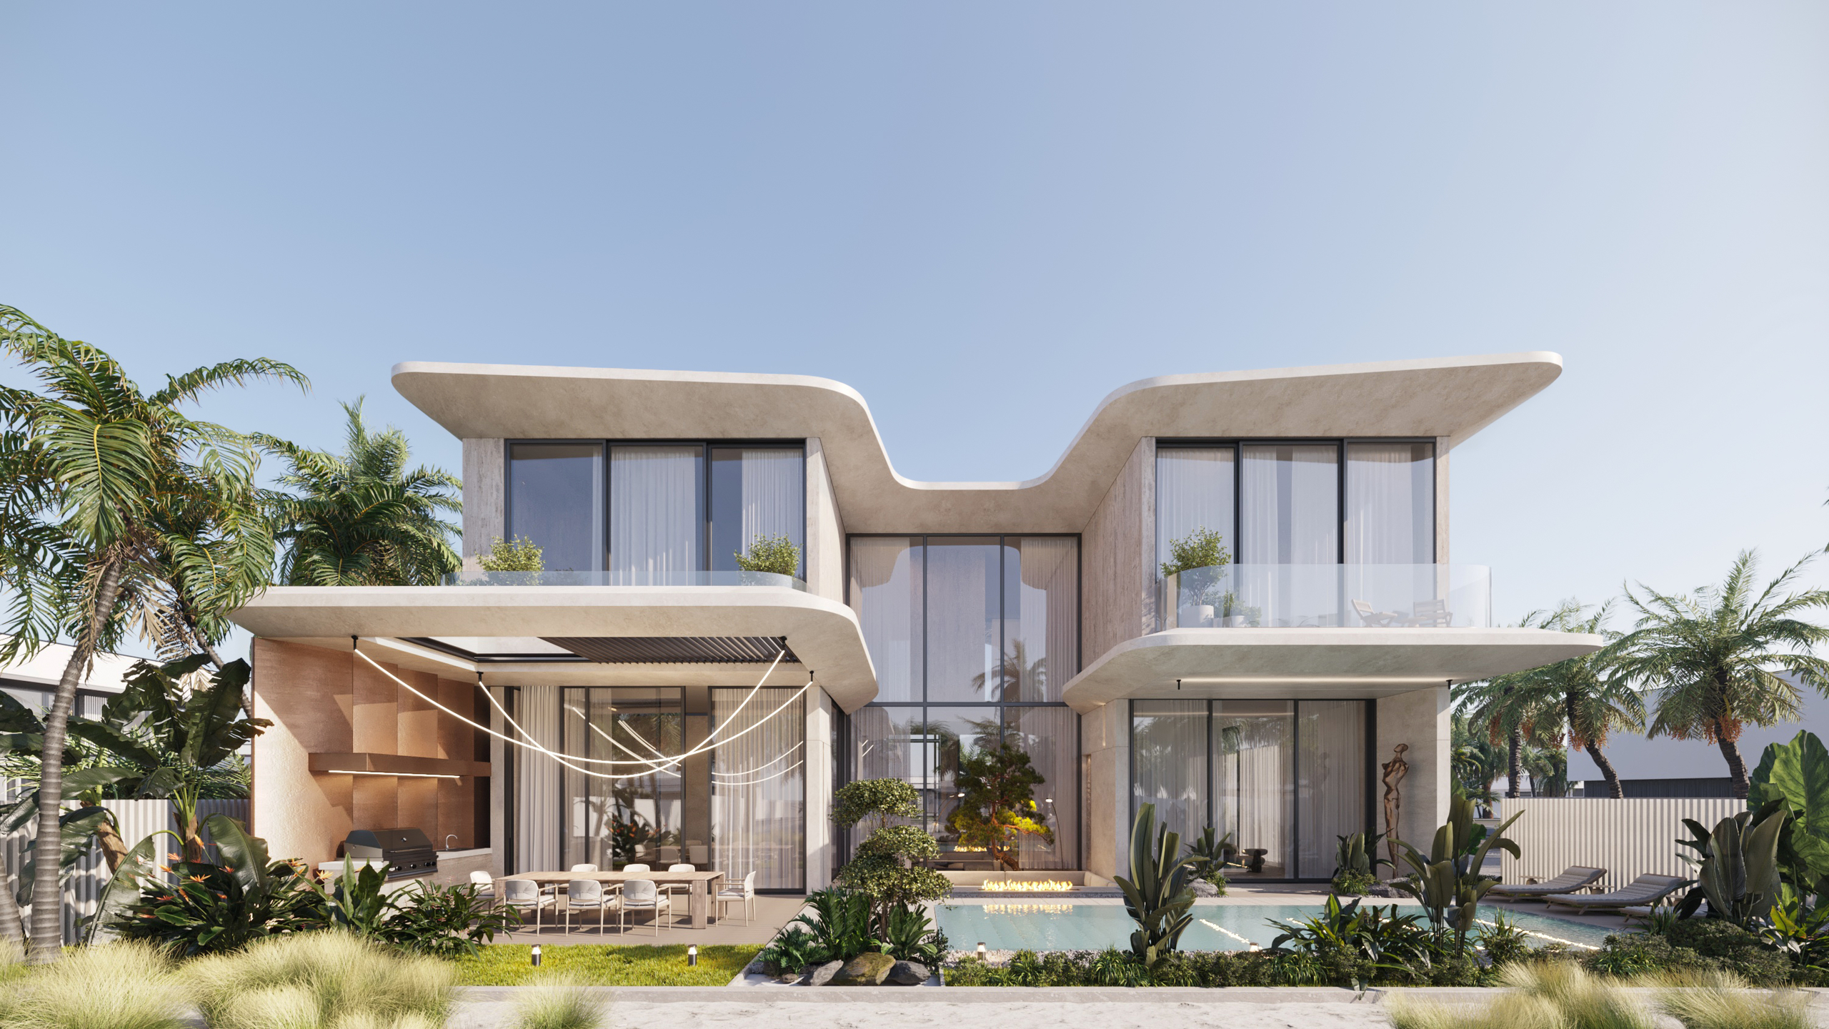
Rear facade opens fully to a sunken lounge and pool. Large-format porcelain tiles, textured plaster, fire features. The sunken position drops ambient temperature a few degrees compared to grade — basic physics, works reliably.
Services

  • Architectural Concept
  • Facade Design
  • Landscape Integration
  • 3D Visualization
  • Lighting Scenarios

Year

  • 2025
Modern two-storey house with light concrete walls, large glass windows and dark textured accents, surrounded by palms and hedges.
Modern multi-storey building with light textured walls, large windows and curved rooflines, set among palms and lush landscaping.
day
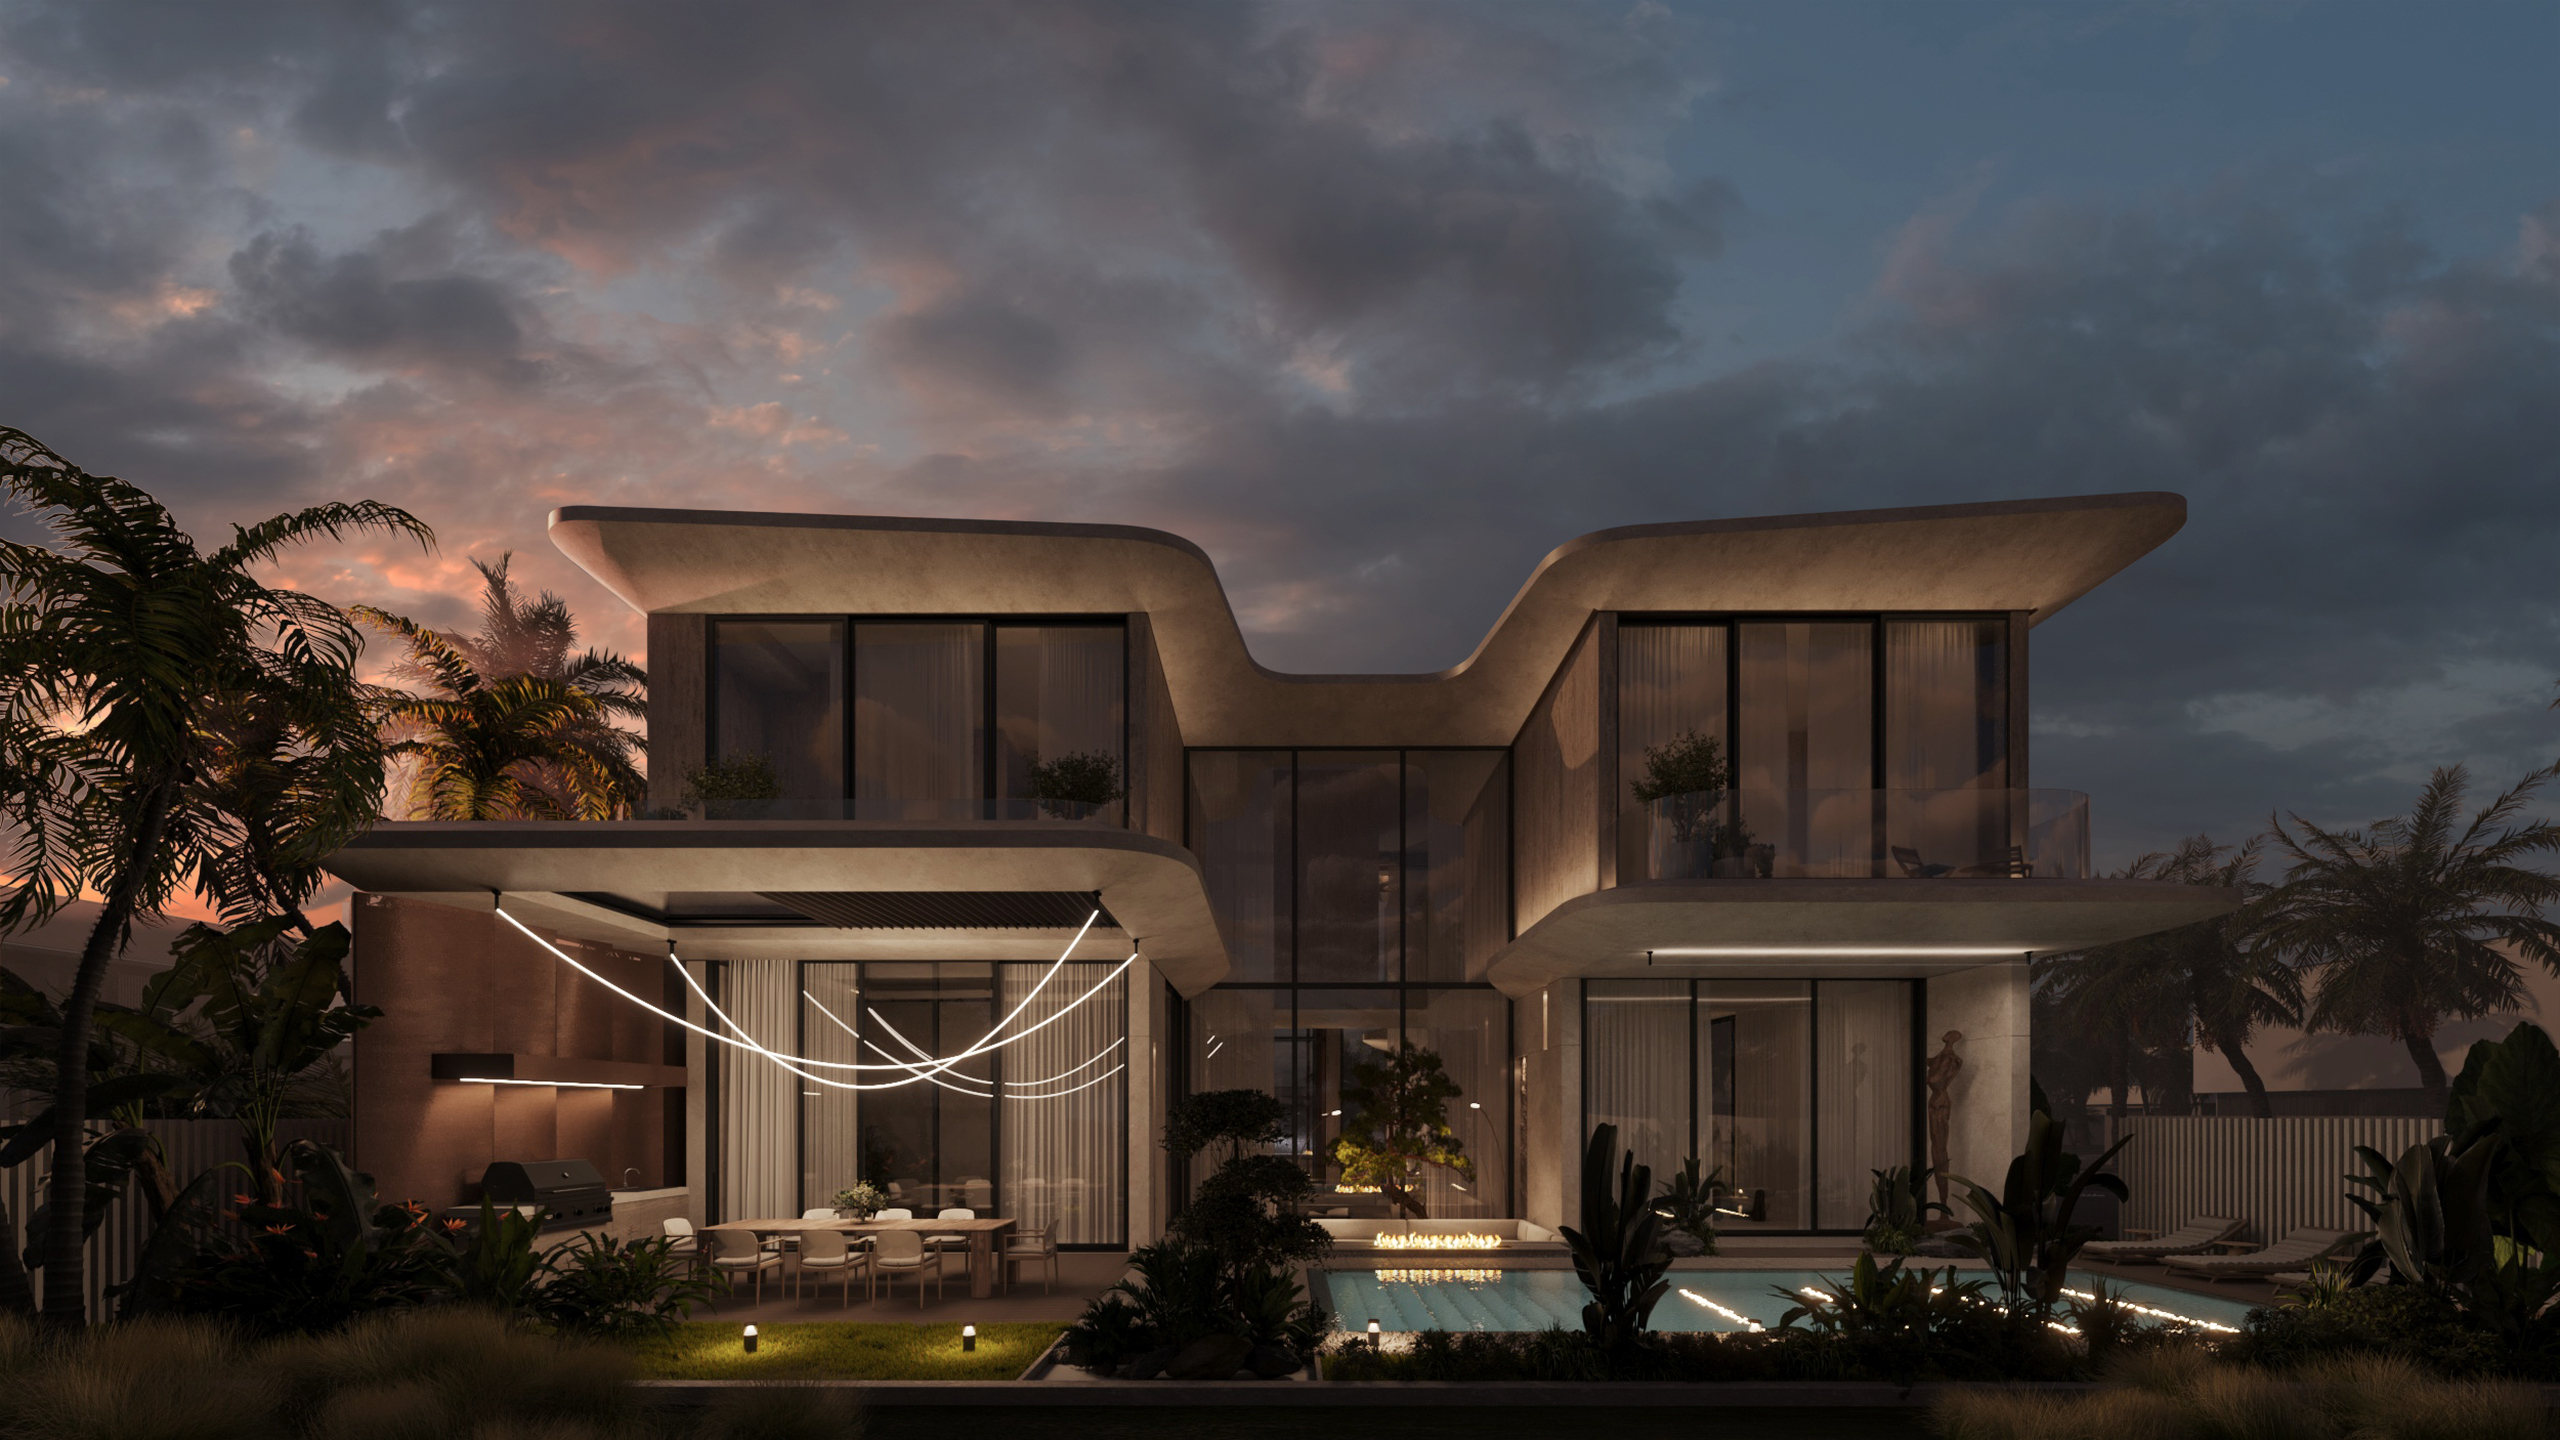
The villa facade at night, its concrete and glass walls lit by warm exterior uplighting and surrounded by palms and landscaping.
night
Close-up of a light travertine-textured wall with vertical striations beside an illuminated rough-cut stone channel and a window.
Travertine
Facade detail of a hammered copper-toned cast panel beside a smooth reflective metallic surface, with concrete elements and a blue sky.
Cast metal
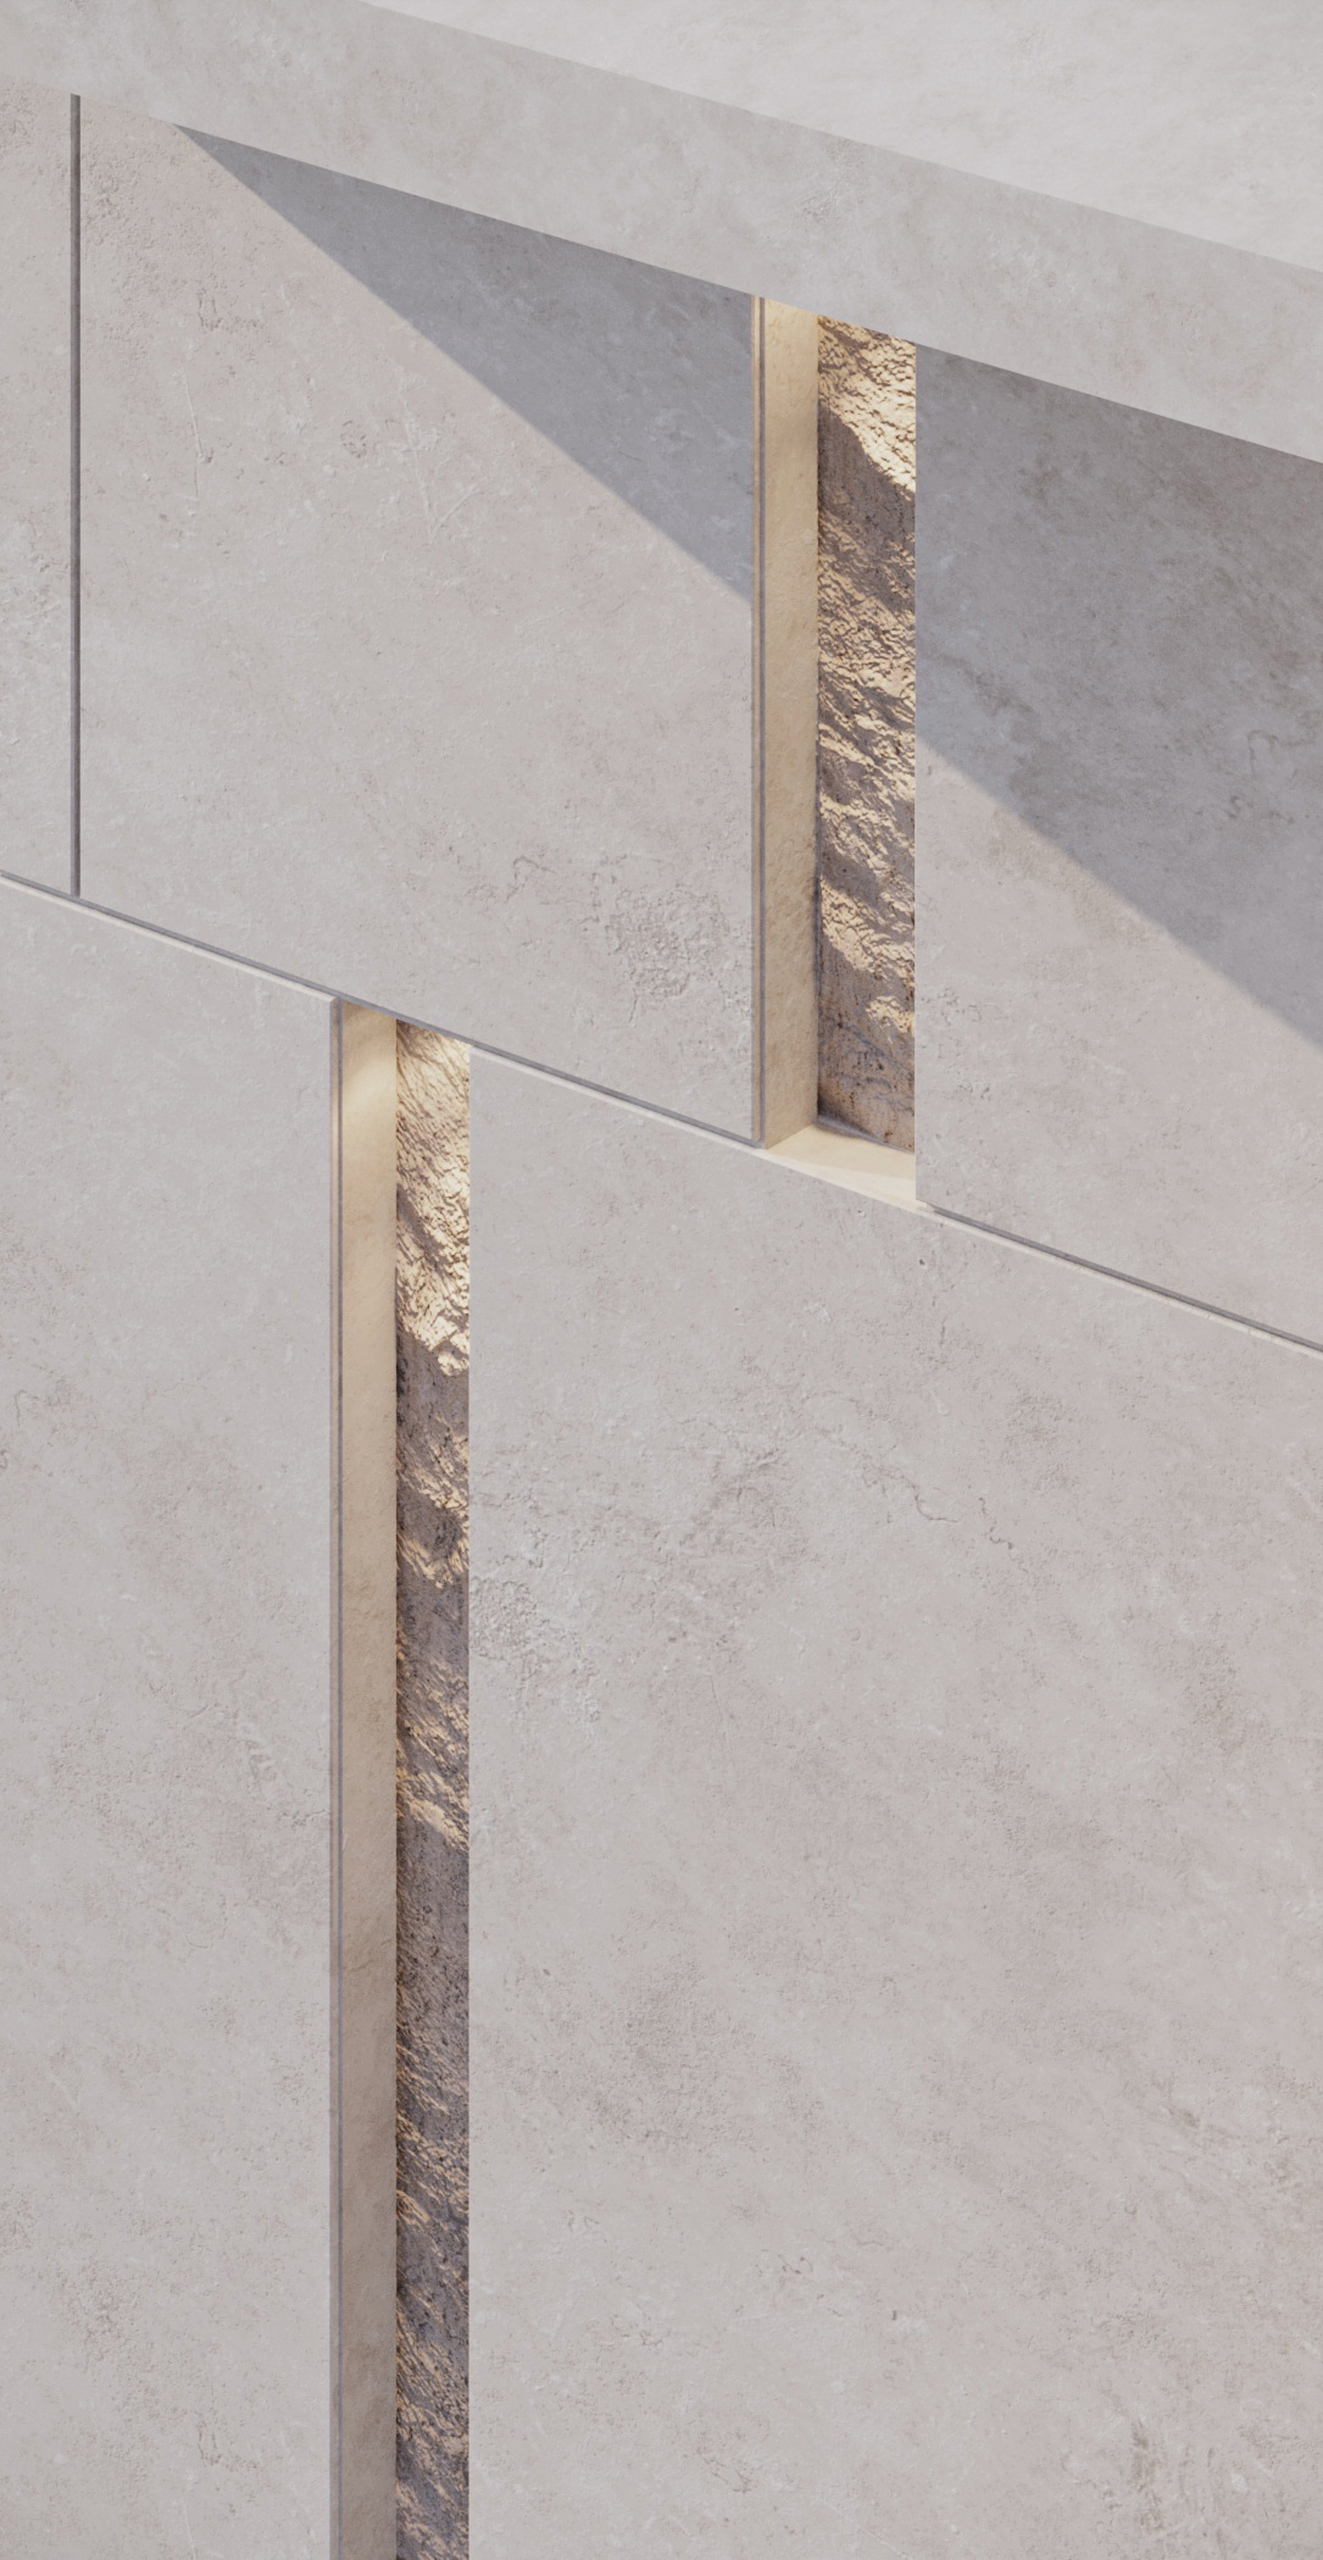
Detail of light grey textured wall panels with illuminated vertical recesses revealing a rough, warm-toned inner surface.
Facade plaster
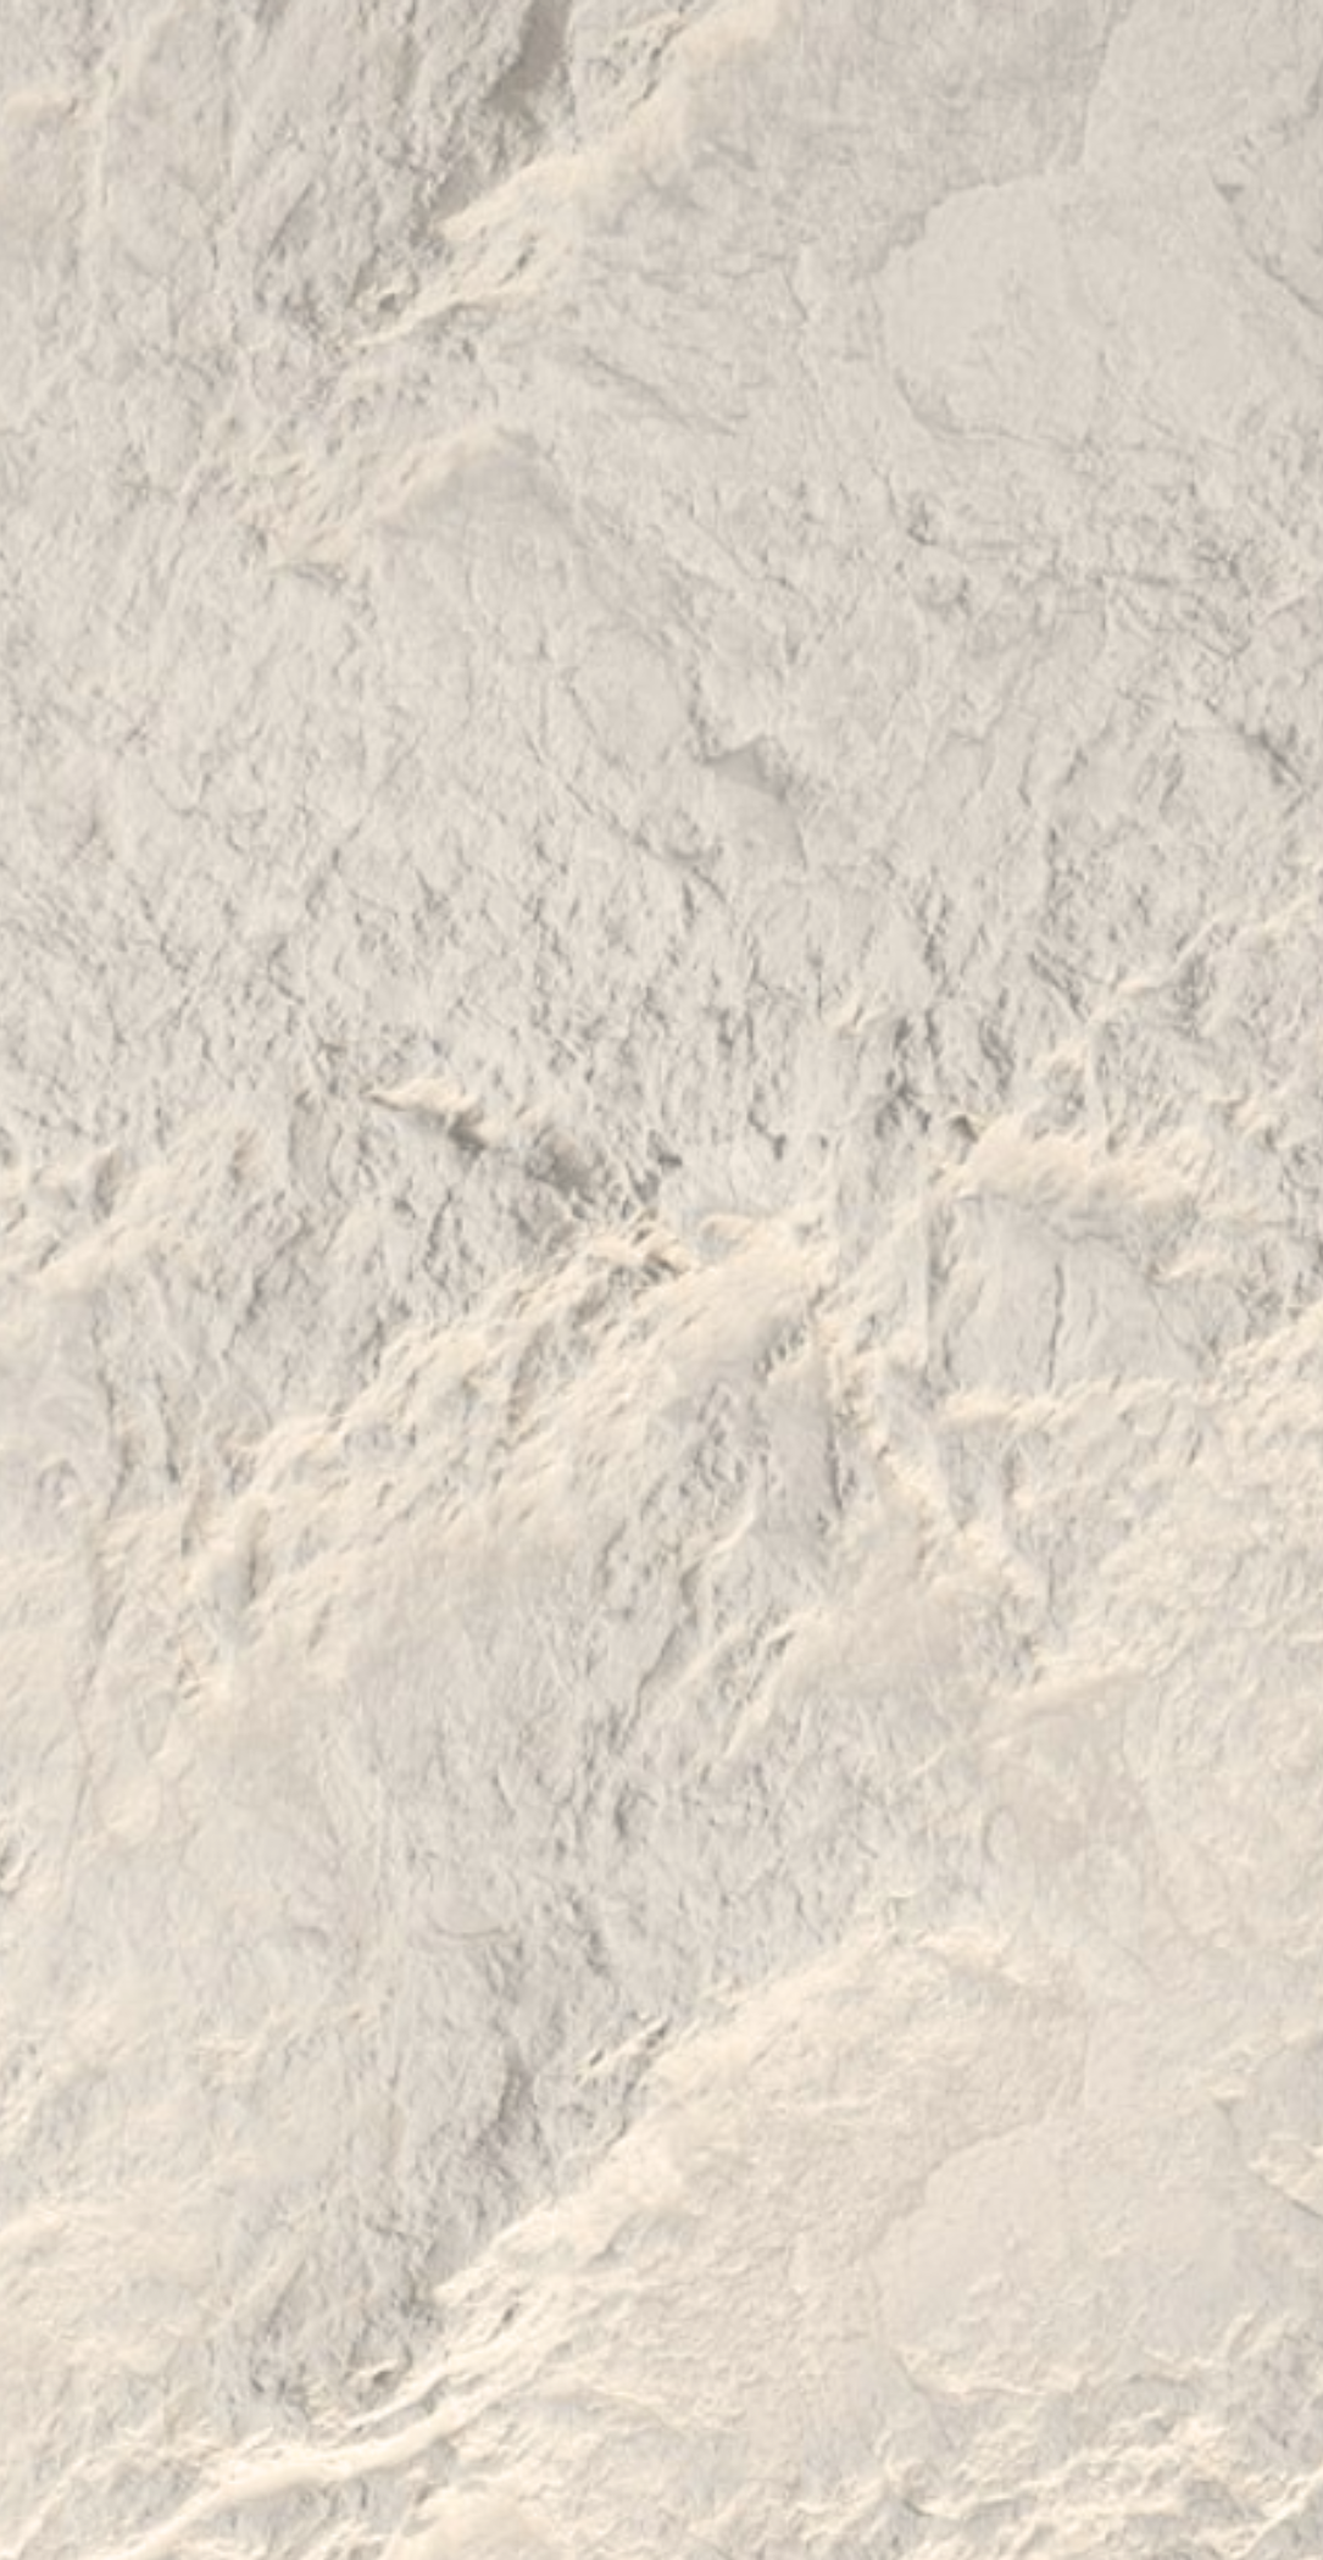
Close-up of the villa decorative plaster wall with an irregular, ridged off-white surface.
Decorative plaster
Outdoor lounge with an L-shaped beige sofa, low tables and a fire pit before a pool, framed by palm trees and a textured wall.
The villa textured beige concrete facade with large glass panels, a stone basin with a pruned tree, a fire pit and a swimming pool.
Modern building with curved concrete roofs and glass windows, framed by a date palm under a cloudy sky.
Modern building facade of textured concrete with dark-tinted windows and coppery metallic accents, fronted by palms and landscaping.
Modern two-storey house with a curved roof, glass walls, an outdoor dining area and a swimming pool amid tropical planting.
Modern two-storey house with curved concrete roof and glass walls, an outdoor kitchen, pool and tropical planting, illuminated at dusk.
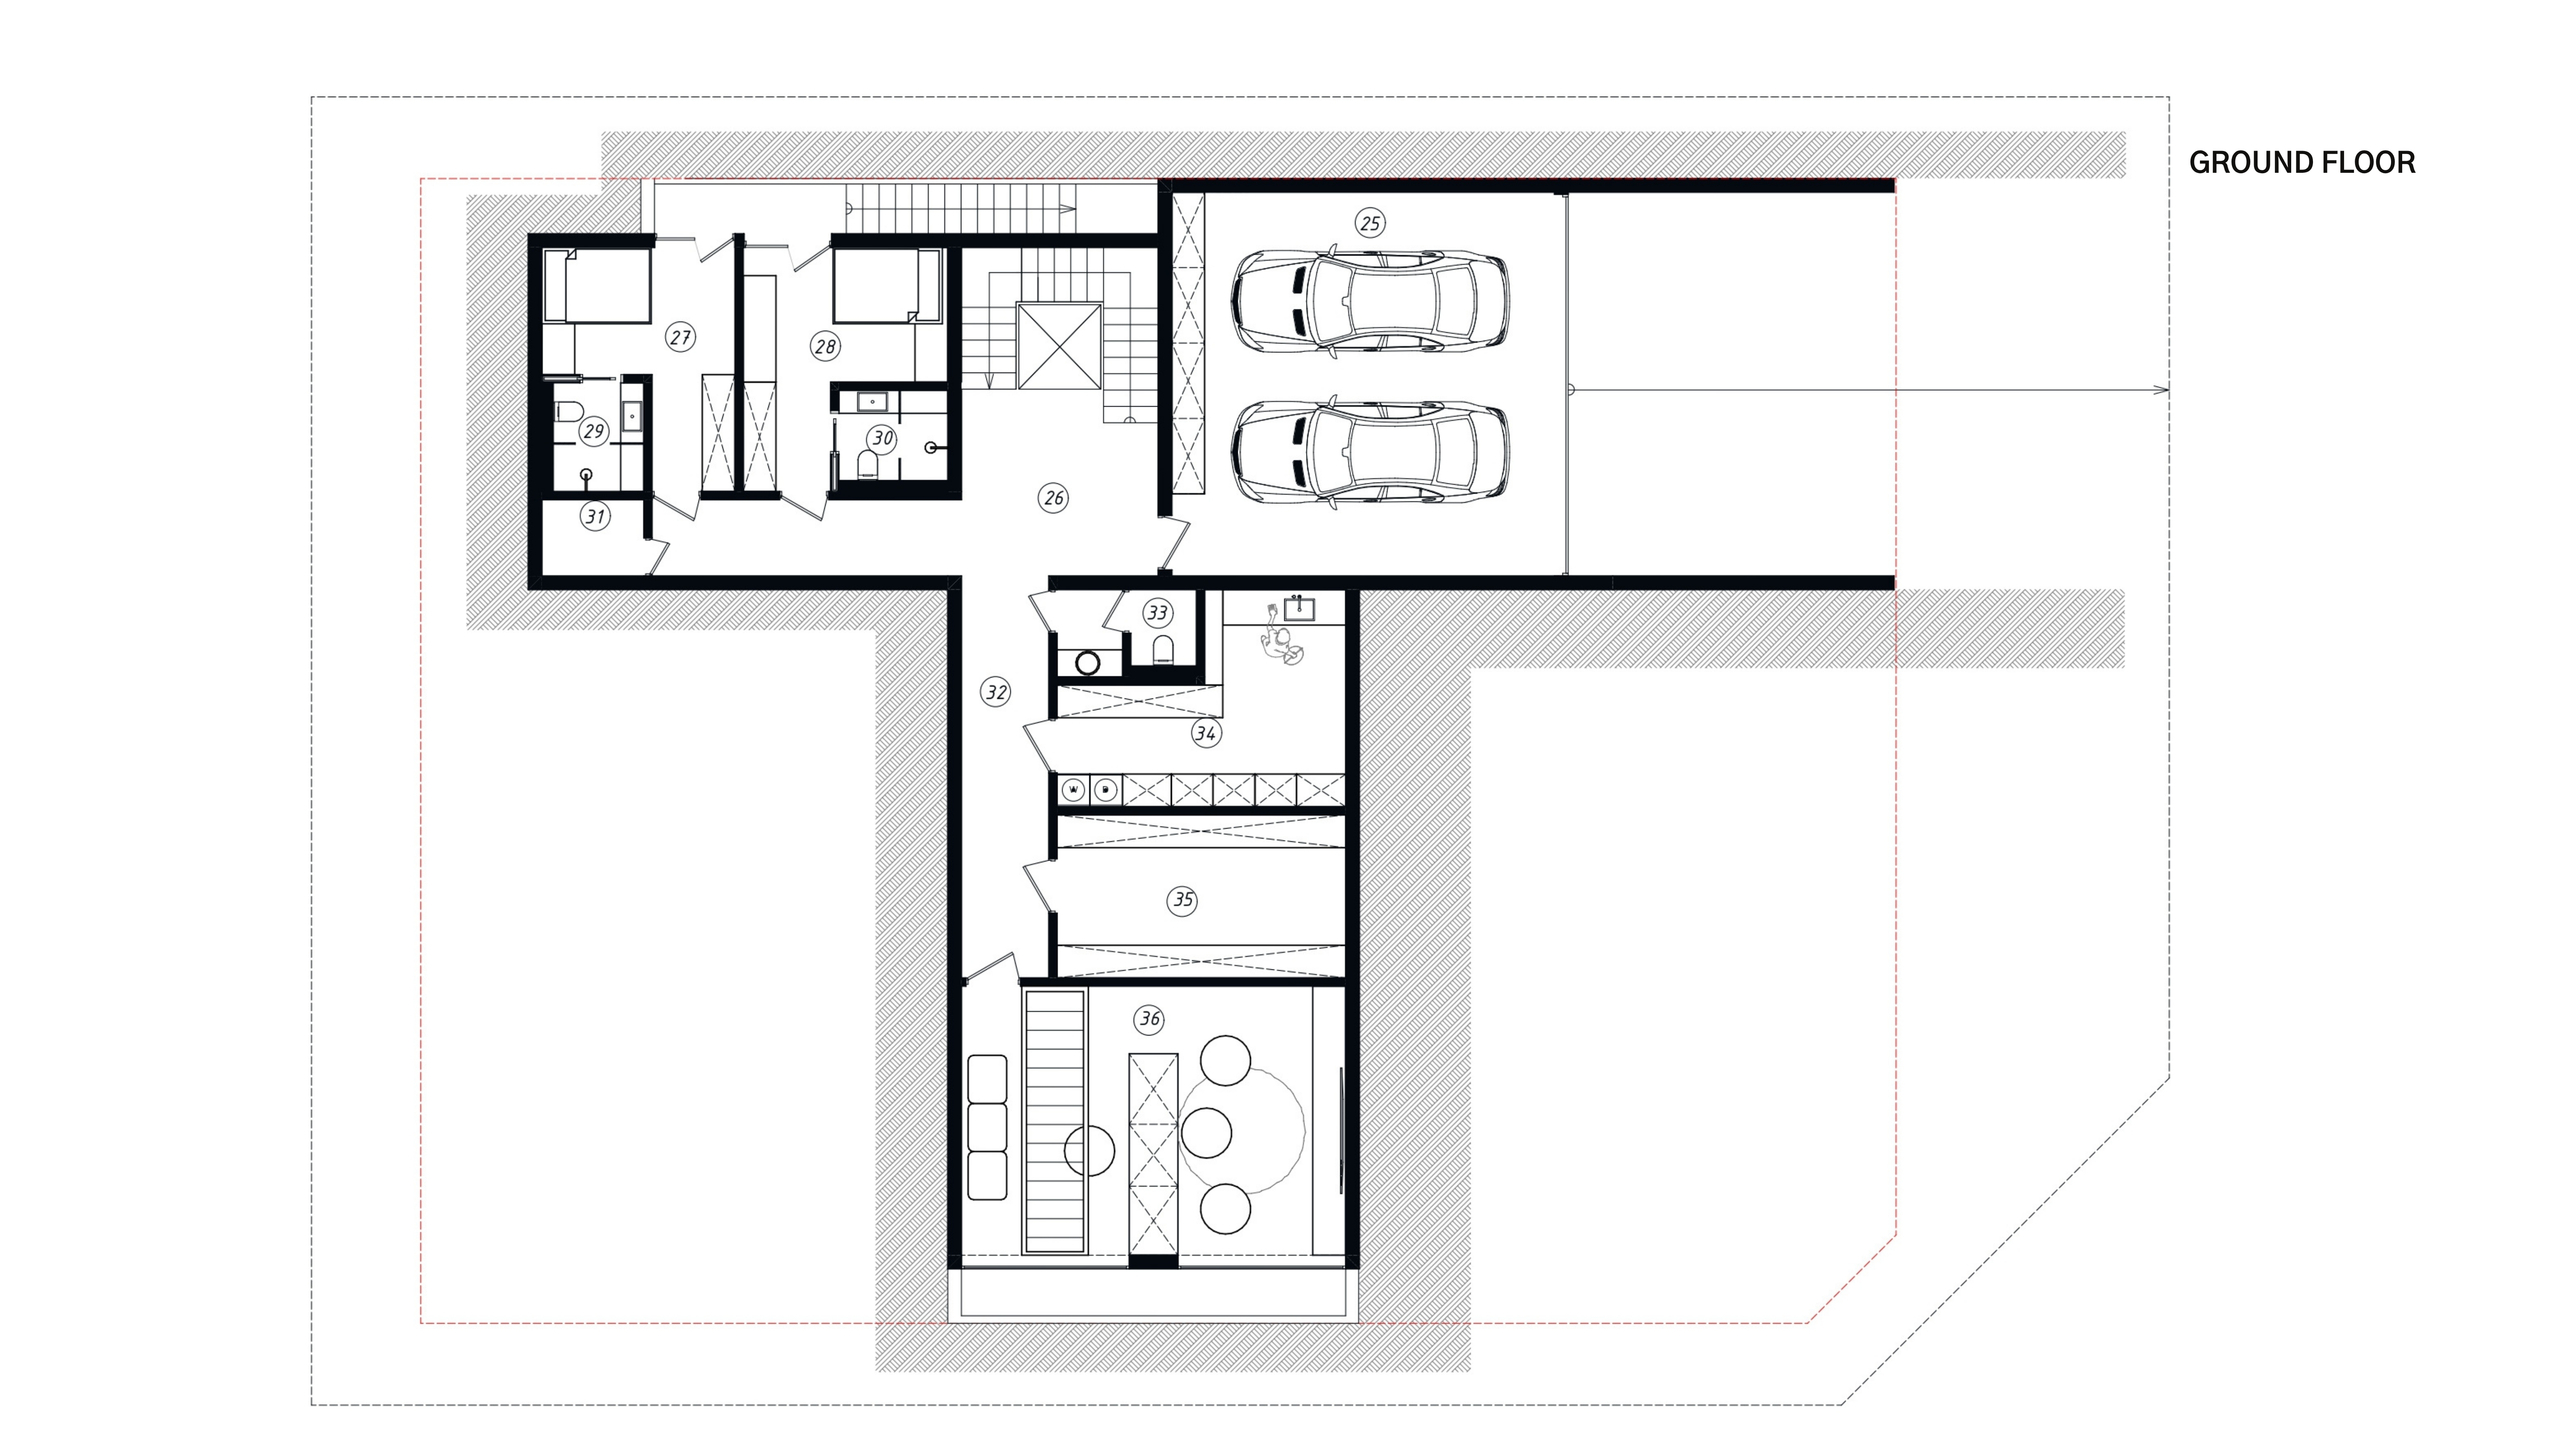
Ground floor architectural plan showing a double garage, bedrooms, bathrooms, a laundry and an open-plan living and dining area.
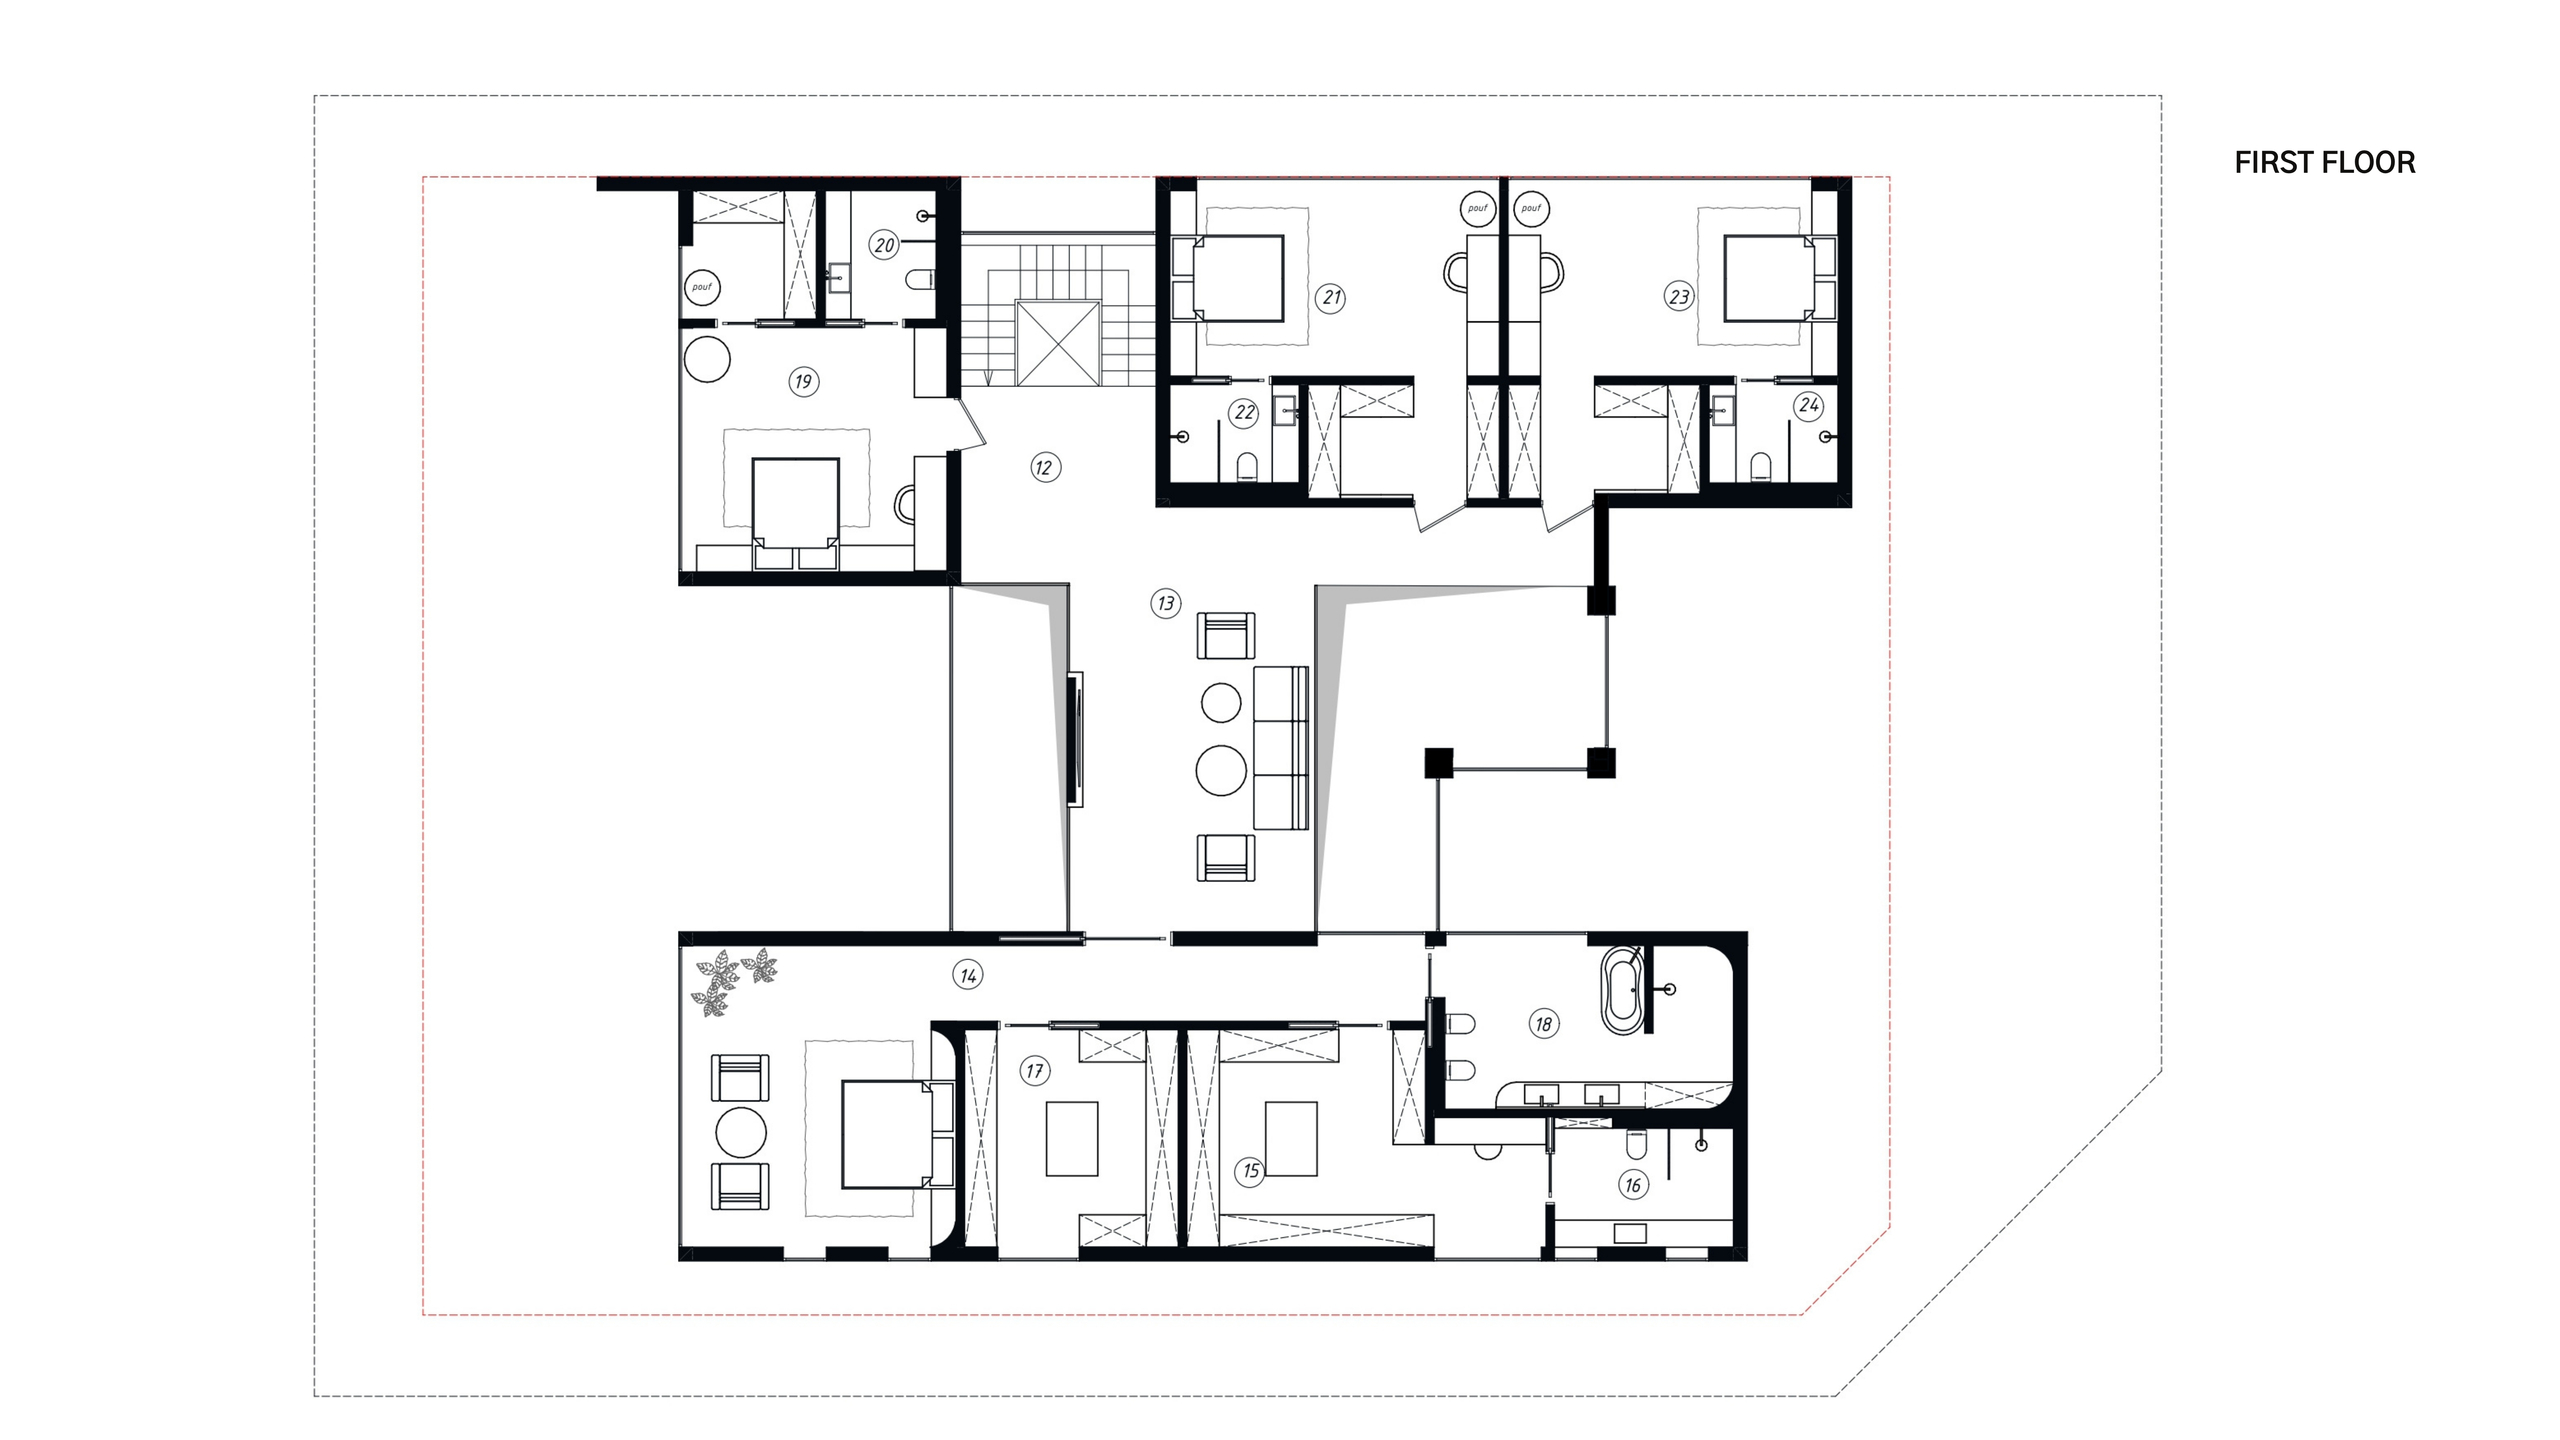
First floor architectural plan showing bedrooms, bathrooms, a living area and a staircase.

© 2026 UNY Studio

  • WhatsApp
  • mailto:hello@unystudio.eu
  • LinkedIn
We use cookies for website functionality and traffic analysis. See our Privacy Notice.