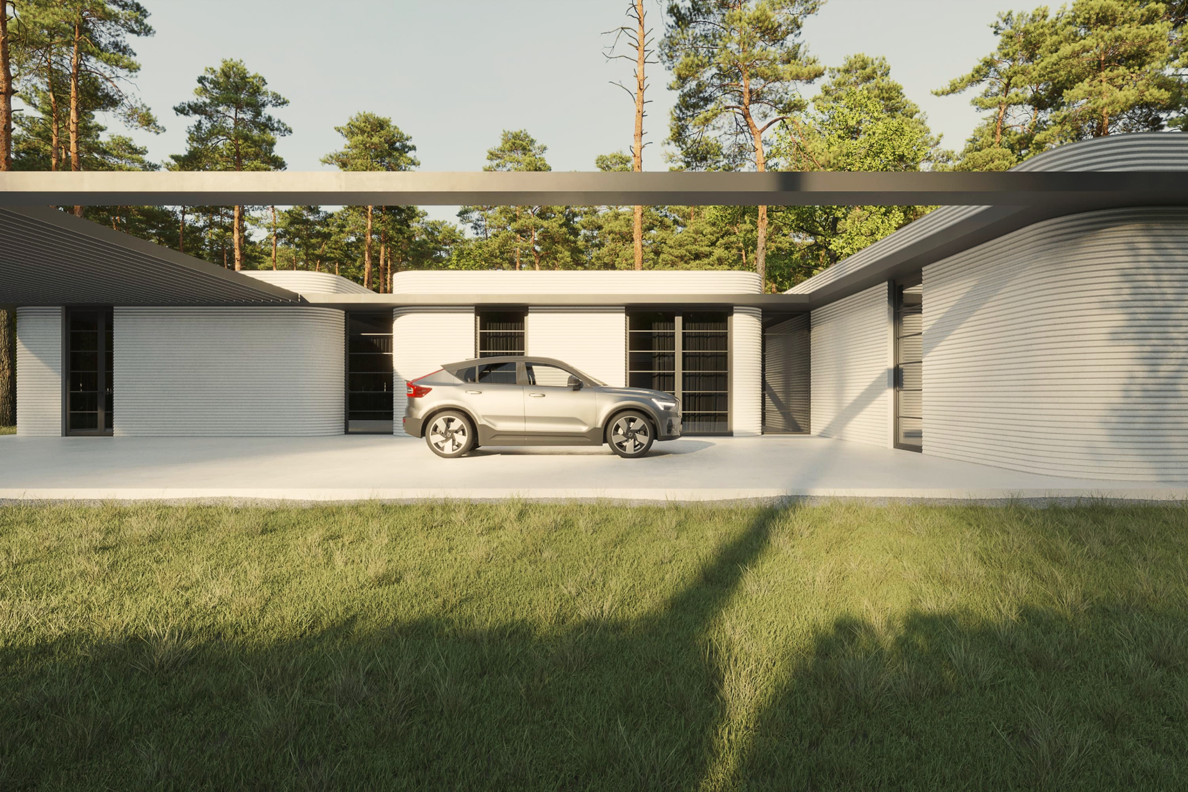
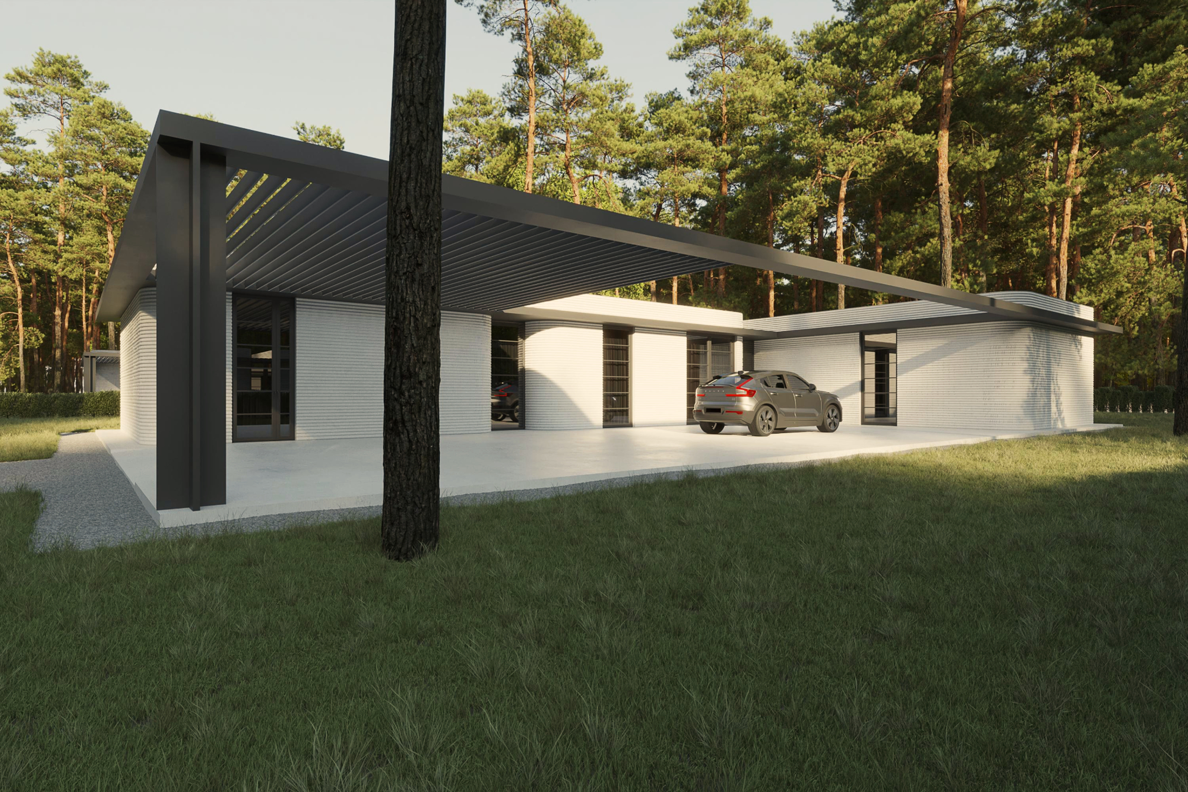
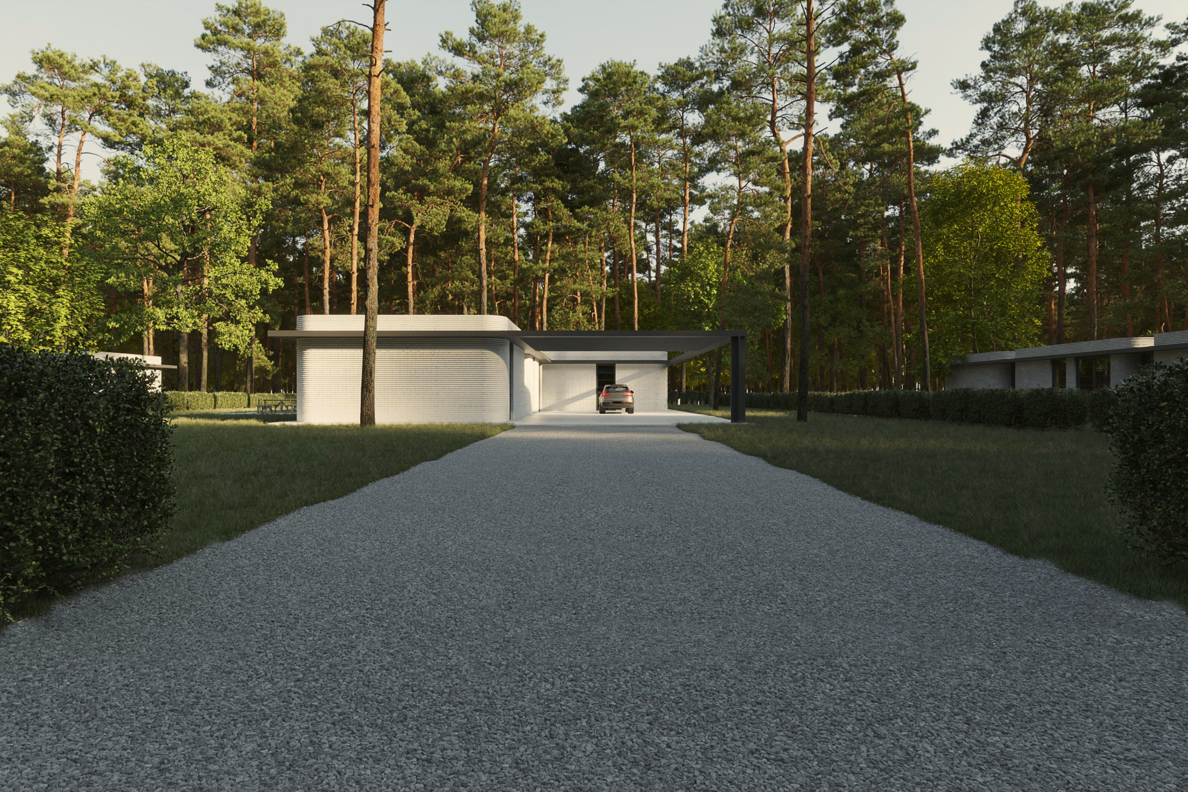
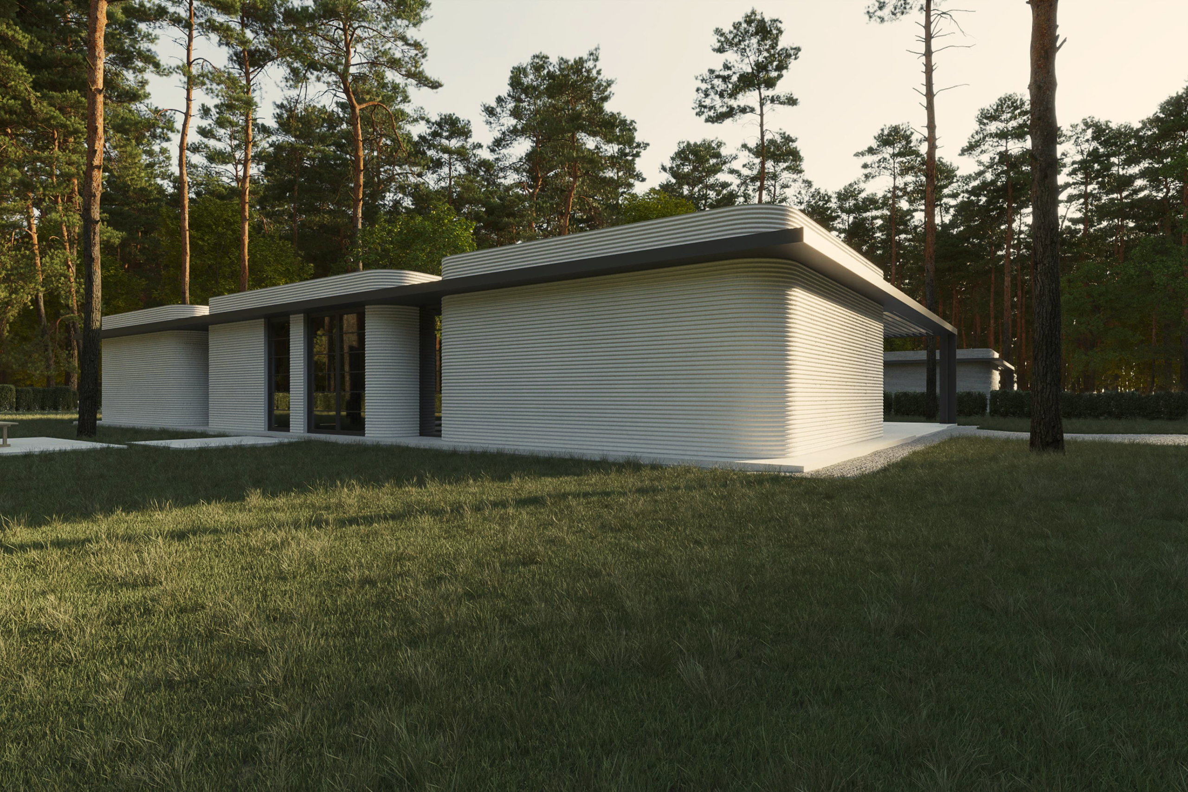
Started as a systems problem, not an architectural one. How do you make 3D-printed housing that isn’t a one-off experiment? Answer: pre-designed modules that combine in different configurations.
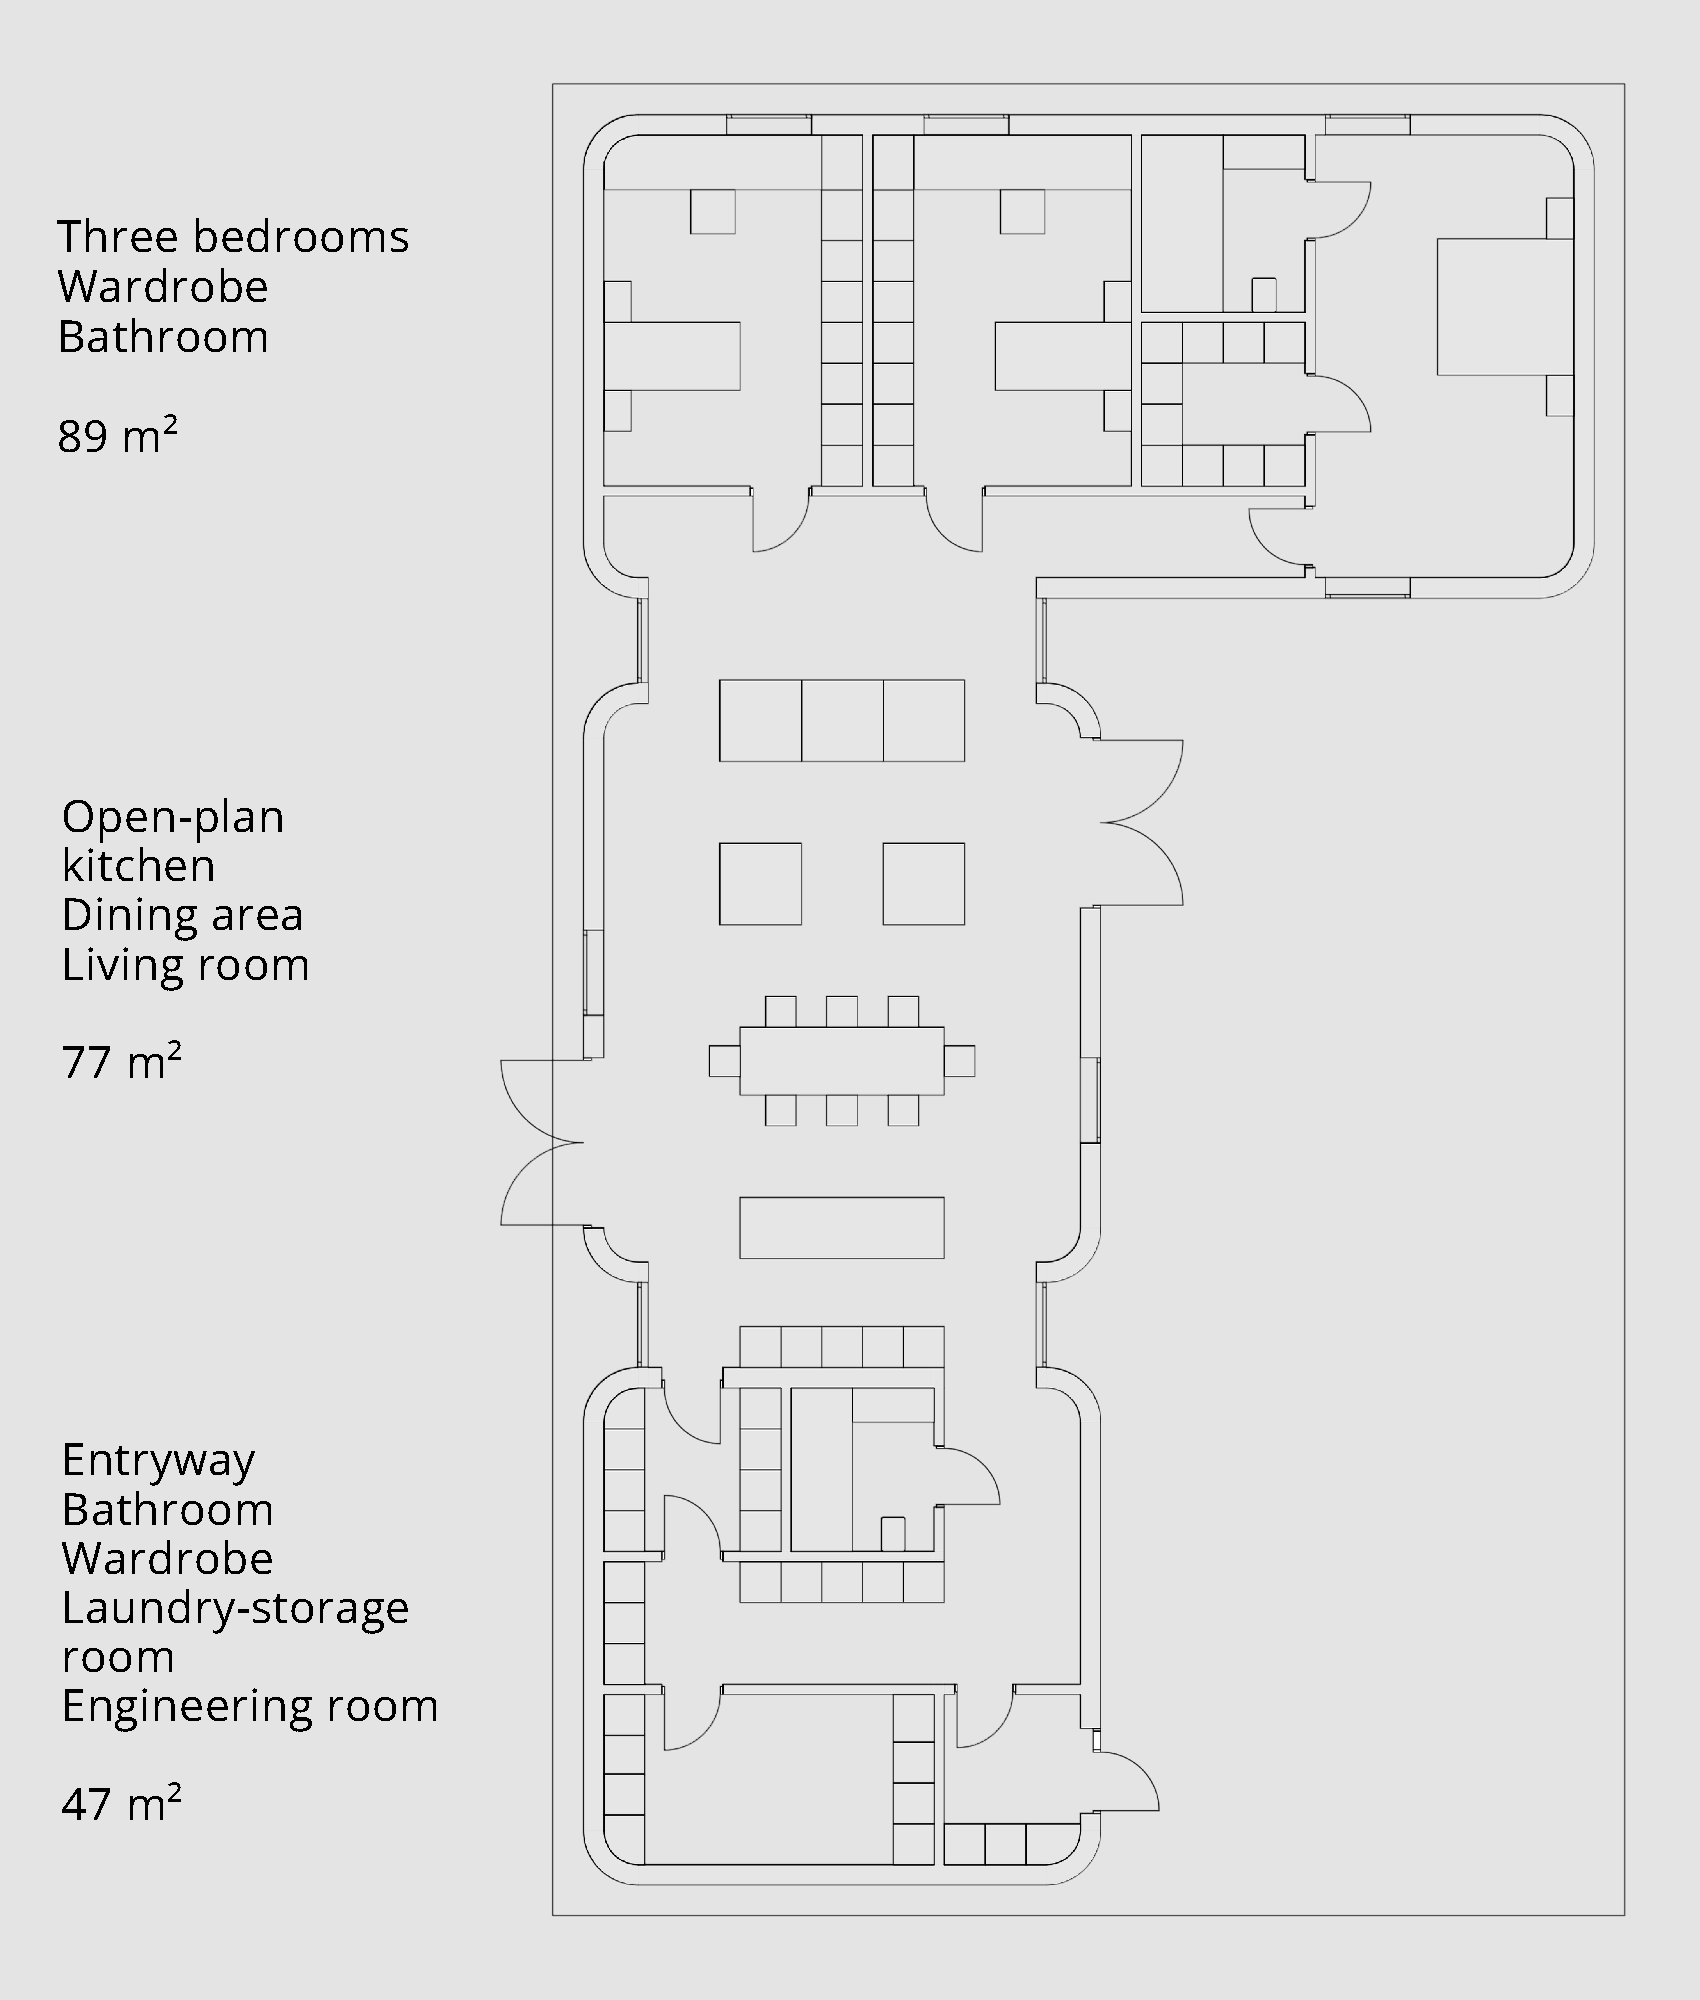
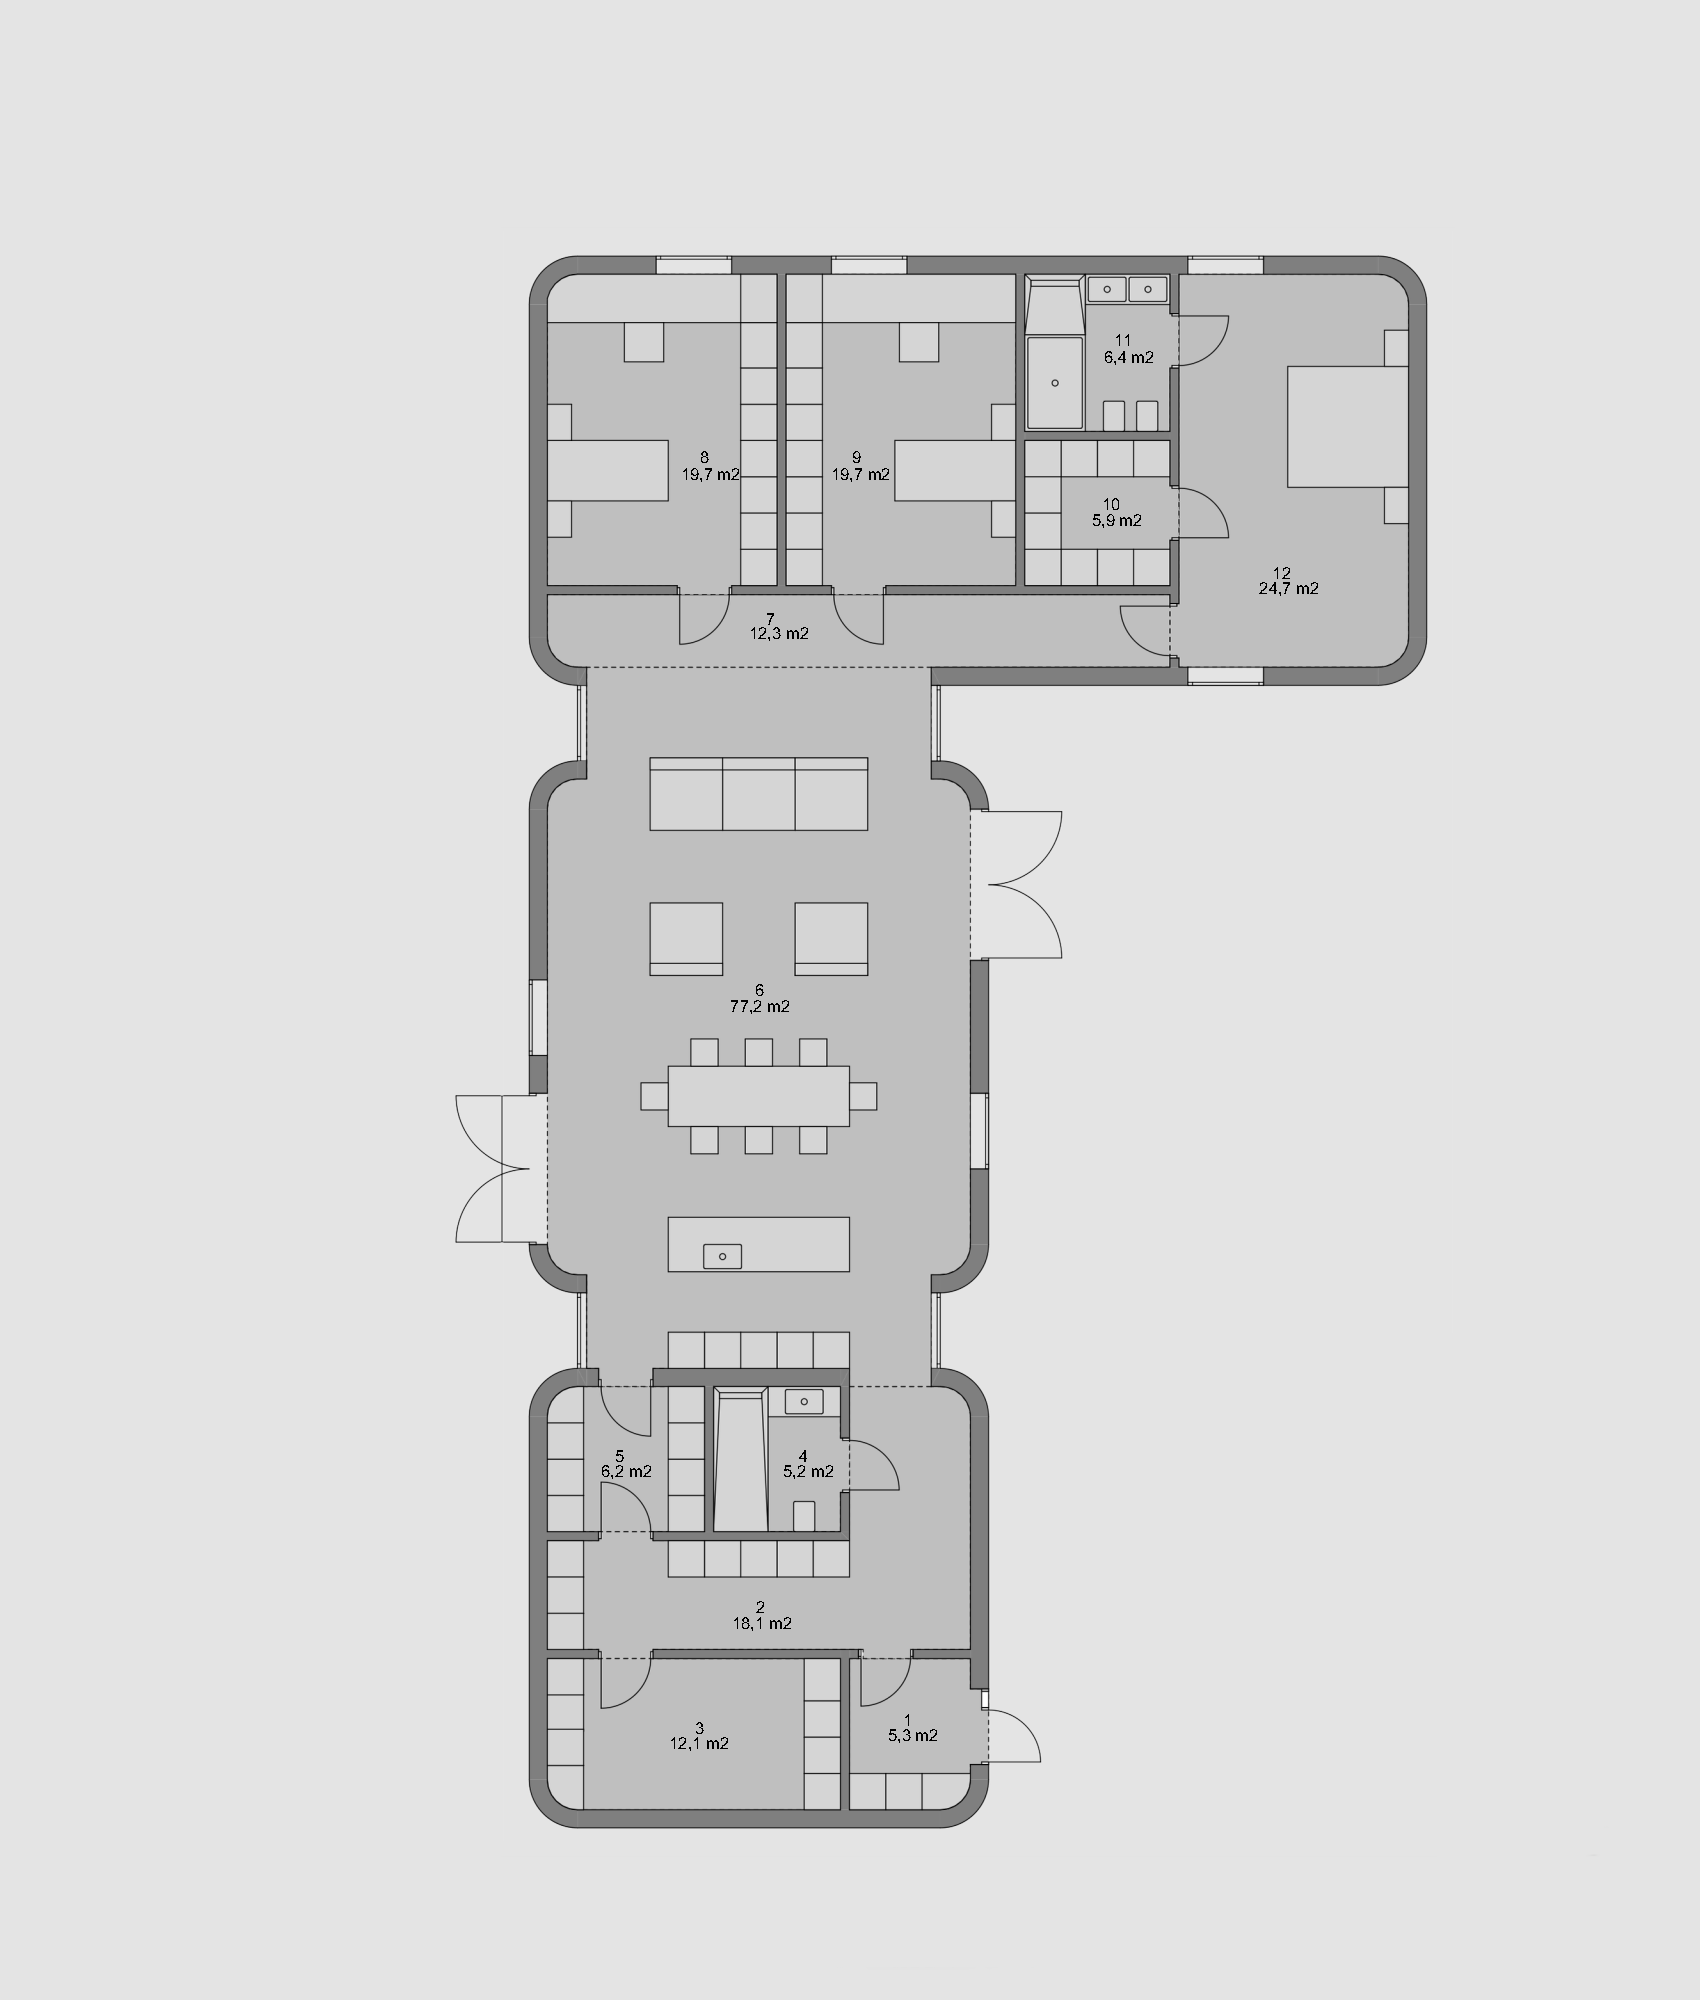
Three module families: Entry (vestibule, WC, wardrobe, laundry, plant room, optional garage — 47 m²), Living (kitchen-dining-living, optional fireplace — 77,2 m²), Bedrooms (2/3/4 rooms or home office — 89 m²). Combined layout: 212 m².
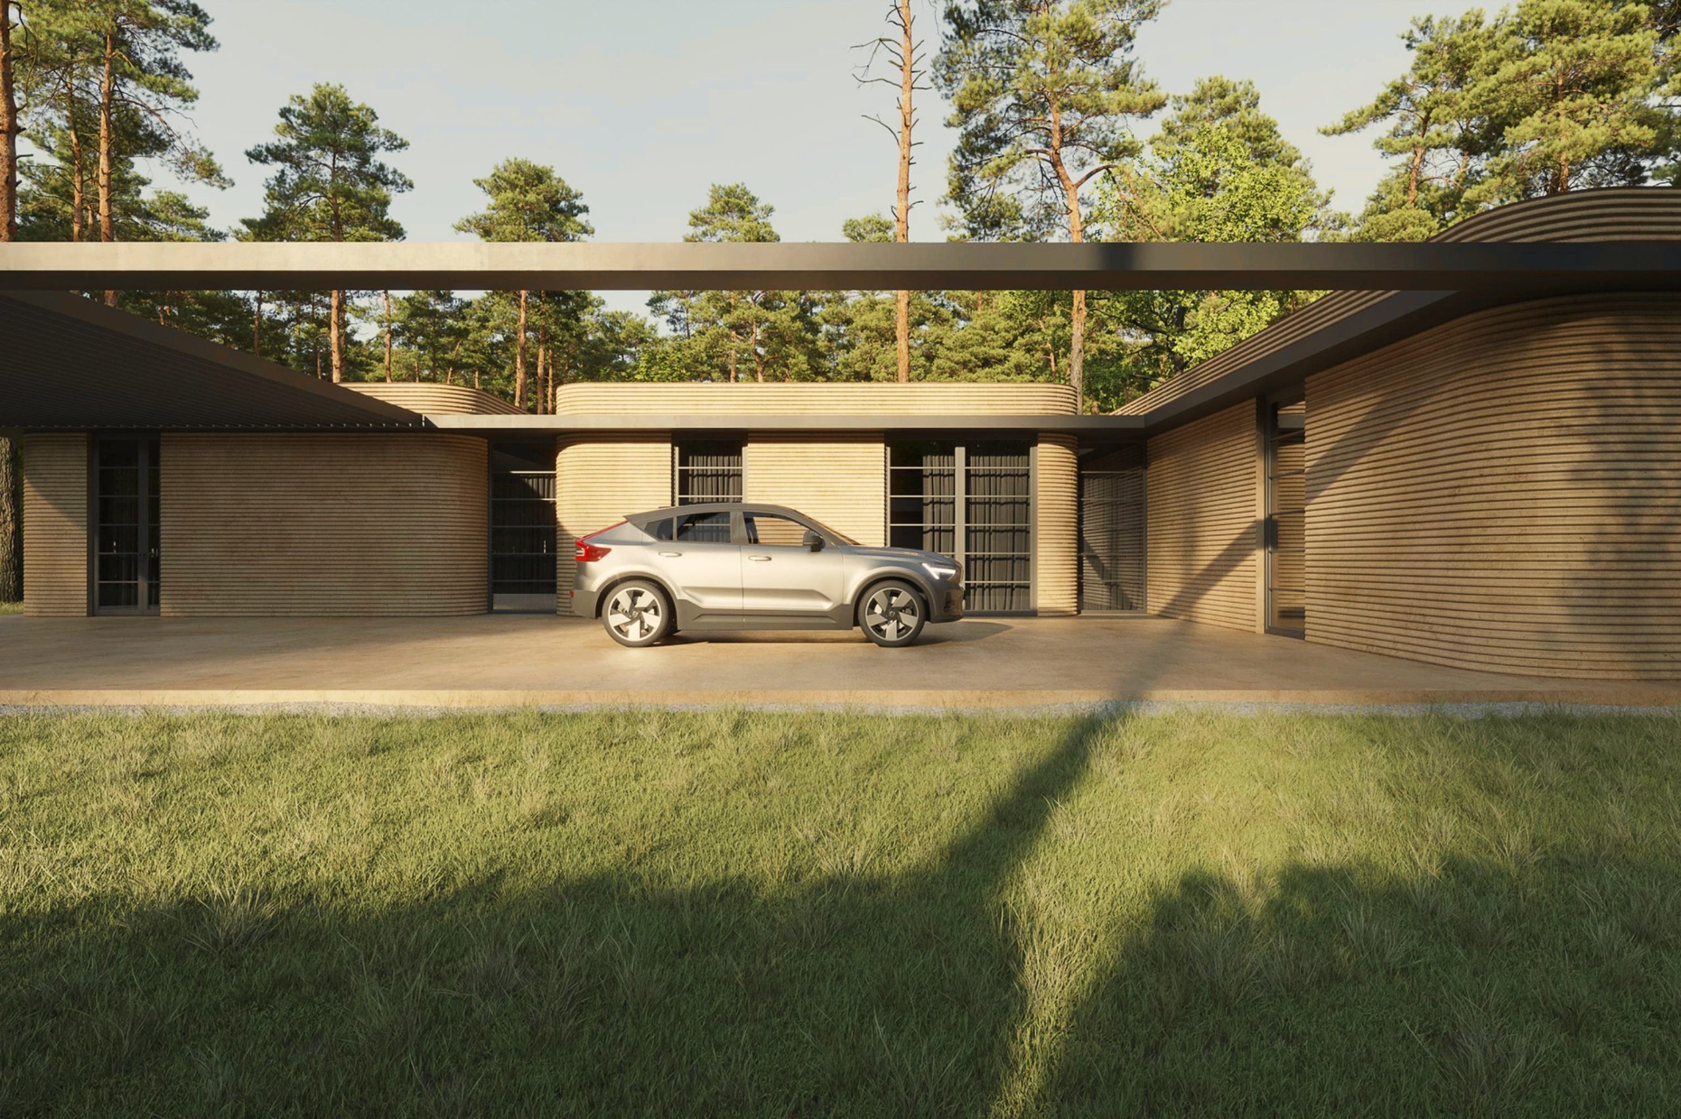
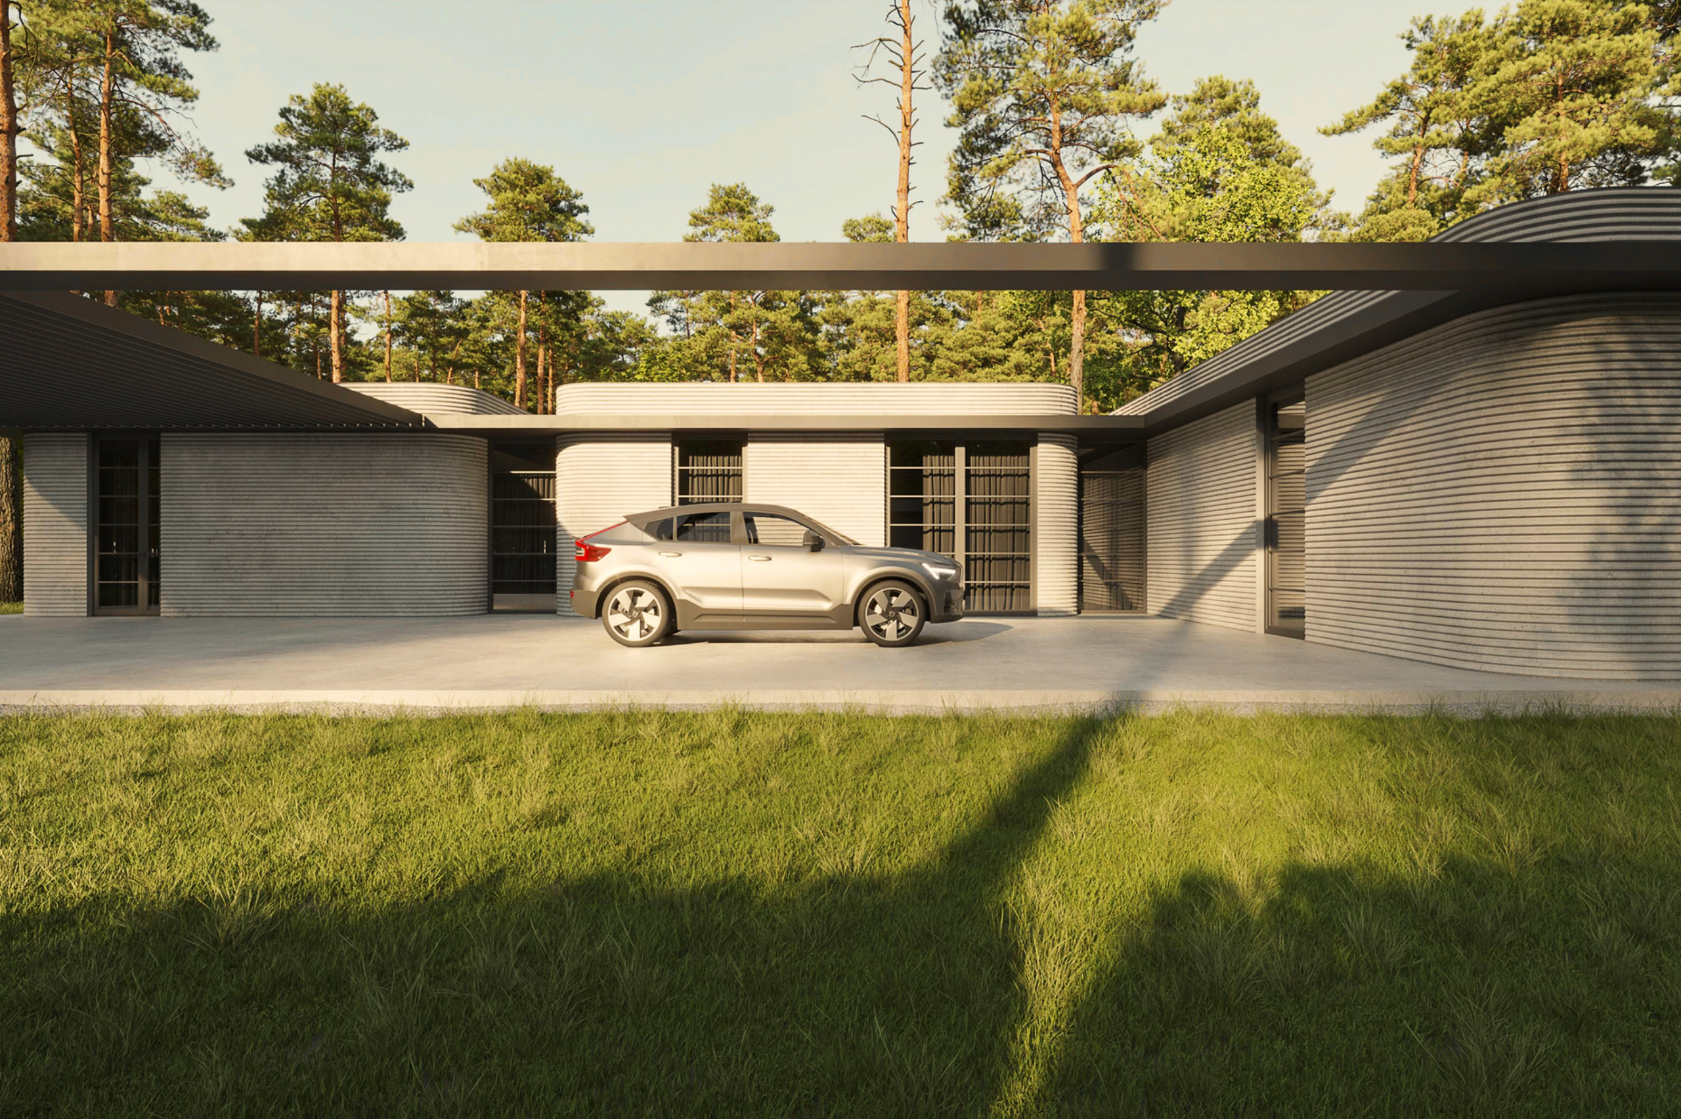
Printed concrete in grey, beige, white — the actual material tint, not applied color. Keeps the palette simple and the construction logic simpler.
Gross area: 212 m² / 3 bedrooms.
Technology: concrete 3D printing with pre-designed modules.
Partners: ODYNDOODNOHO, Oleksandr DYMNICH, UTU (3D printing).