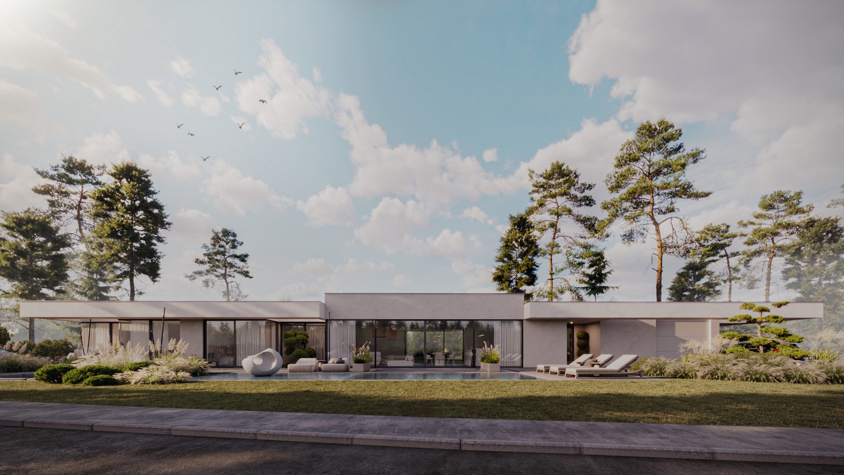
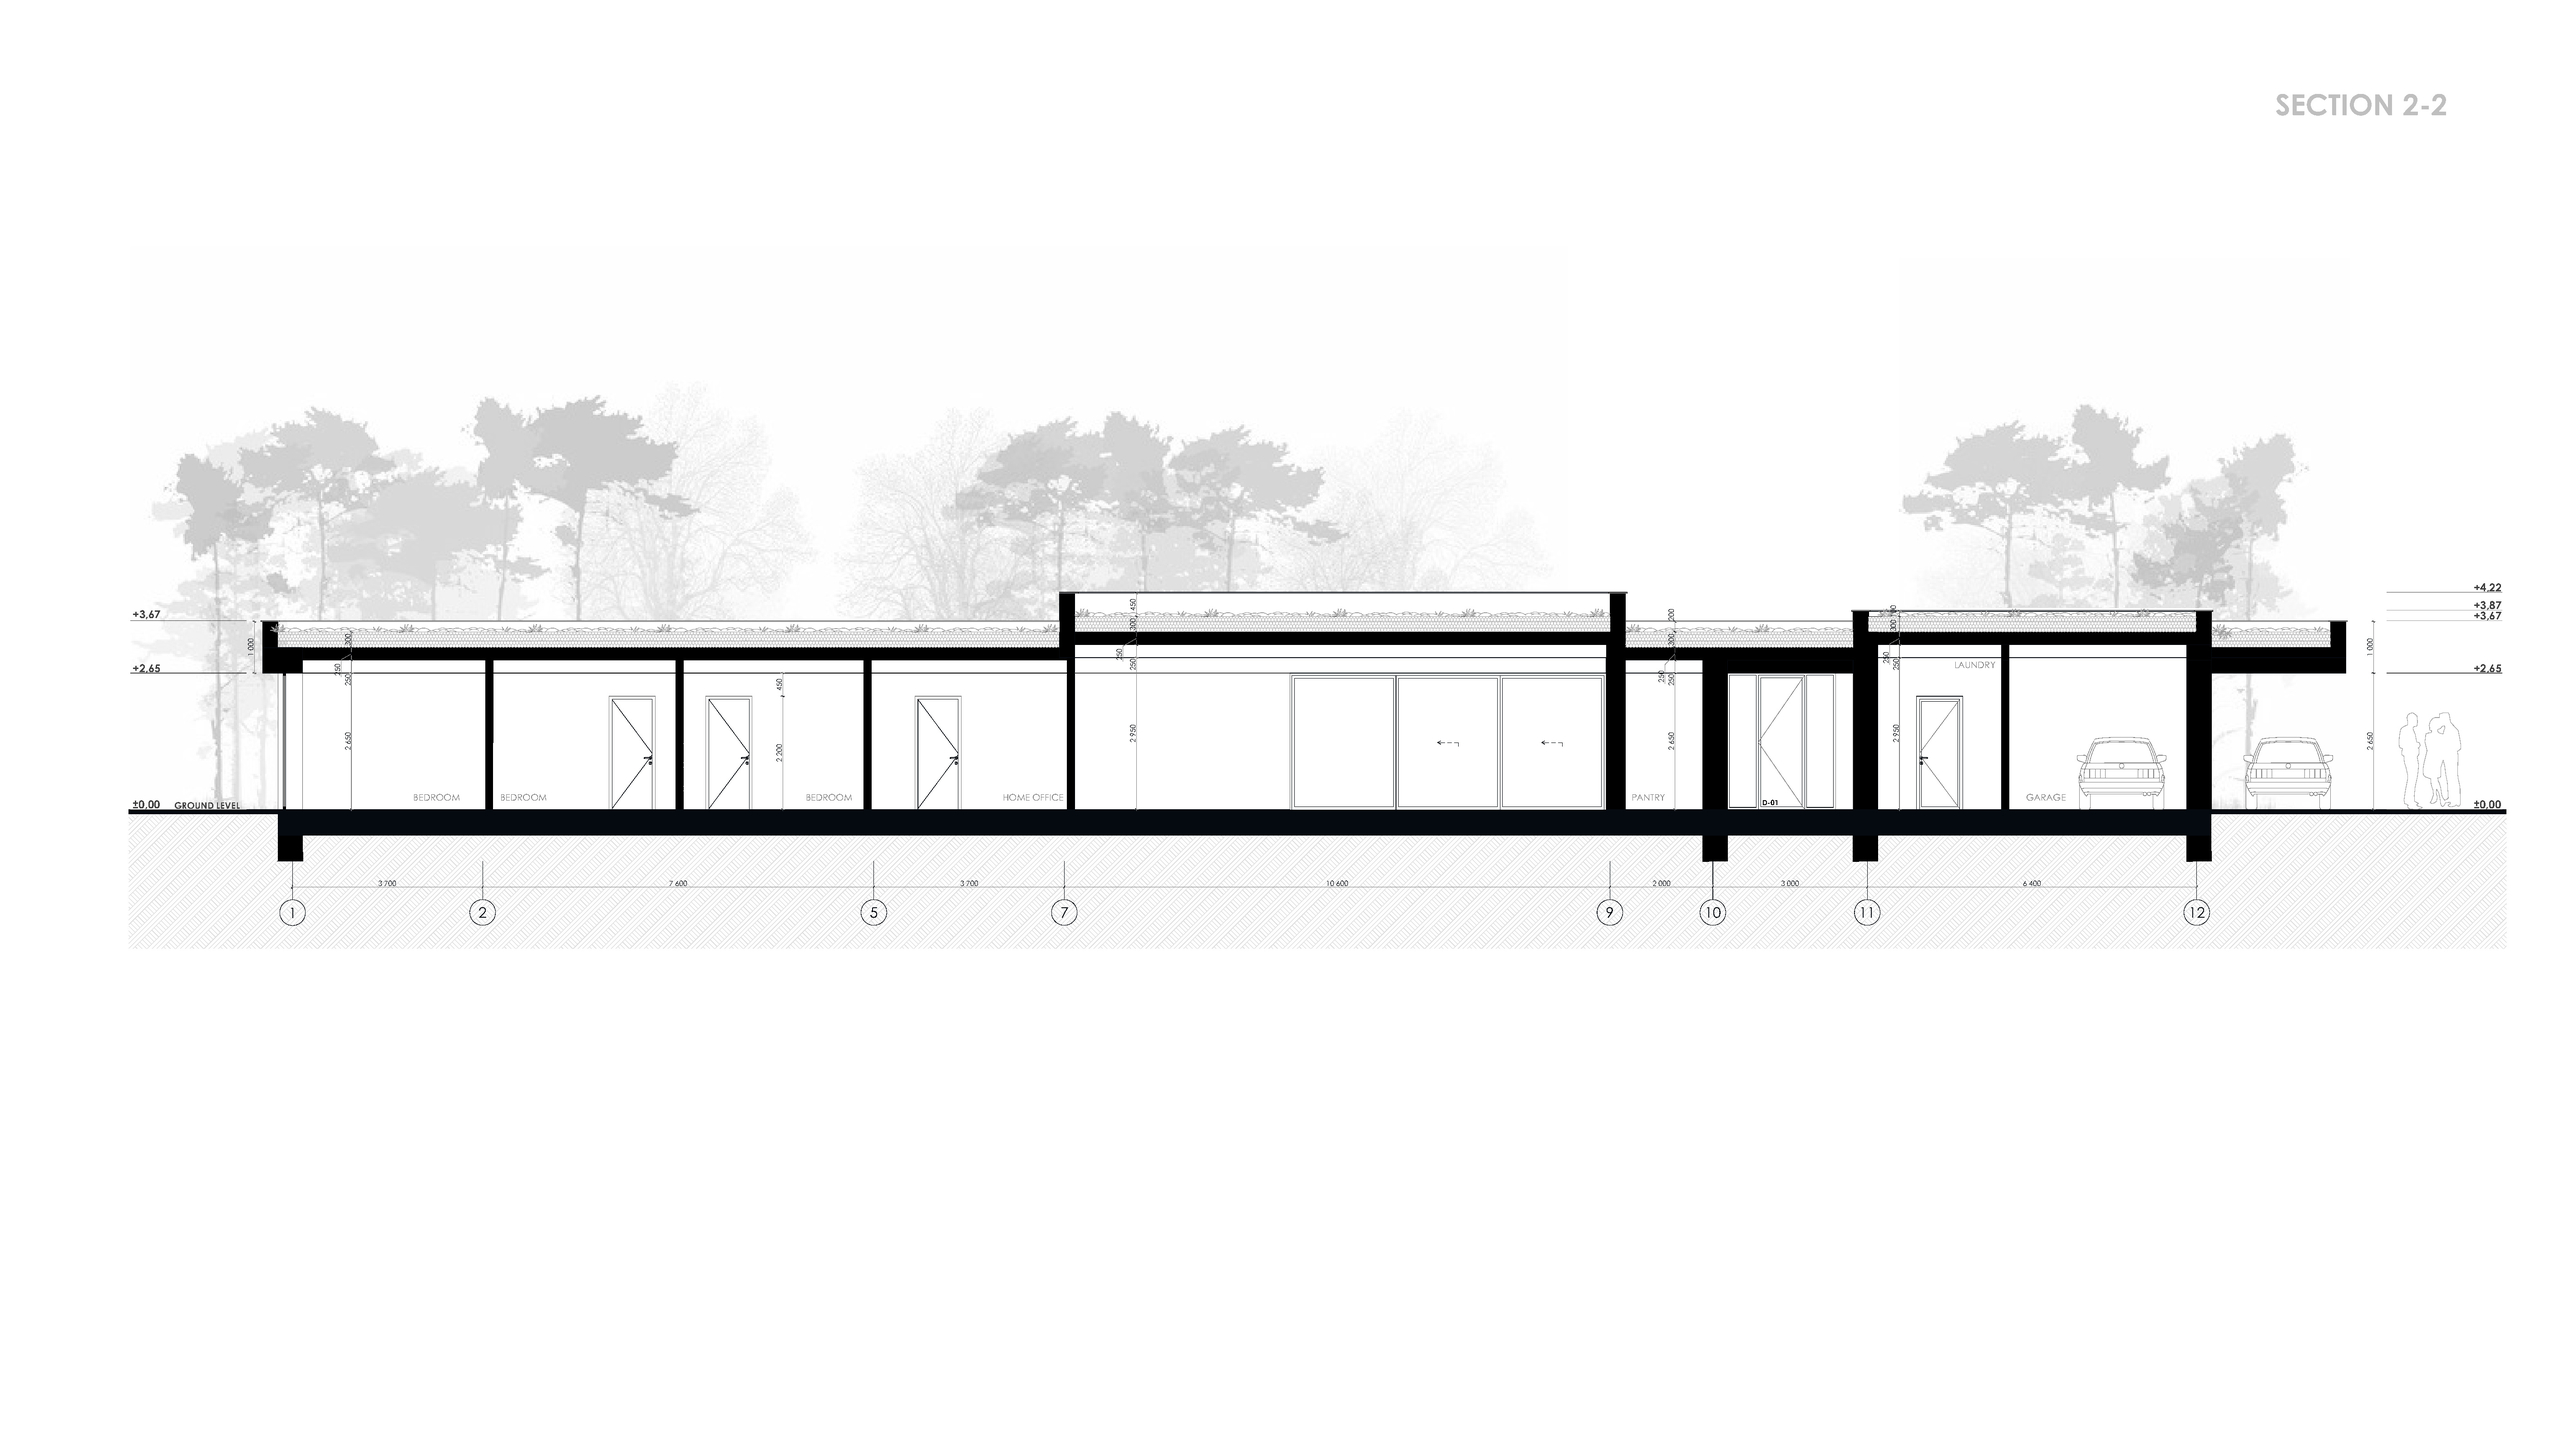
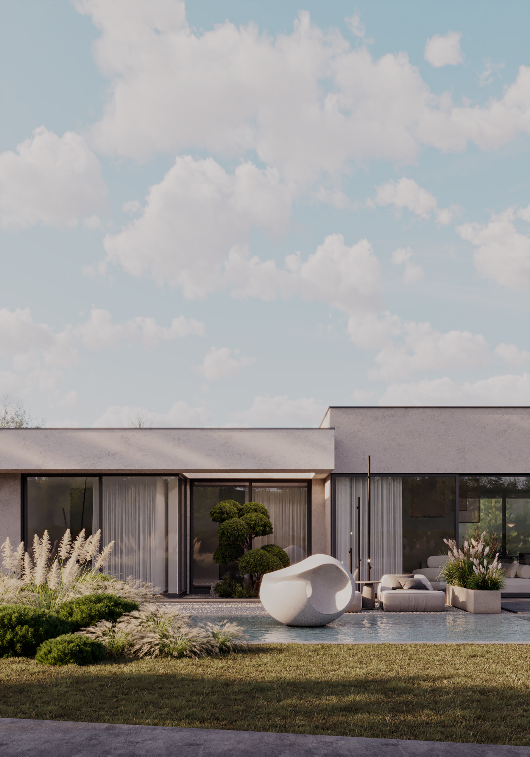
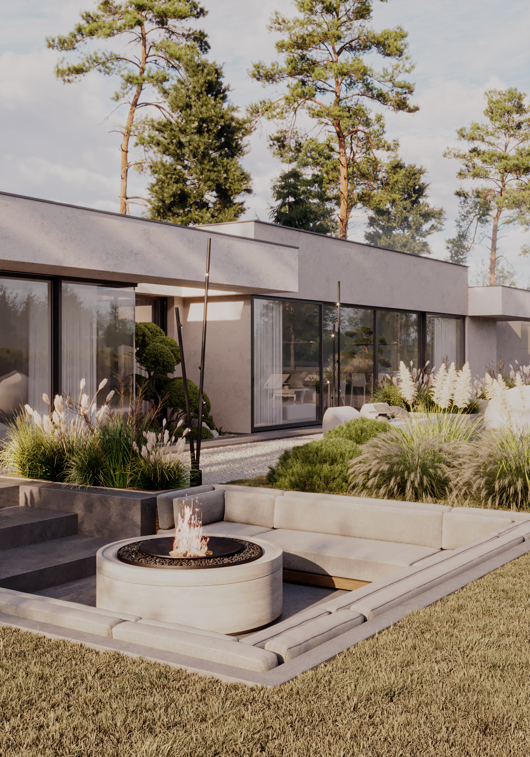
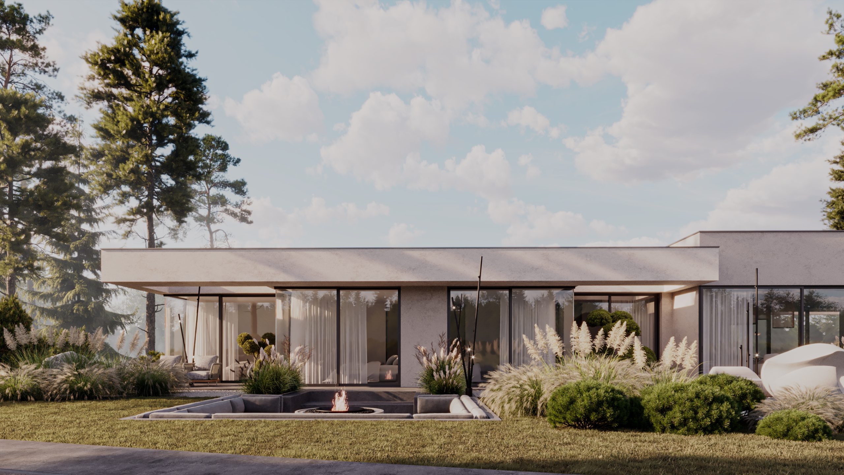
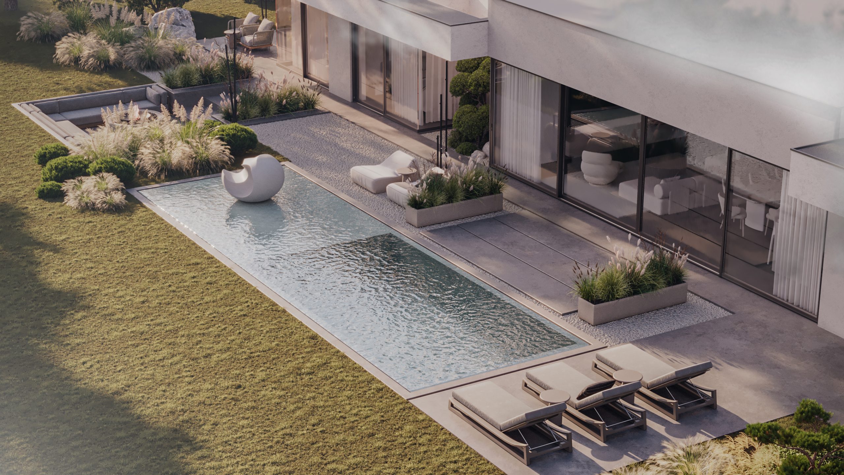
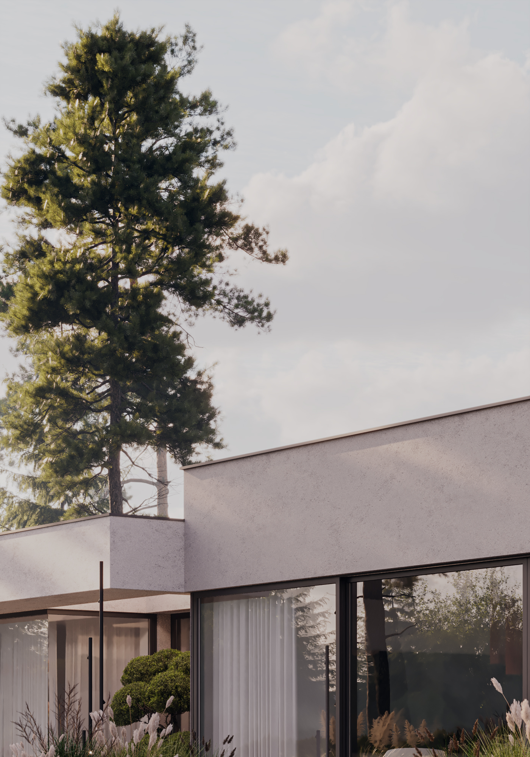
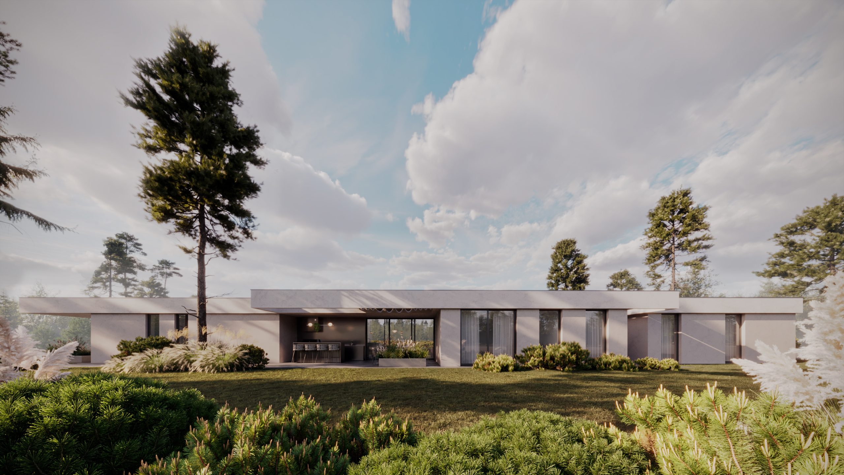
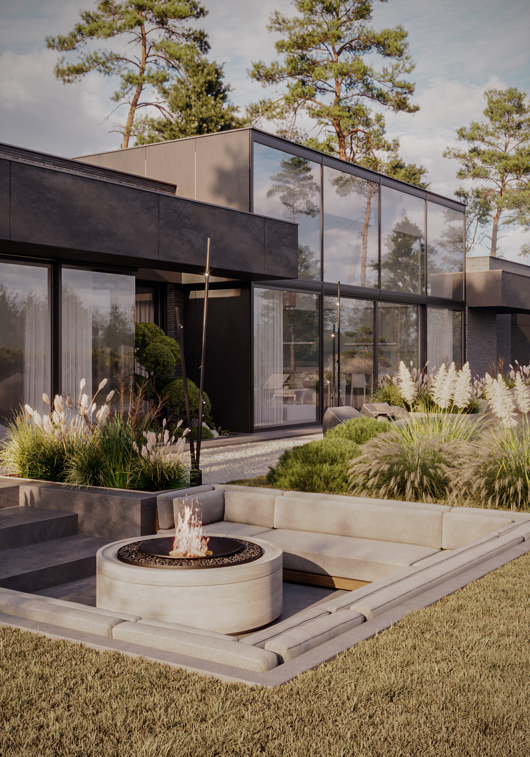
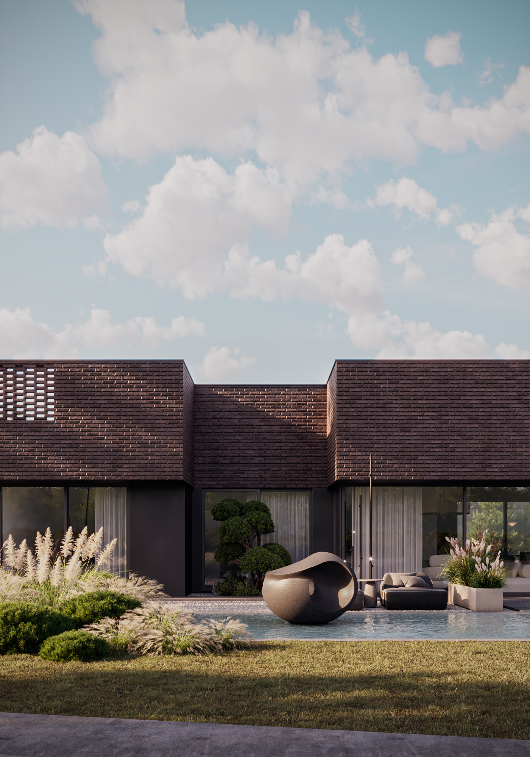
Height restrictions on the plot shaped the proportion of Villa RD1. The house stays low to the ground, stretching sideways under a single flat roof.
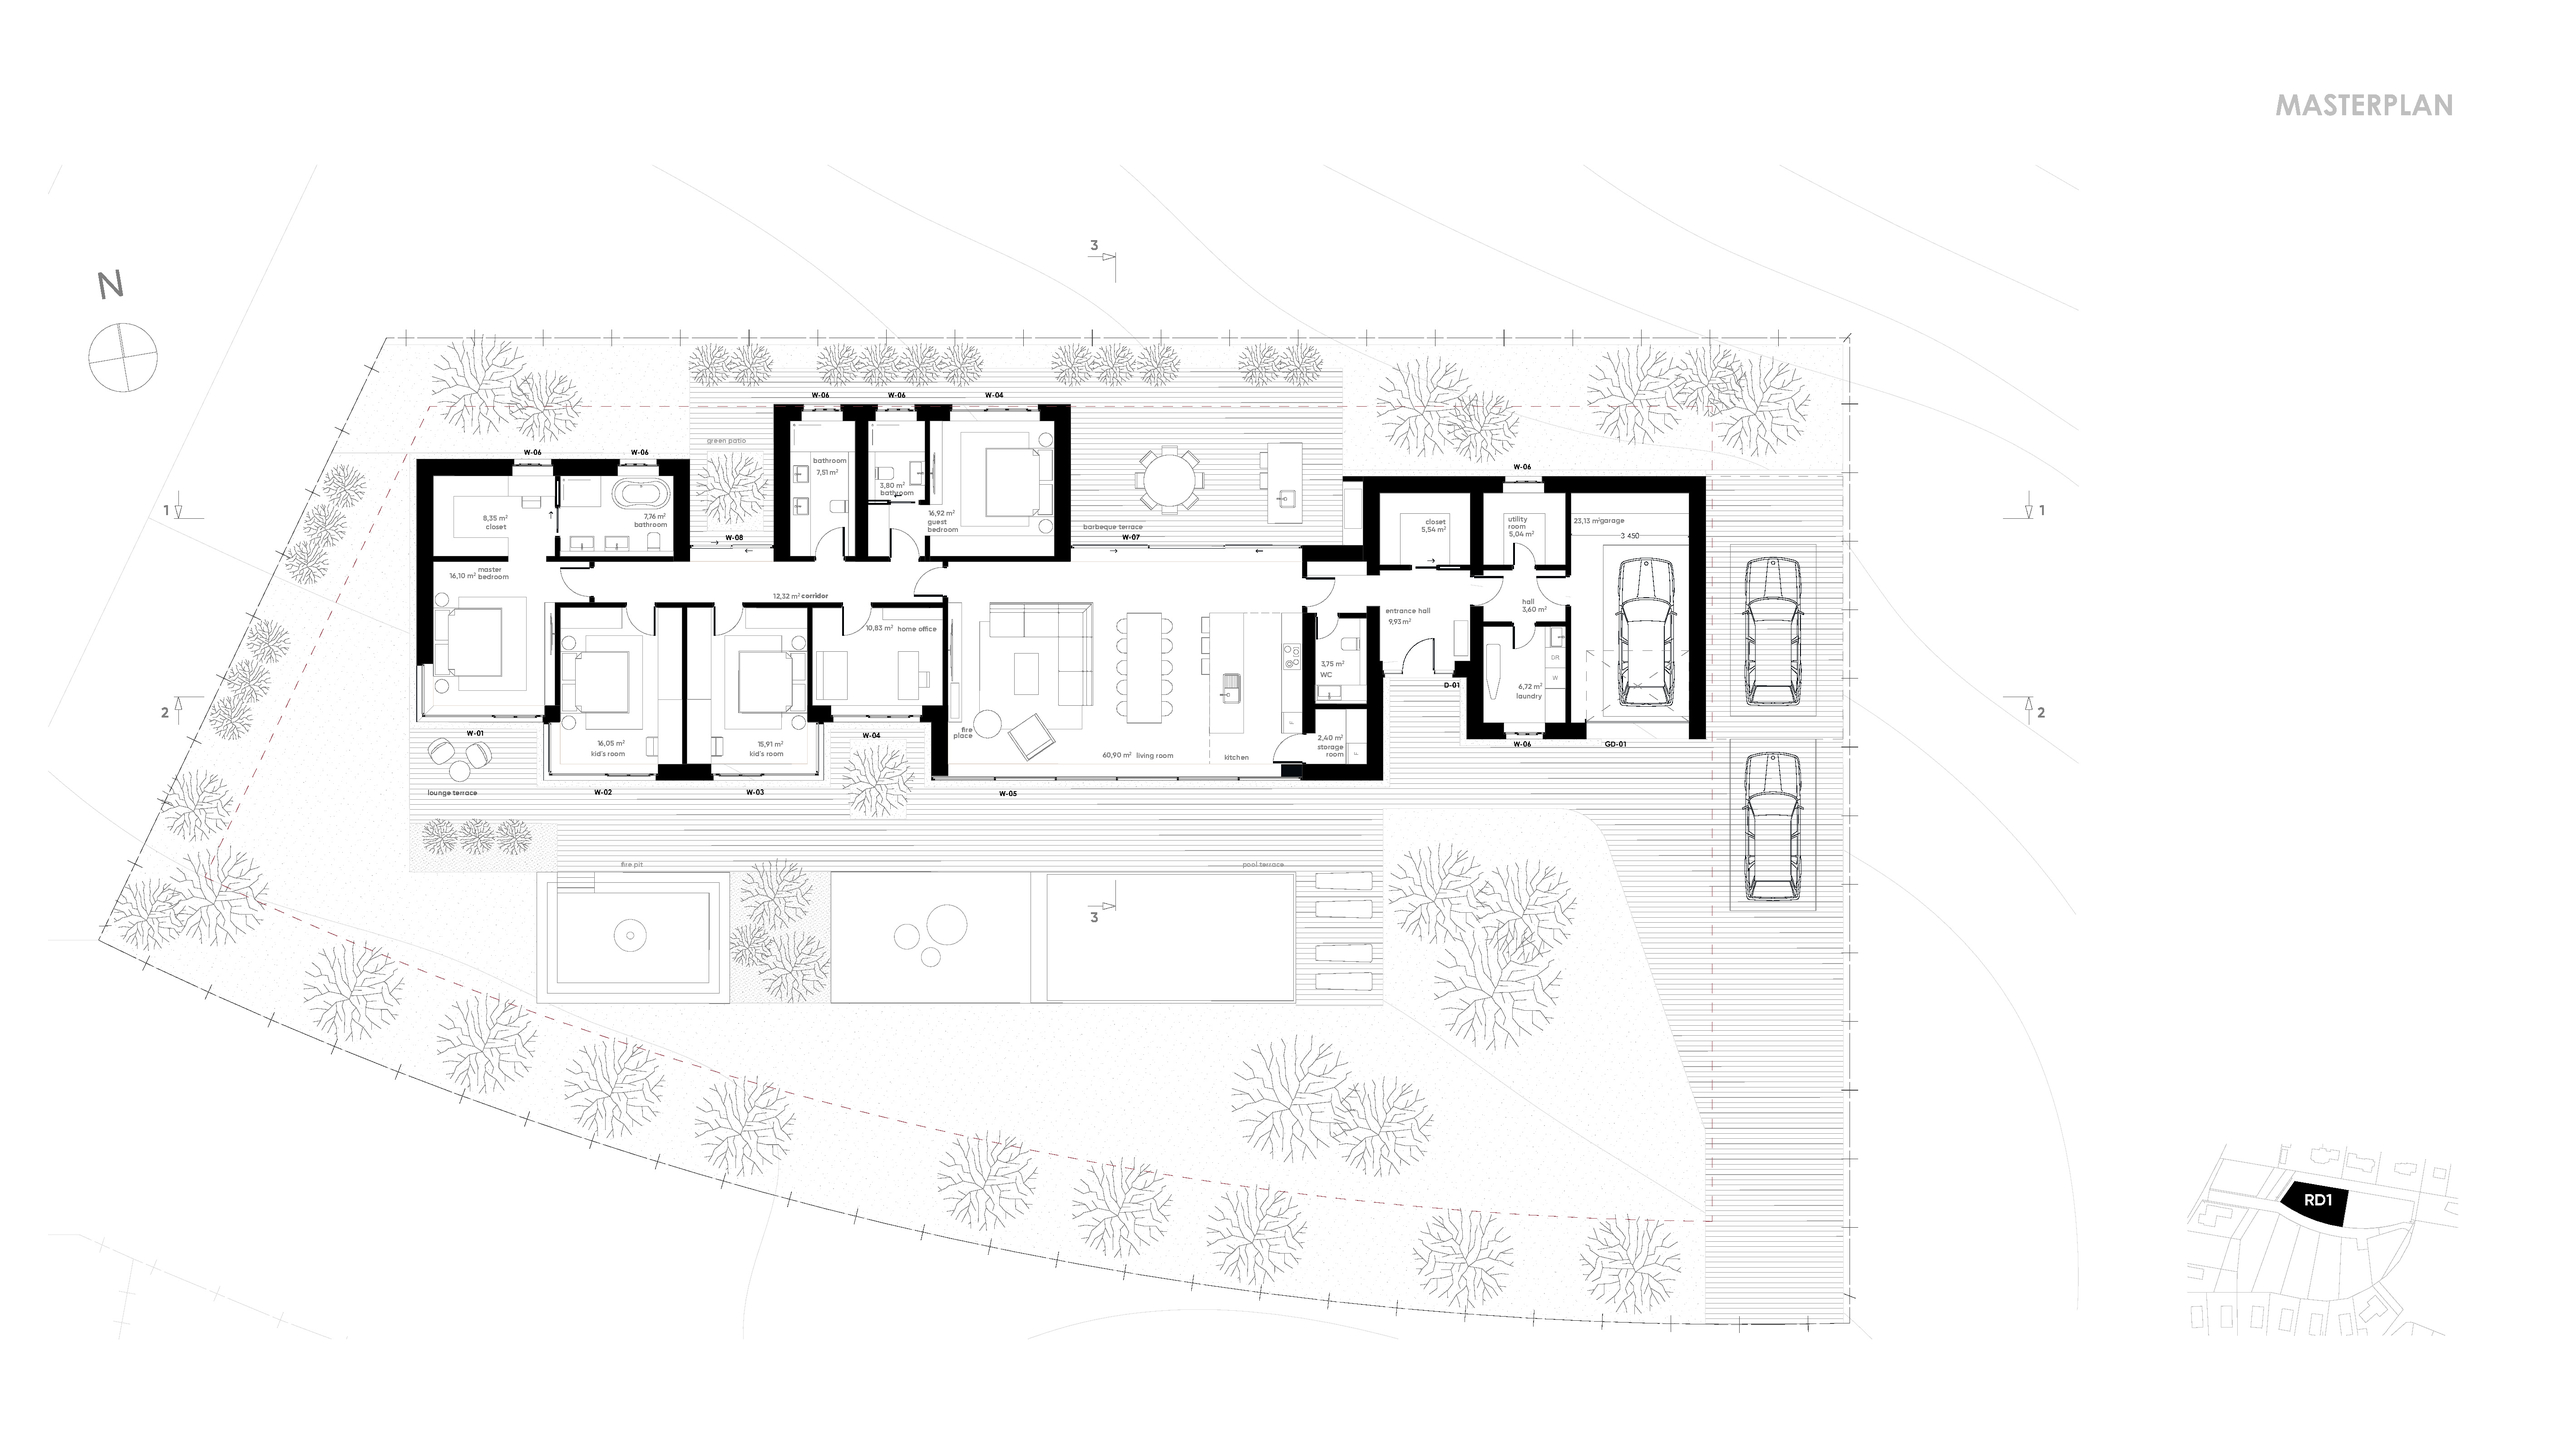
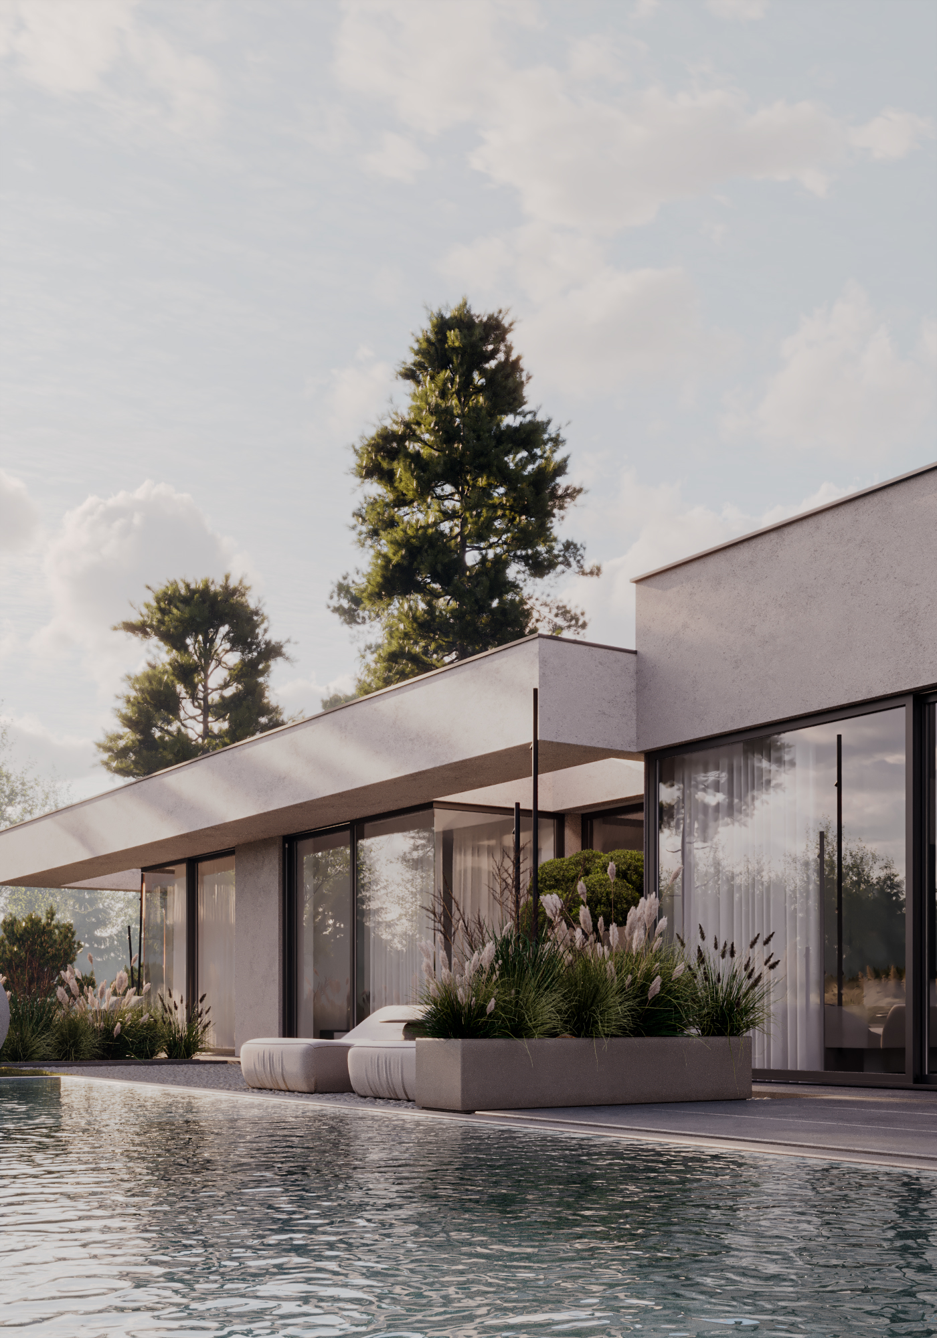
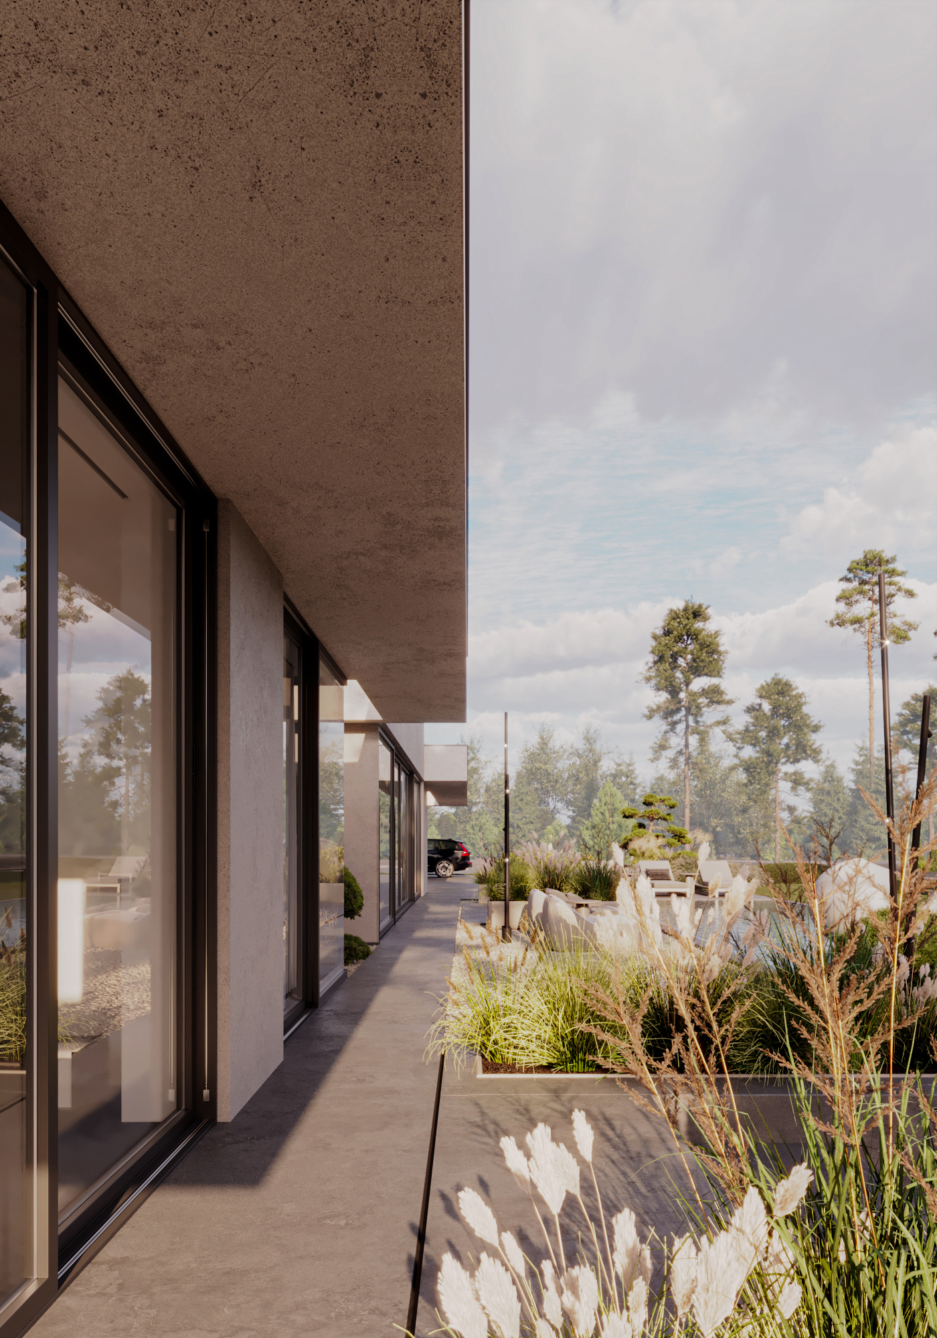
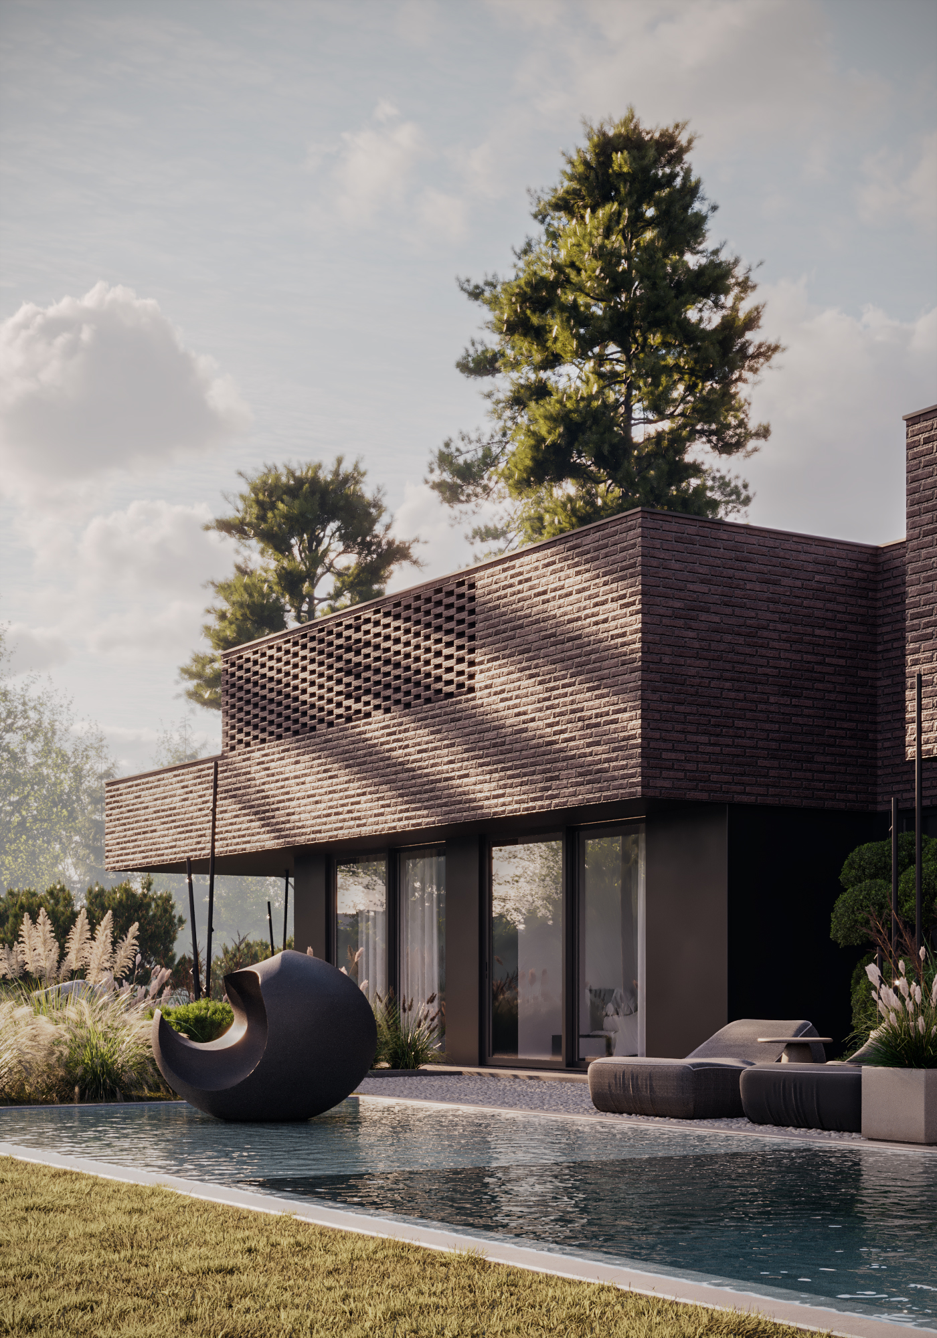
The plan splits the building along its length into two distinct volumes. One end is closed. A solid plaster wall encloses the garage and technical rooms, with only minimal window openings. The other end opens up with floor-to-ceiling aluminum glazing around the living spaces. Deep roof overhangs project over the south-facing glass to block direct midday sun in summer, while allowing lower winter sunlight into the interior.
Total area: 237 m² (213,9 m² house, 23,1 m² garage)
Type: Single-family house