• Home
  • Projects
  • Studio
  • Contact
UNY Studio
  • Home
  • Projects
  • Studio
  • Contact

Diamond Villa RD1 Architecture

Předboj, Czech Republic

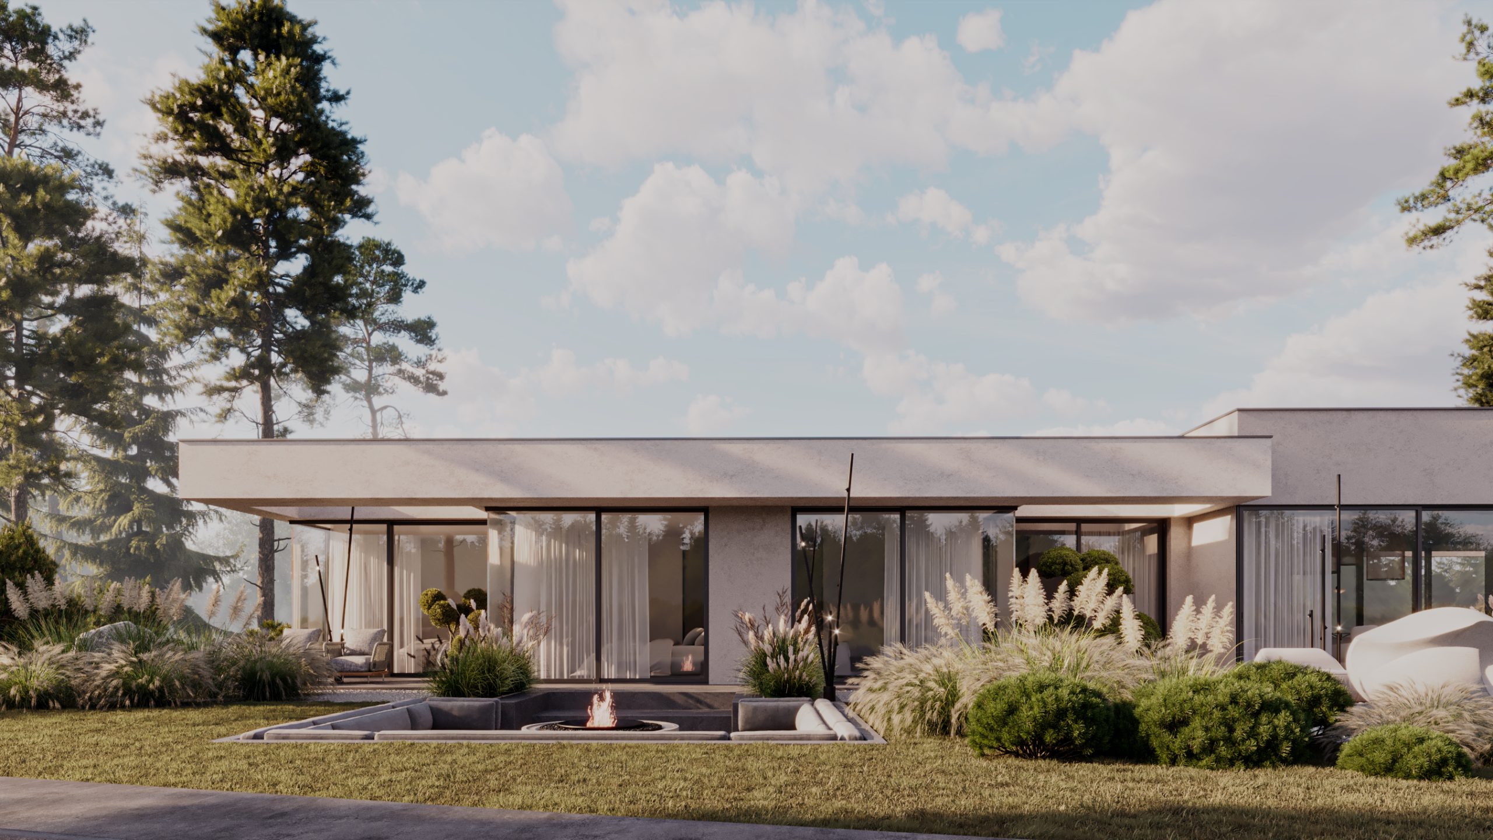
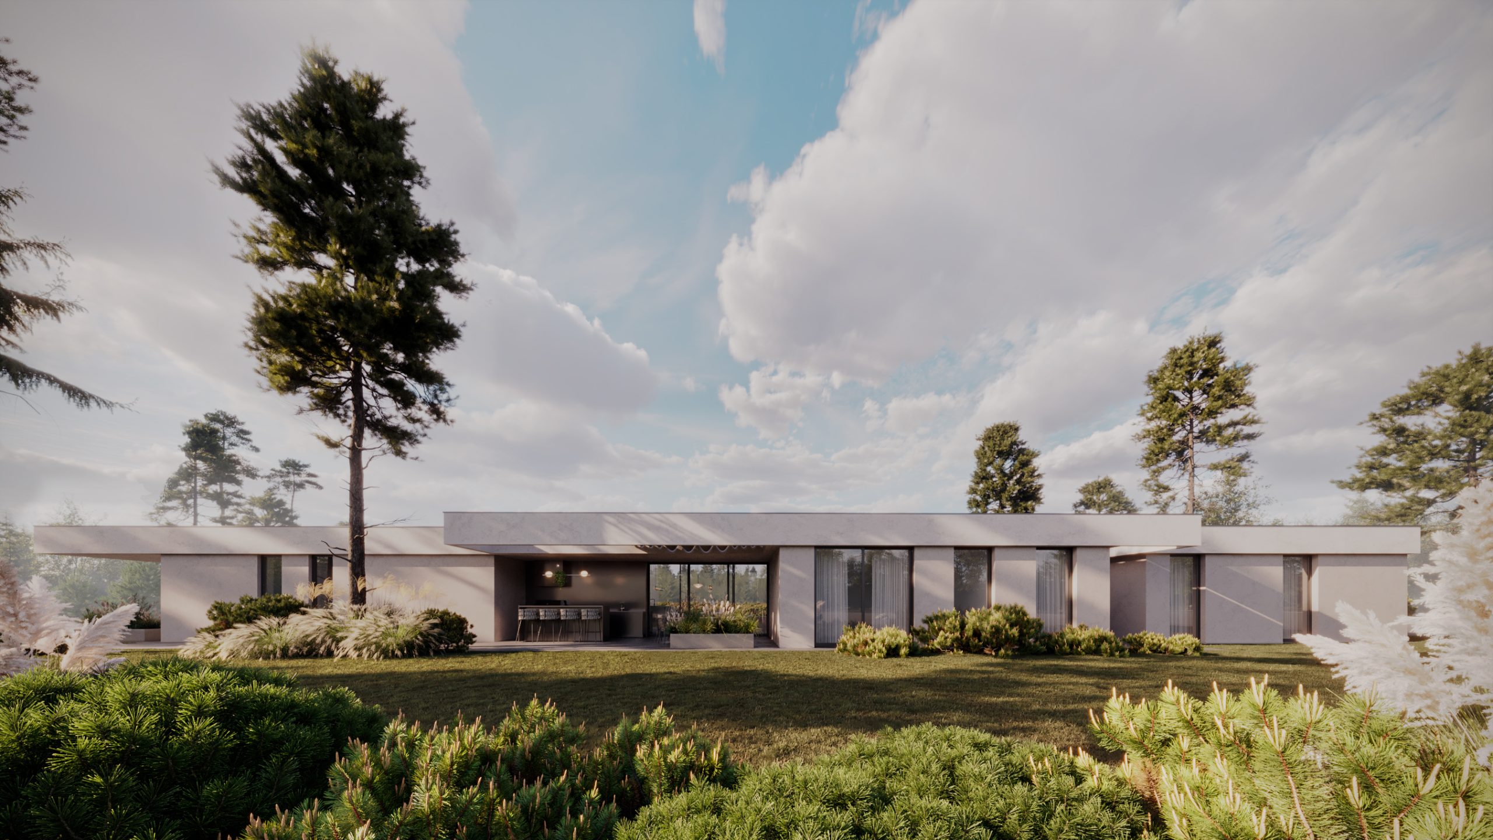
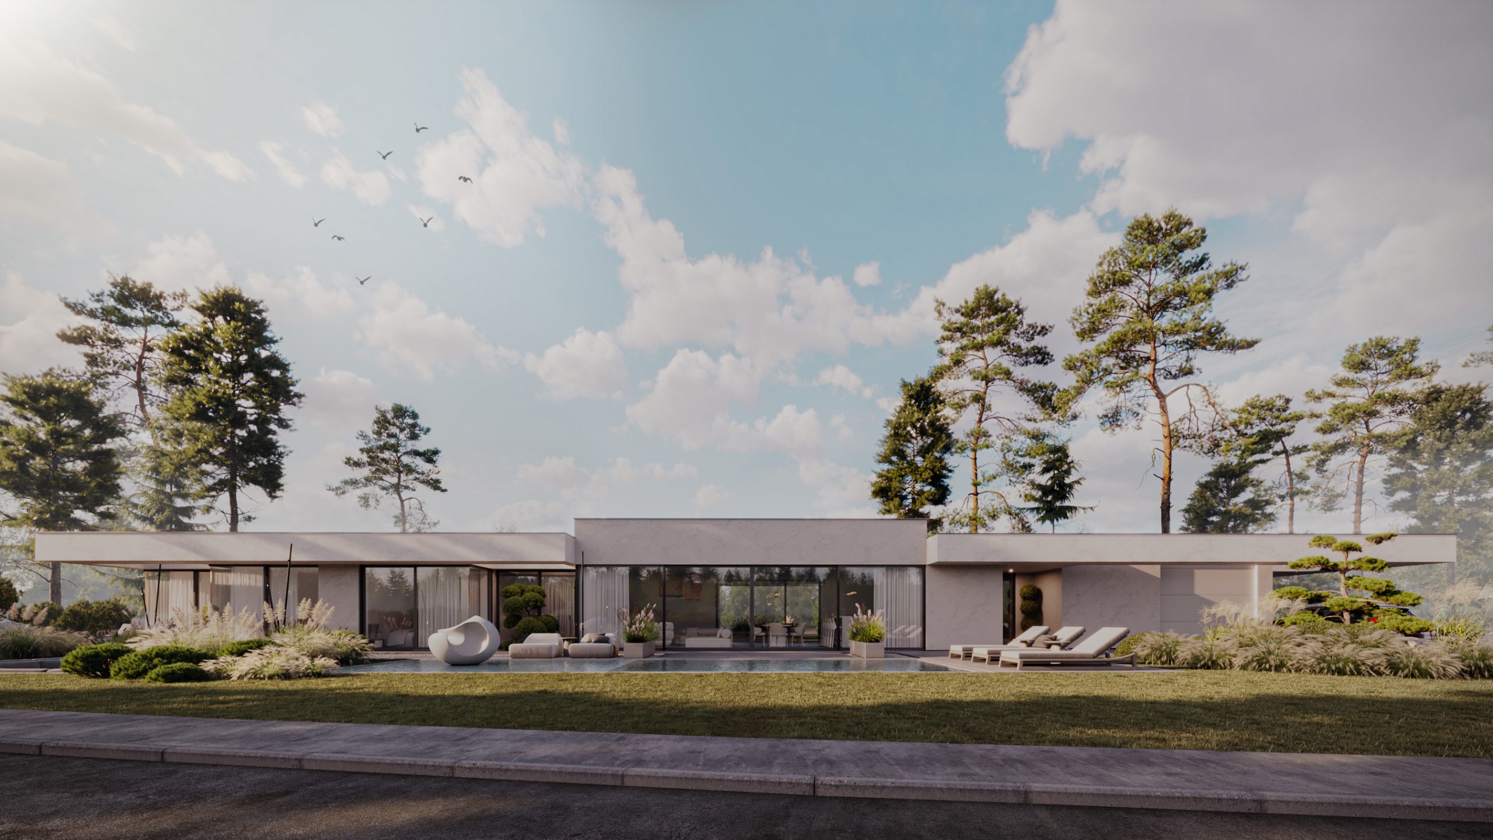
Height restrictions on the plot shaped the proportion of Villa RD1. The house stays low to the ground, stretching sideways under a single flat roof.

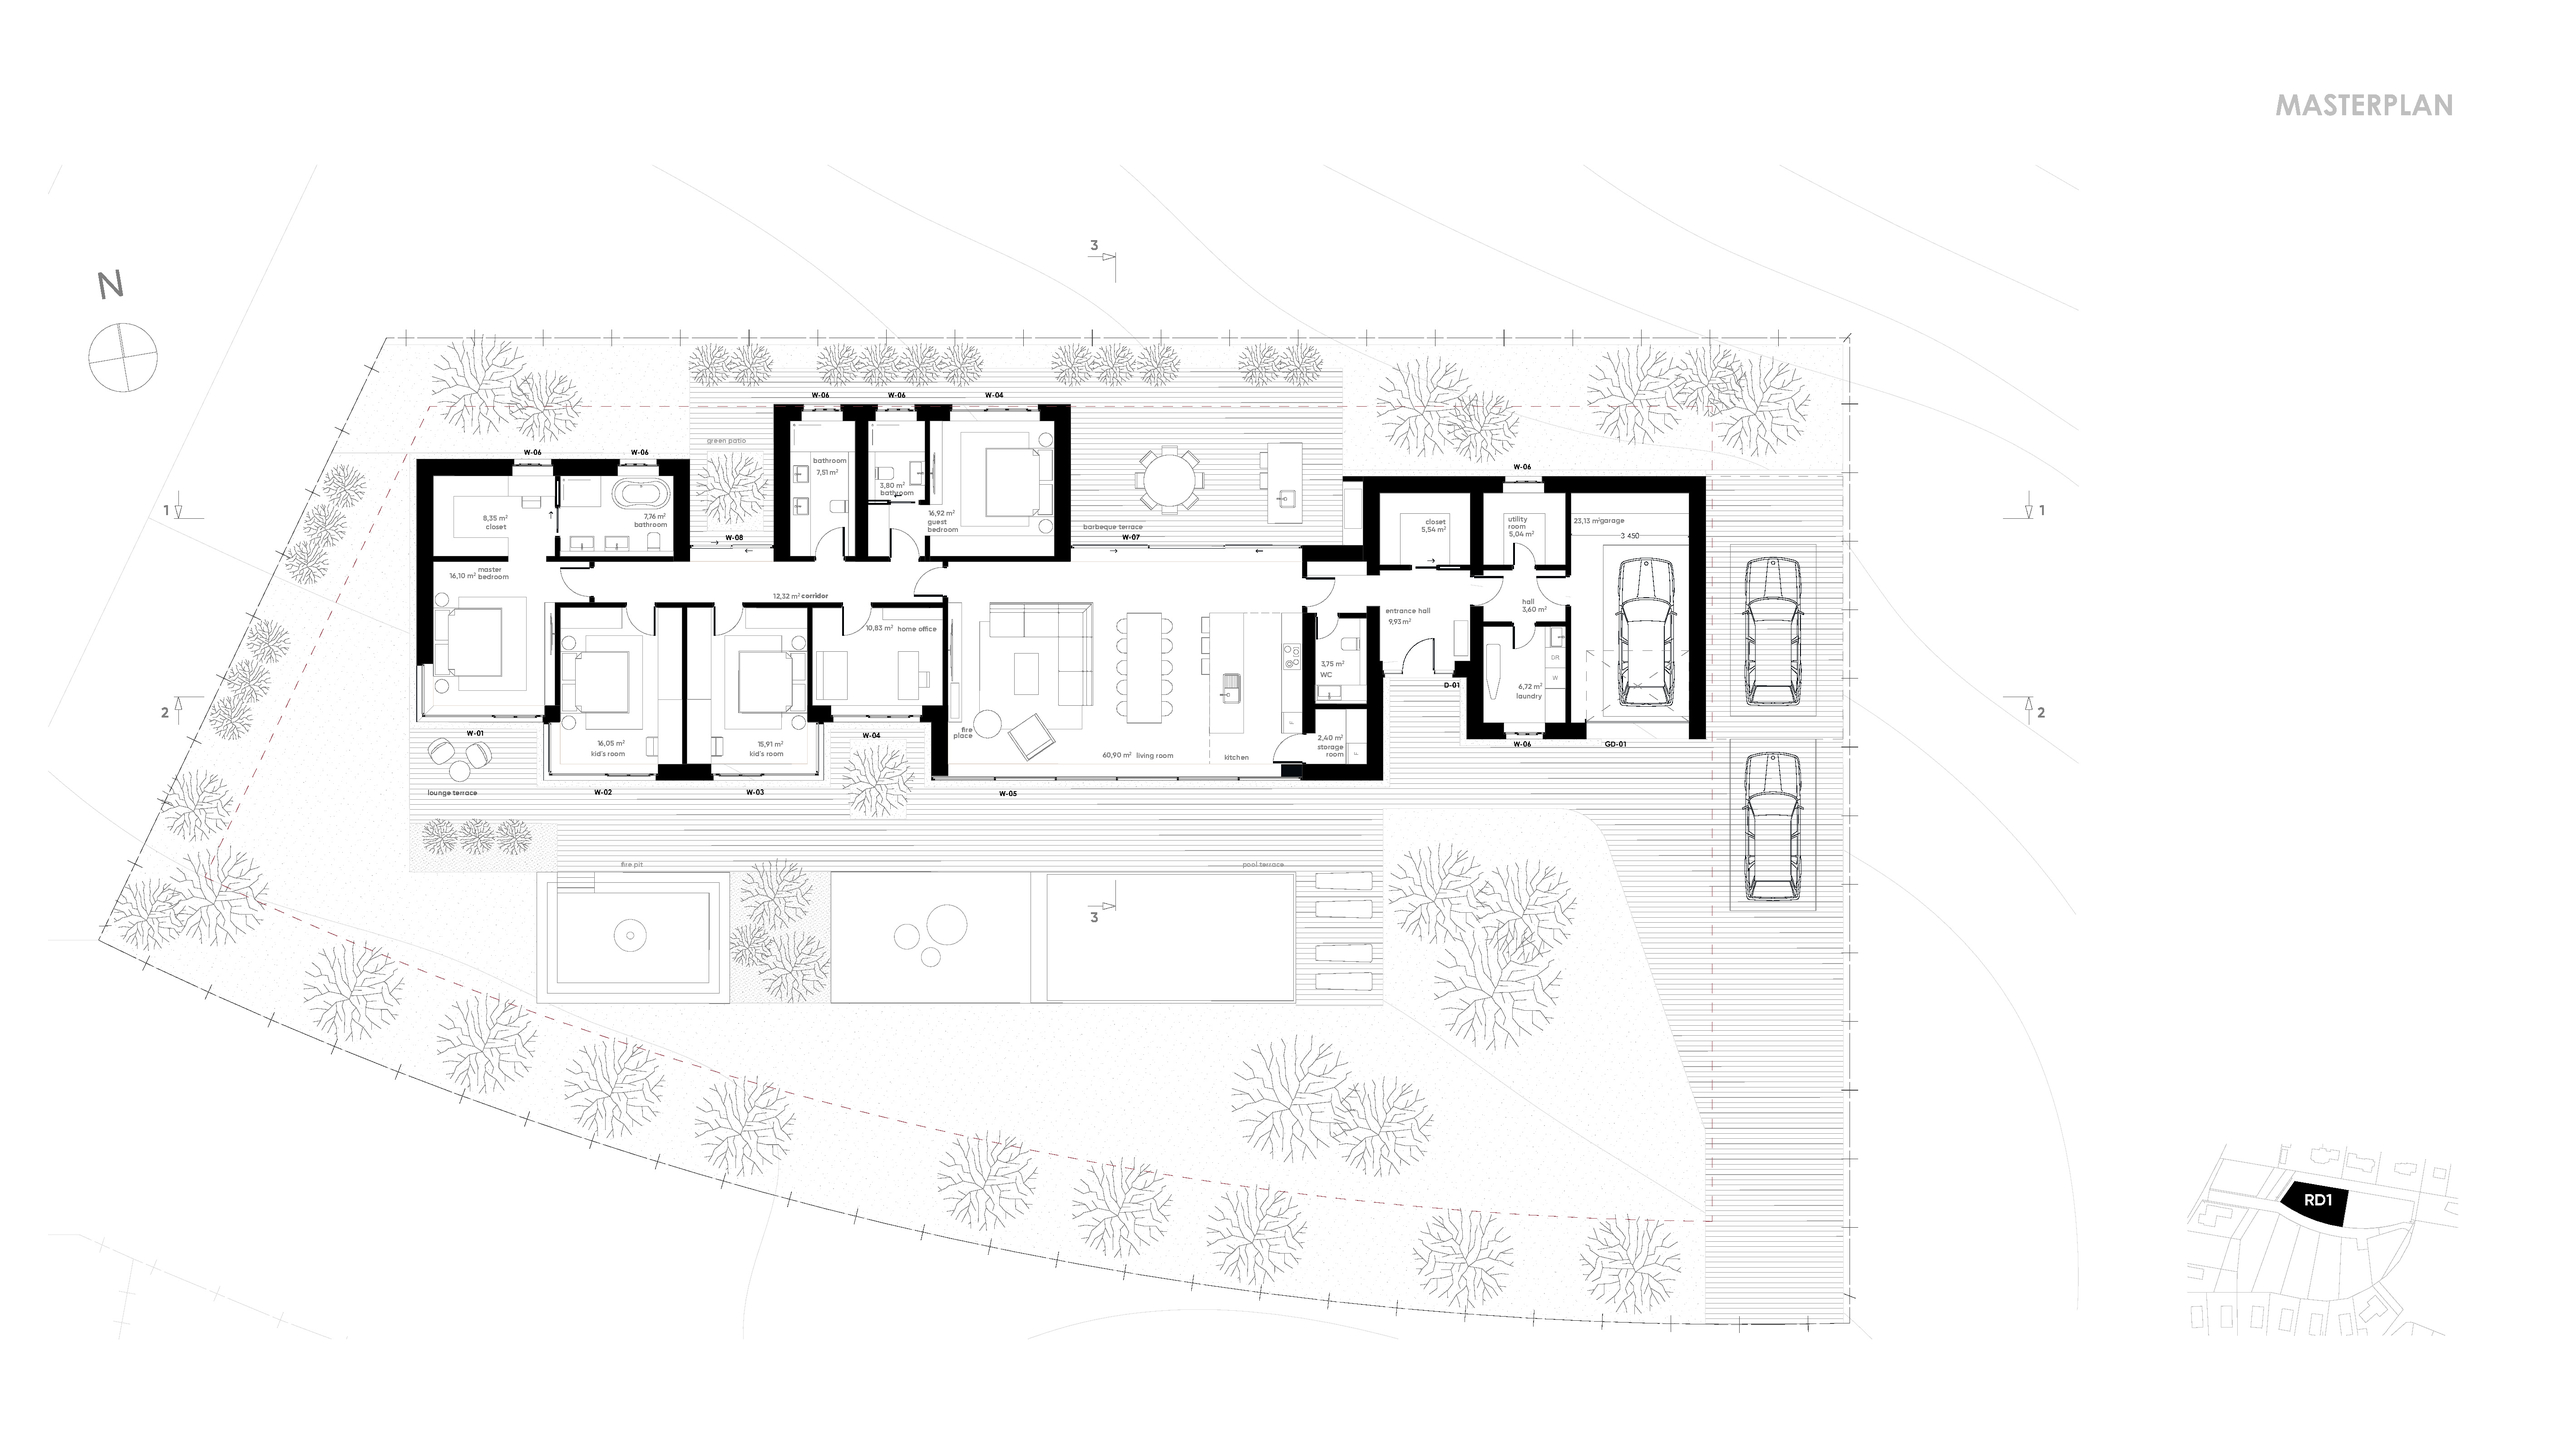
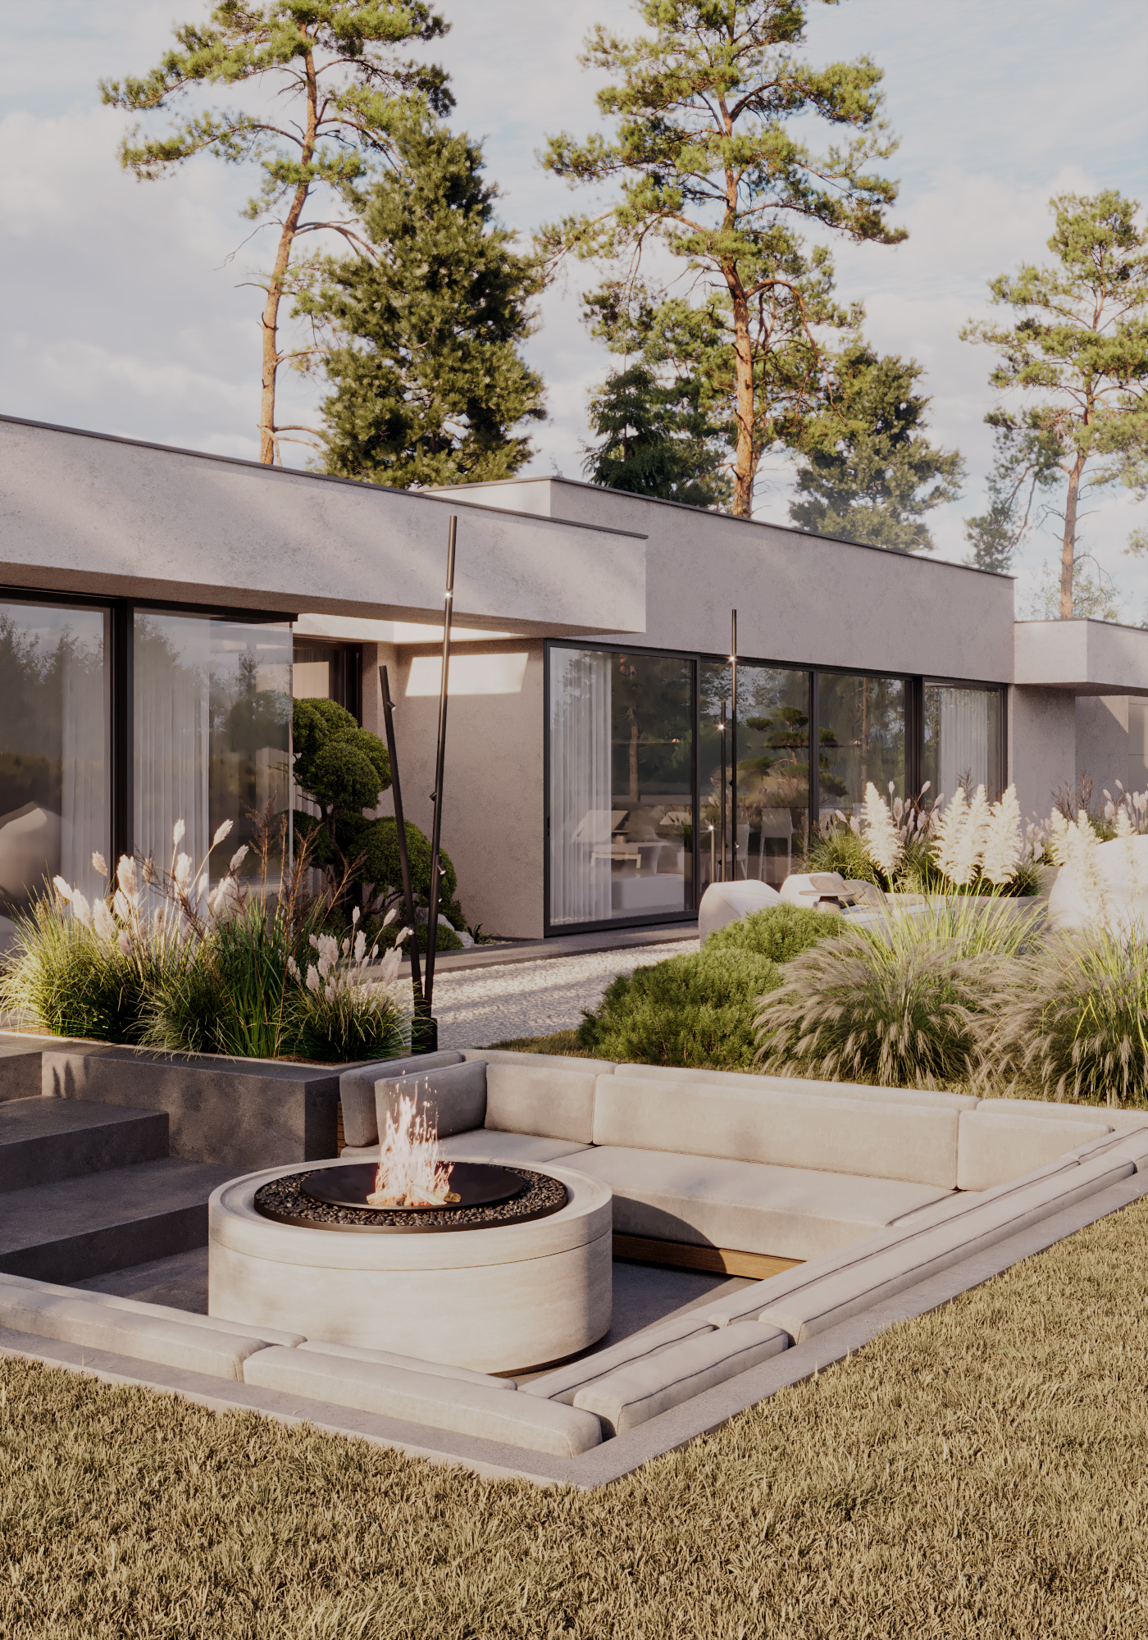
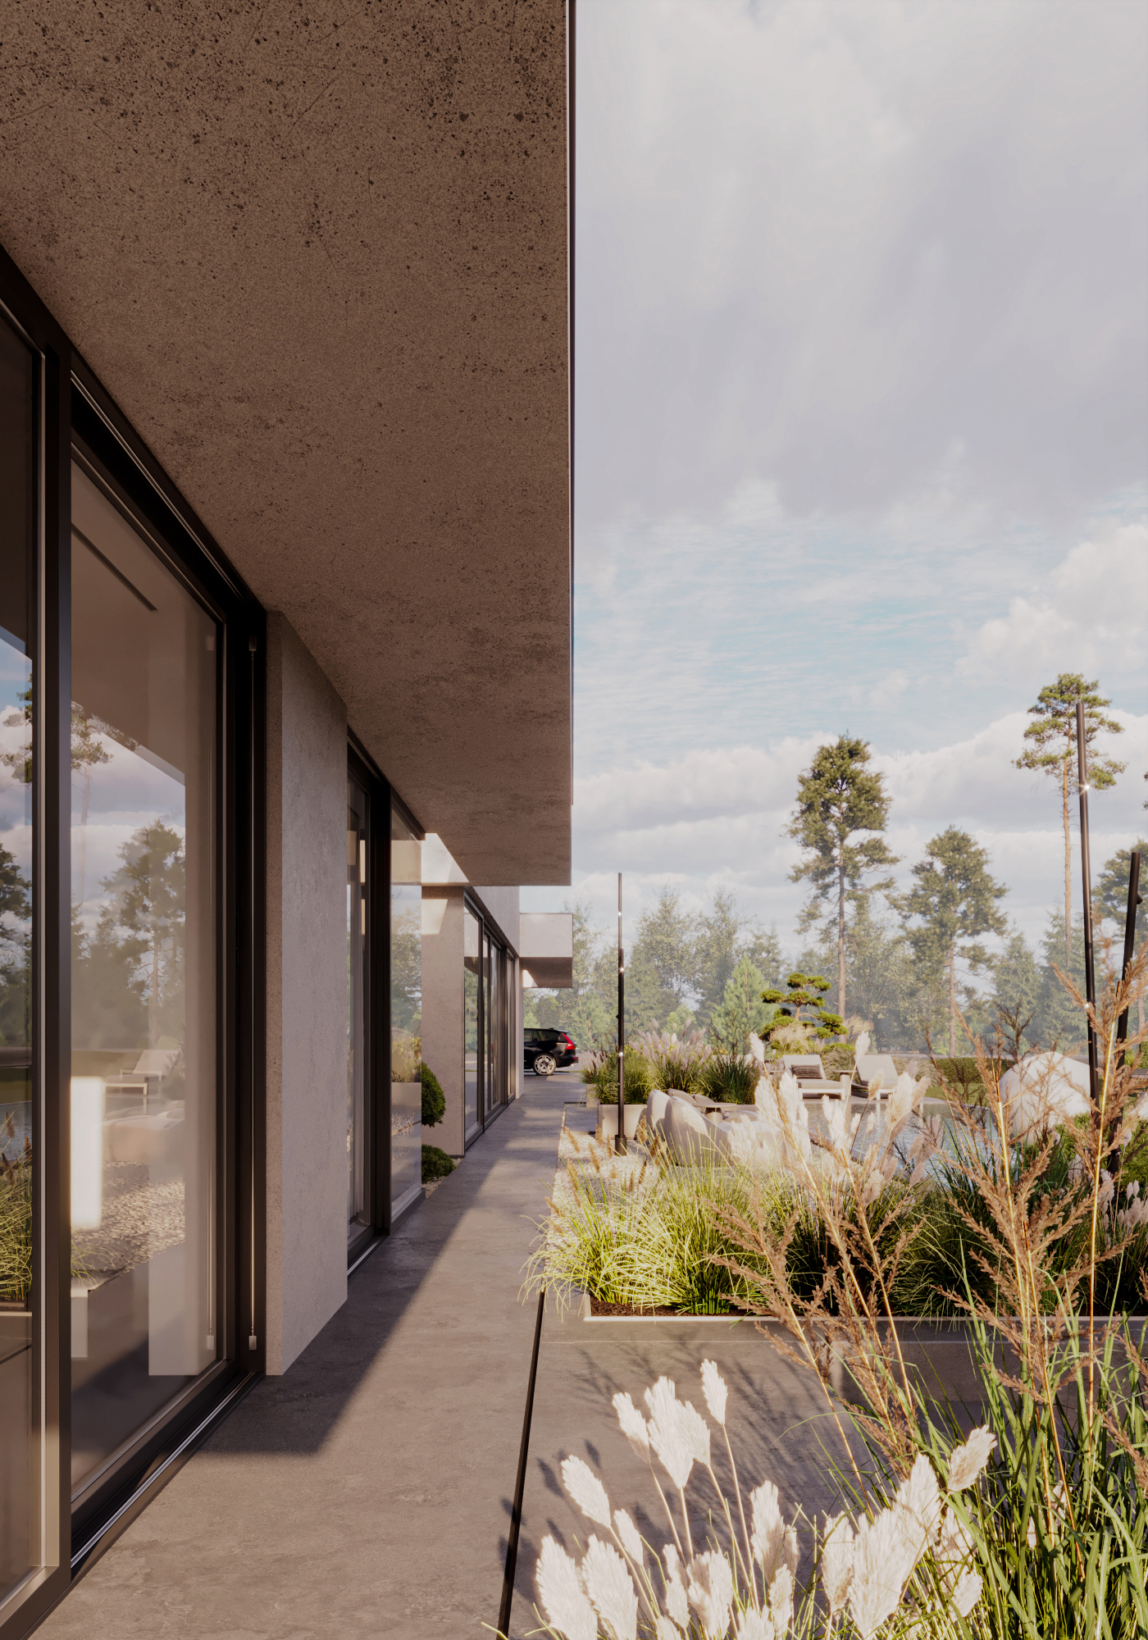
The plan splits the building along its length into two distinct volumes. One end is closed. A solid plaster wall encloses the garage and technical rooms, with only minimal window openings. The other end opens up with floor-to-ceiling aluminum glazing around the living spaces. Deep roof overhangs project over the south-facing glass to block direct midday sun in summer, while allowing lower winter sunlight into the interior.

Total area: 237 m² (213,9 m² house, 23,1 m² garage)
Type: Single-family house
Services

  • Architectural Concept
  • Facade Design
  • Landscape Integration
  • 3D Visualization

Year

  • 2026

Status

  • Development of construction documentation
Diamond Villa RD1, wide street-facing view of the low-profile house
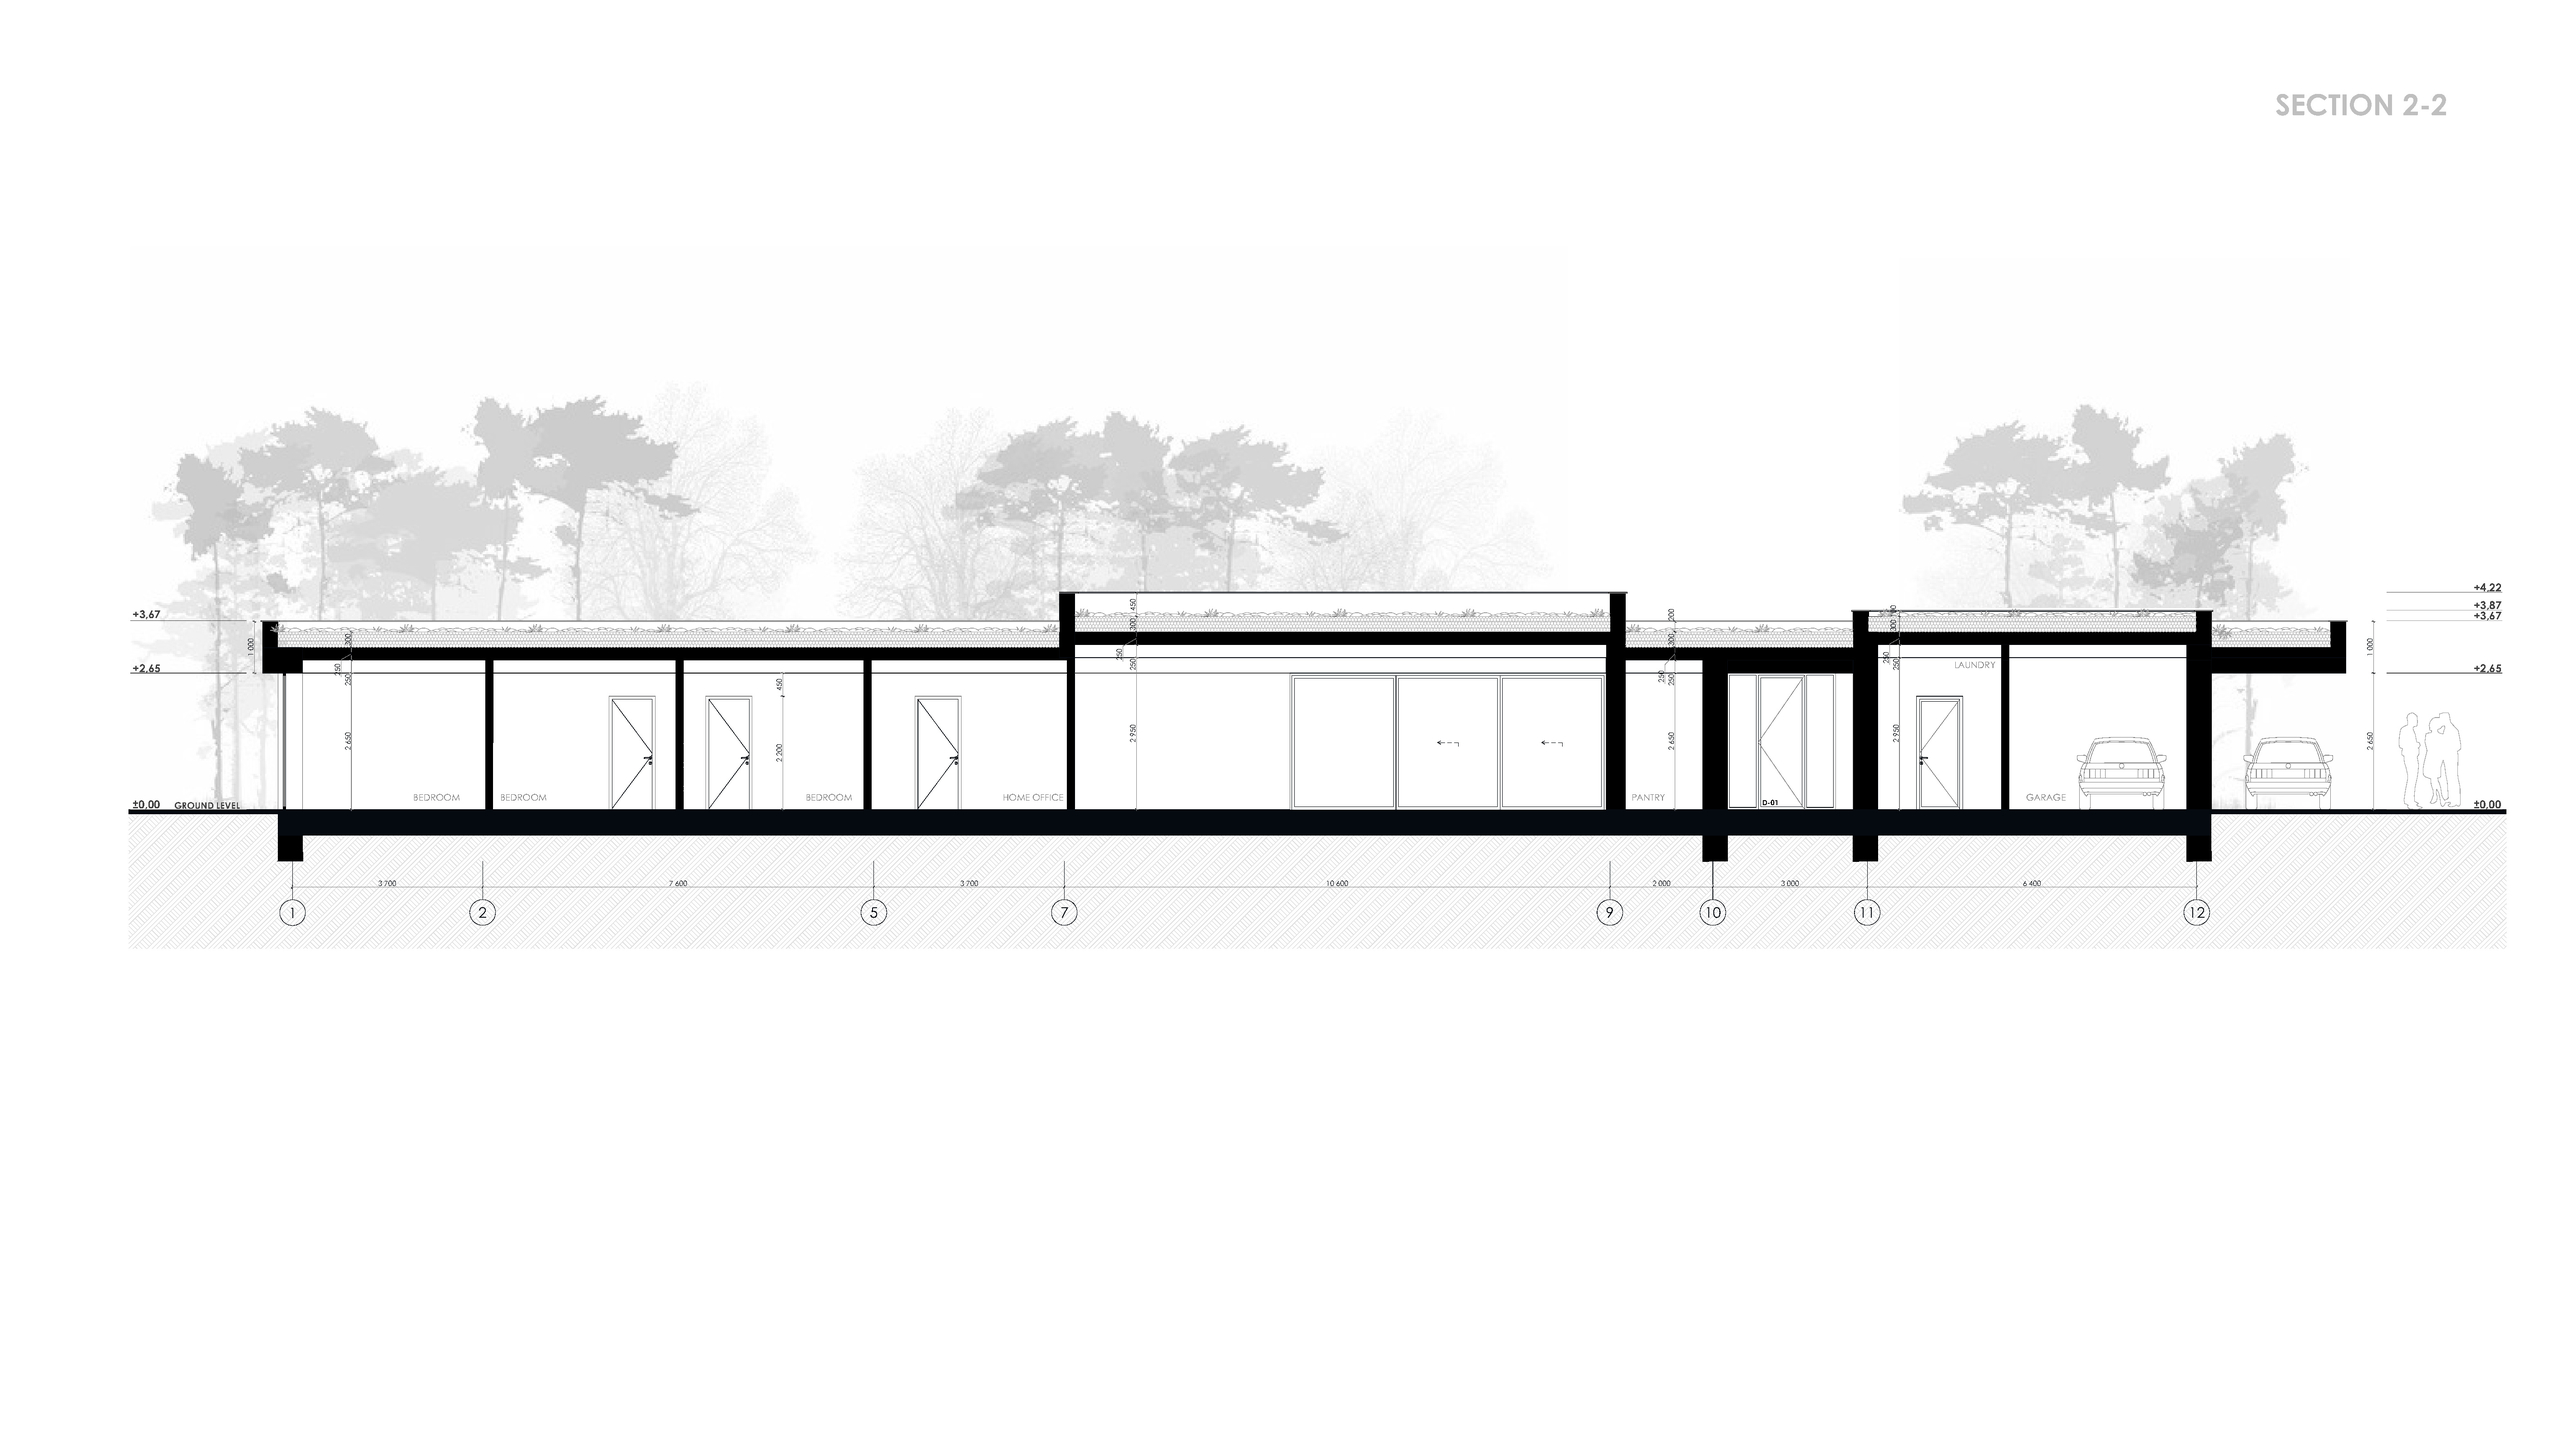
Diamond Villa RD1, longitudinal architectural section
Diamond Villa RD1, site masterplan showing the house and landscape
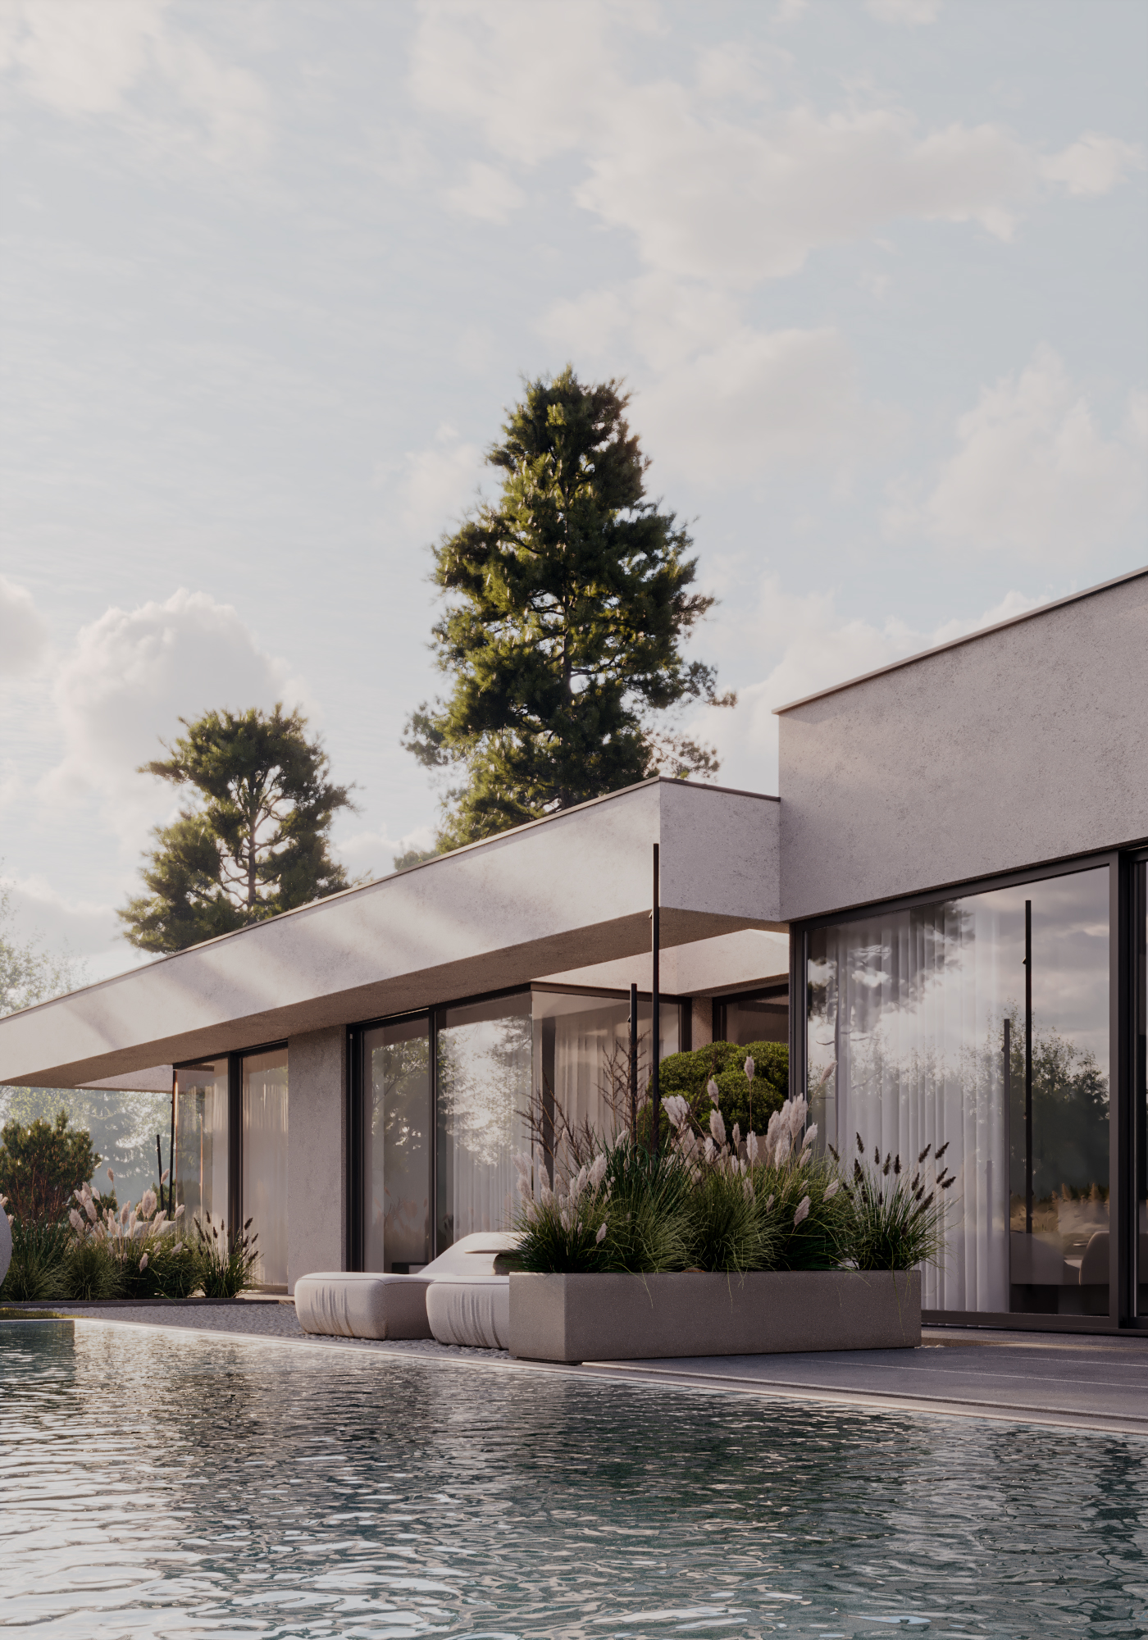
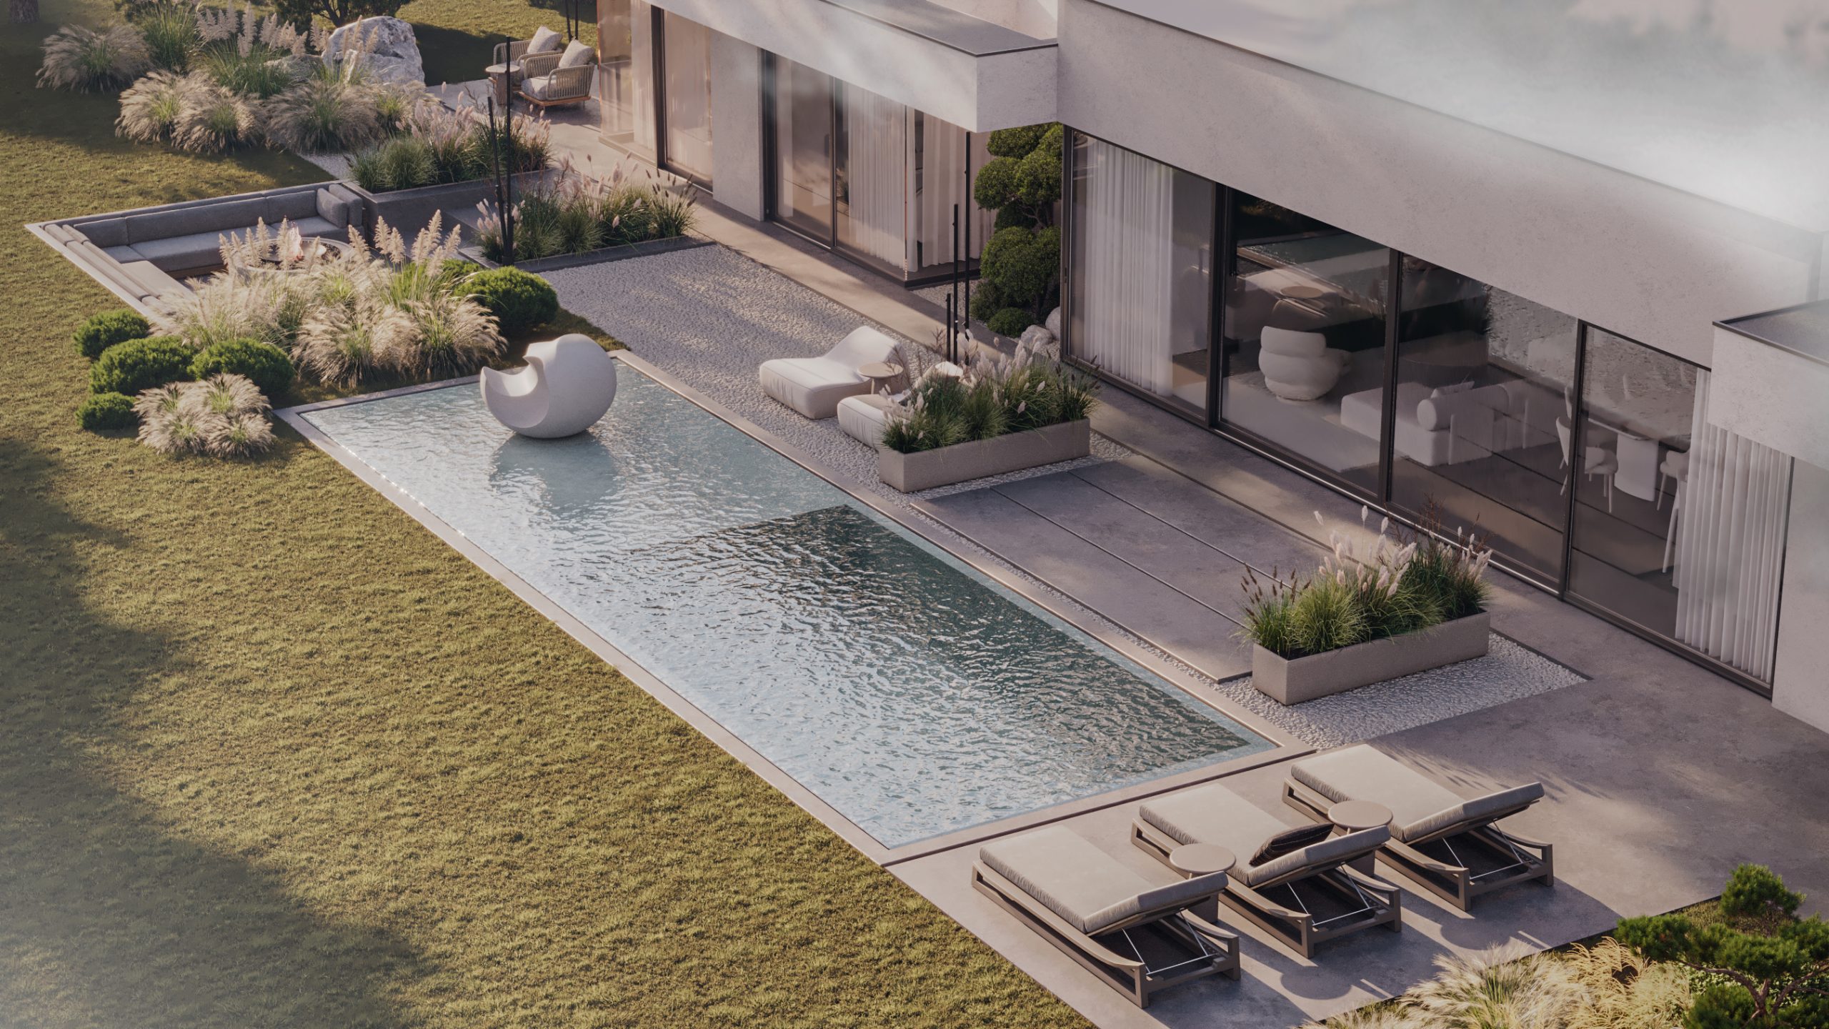
Diamond Villa RD1, exterior view of the house beside the pool
Diamond Villa RD1, exterior view of the low-profile house
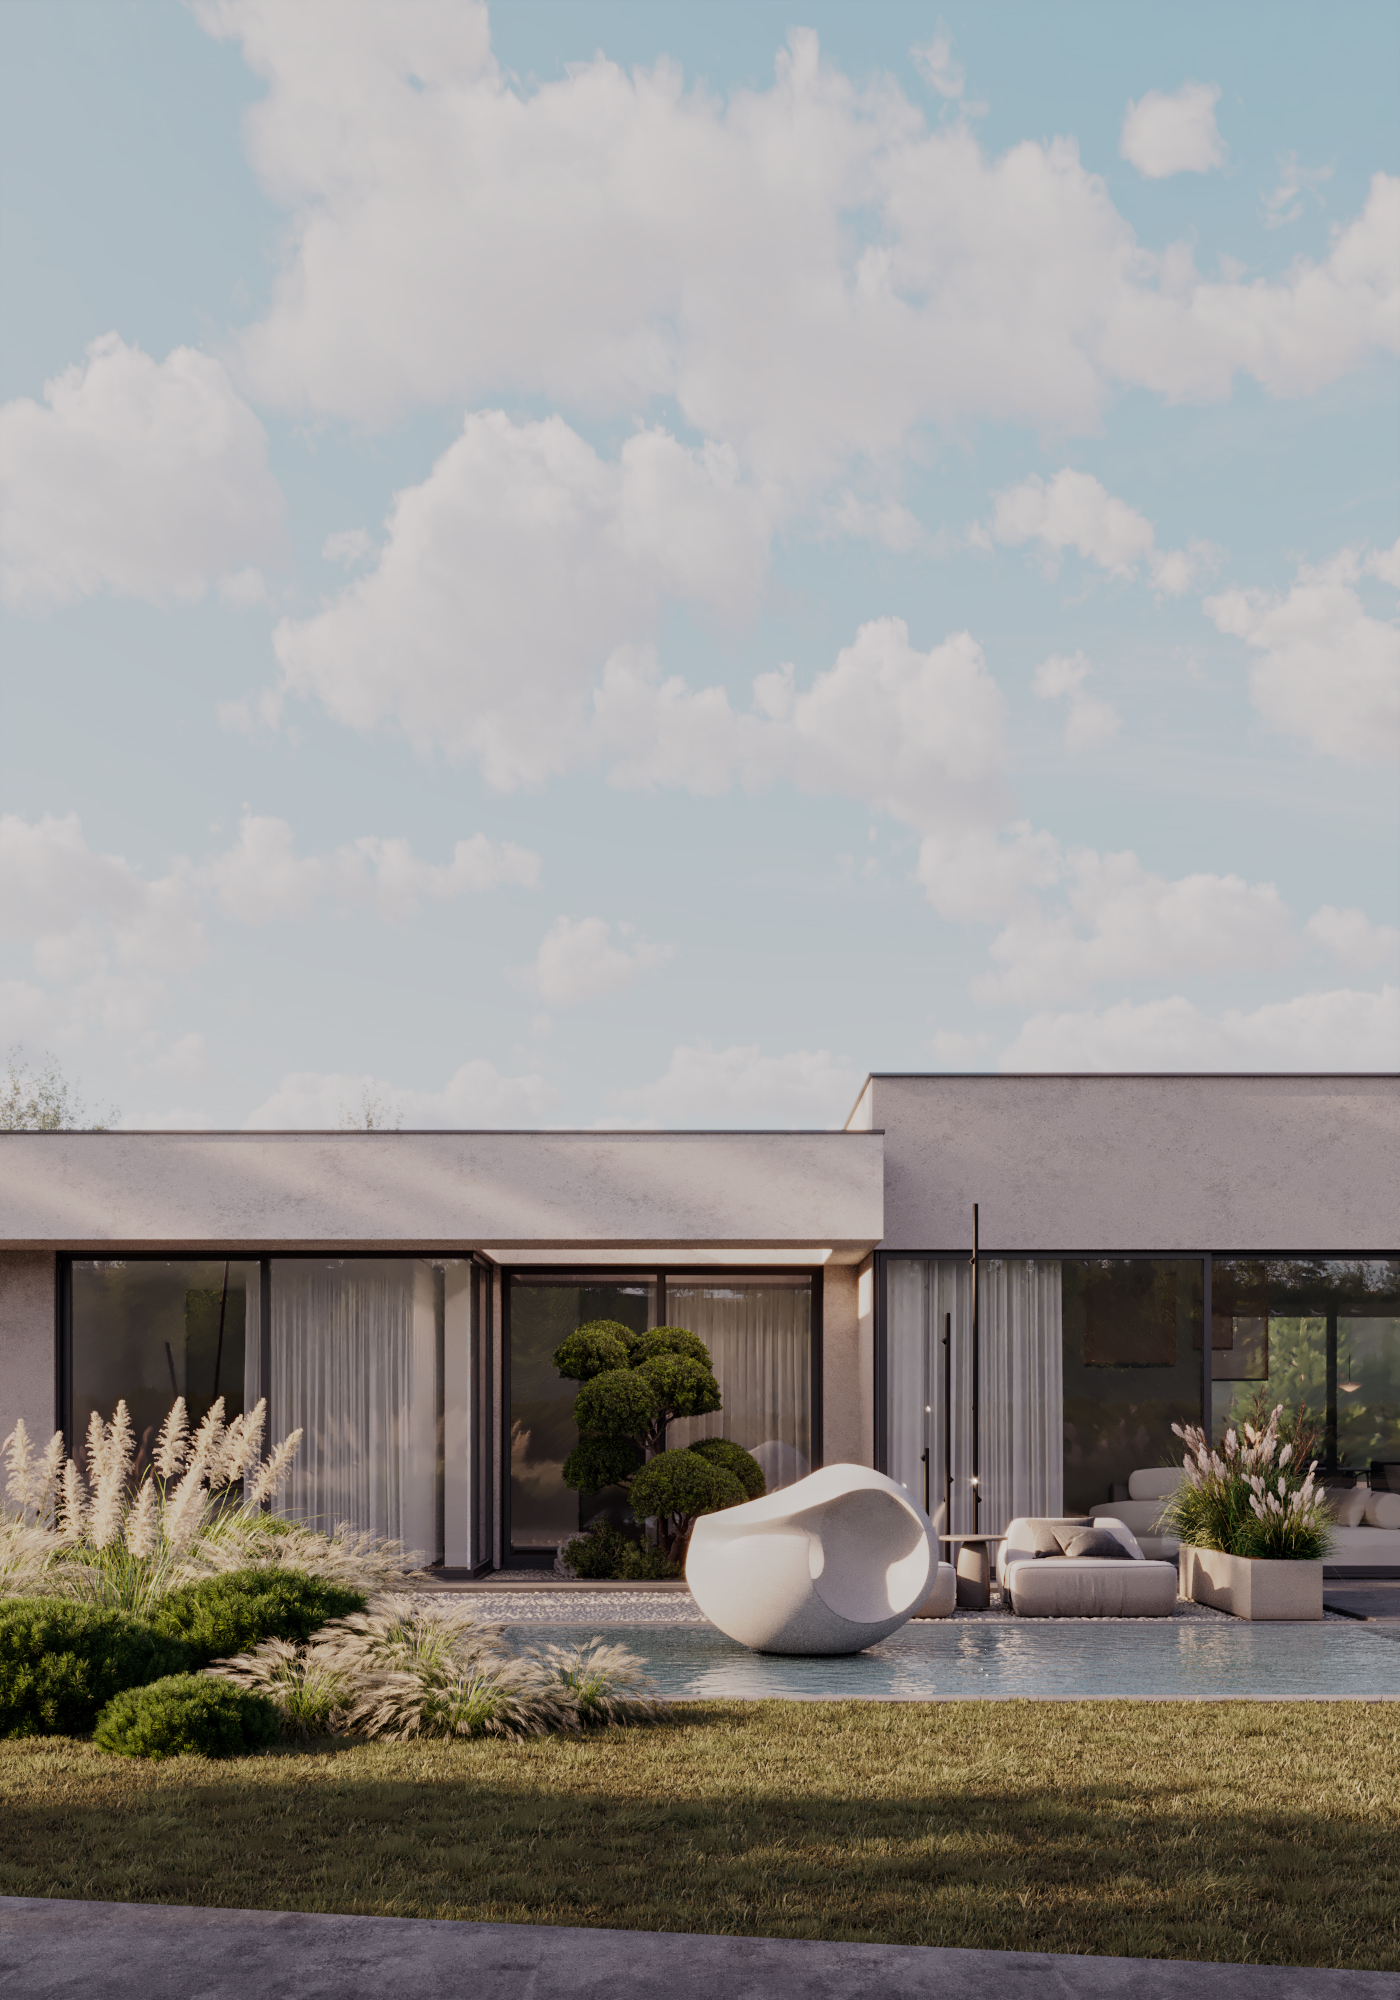
Diamond Villa RD1, exterior view of the terrace and garden
Diamond Villa RD1, front elevation with landscaped garden
Diamond Villa RD1, pool terrace beside the glazed living spaces
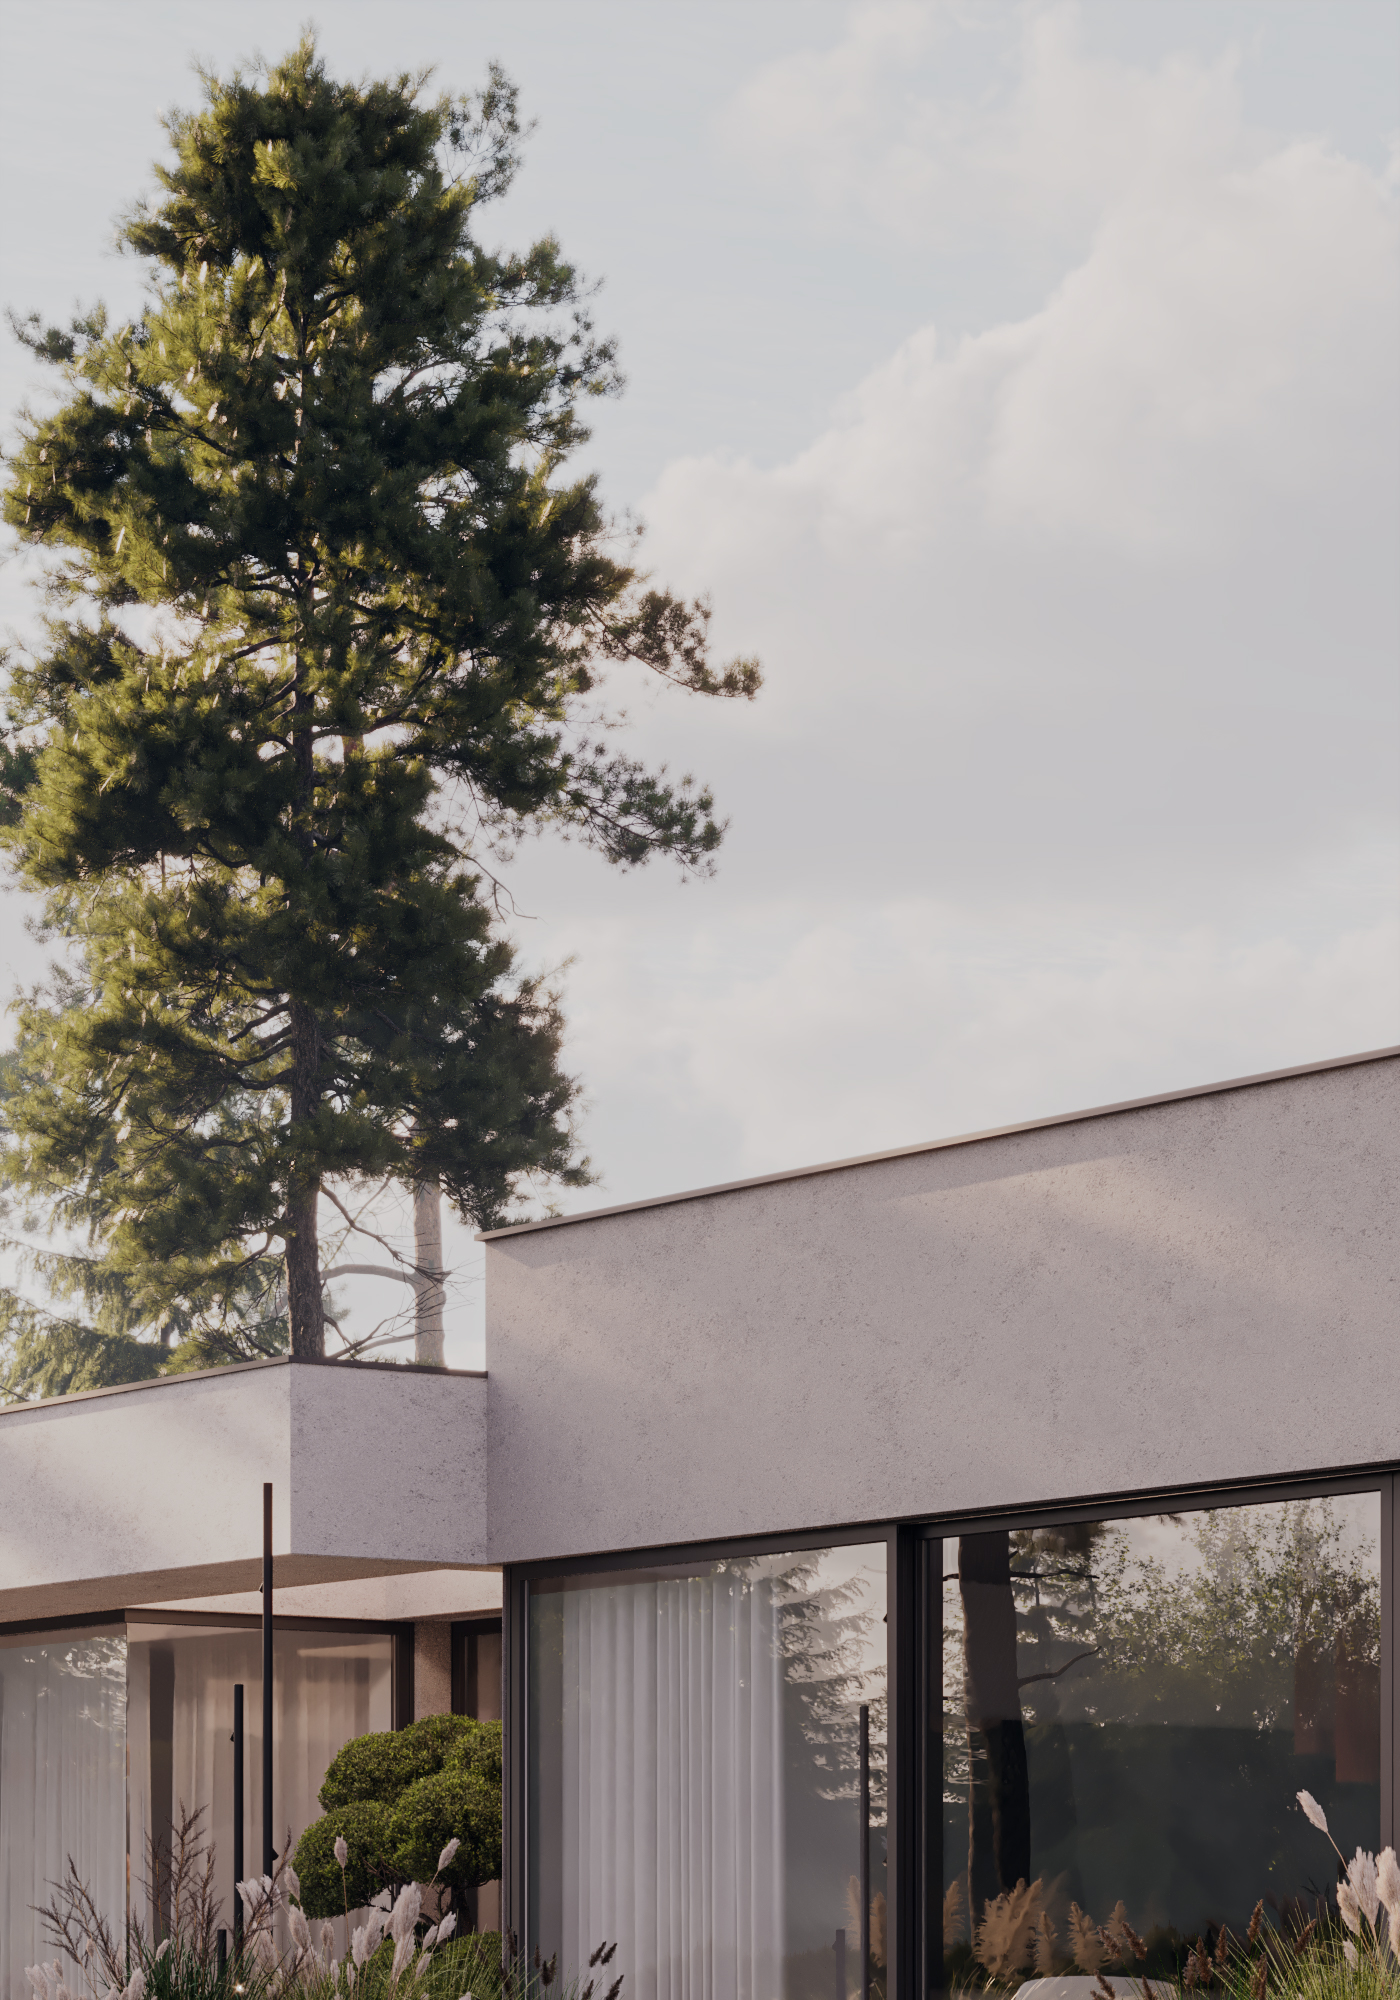
Diamond Villa RD1, close view of the facade corner and roof line
Diamond Villa RD1, covered terrace walkway beside the living spaces

Low profile. Single storey structure kept under local height limits to lie flat against the site.

Privacy control. Open living areas face the front yard and road, while the rear wall facing neighboring plots remains mostly blank.

Sun protection. Extended roof cantilevers provide passive shade over the south facing glass during summer months.

Material palette. Light textured plaster, dark aluminum frames, and large glass panels.

Diamond Villa RD1, house set within a landscaped site

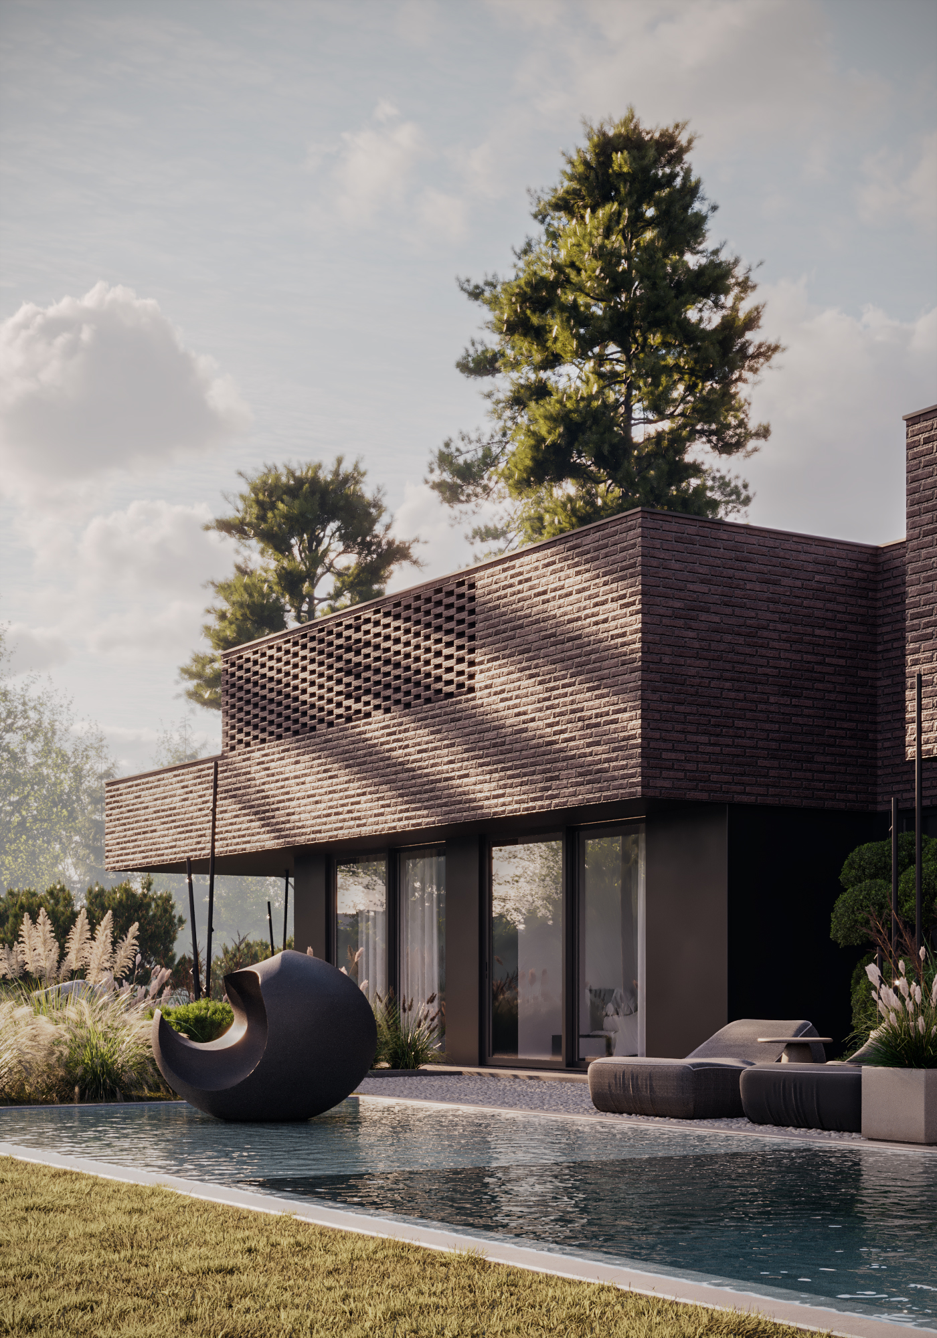
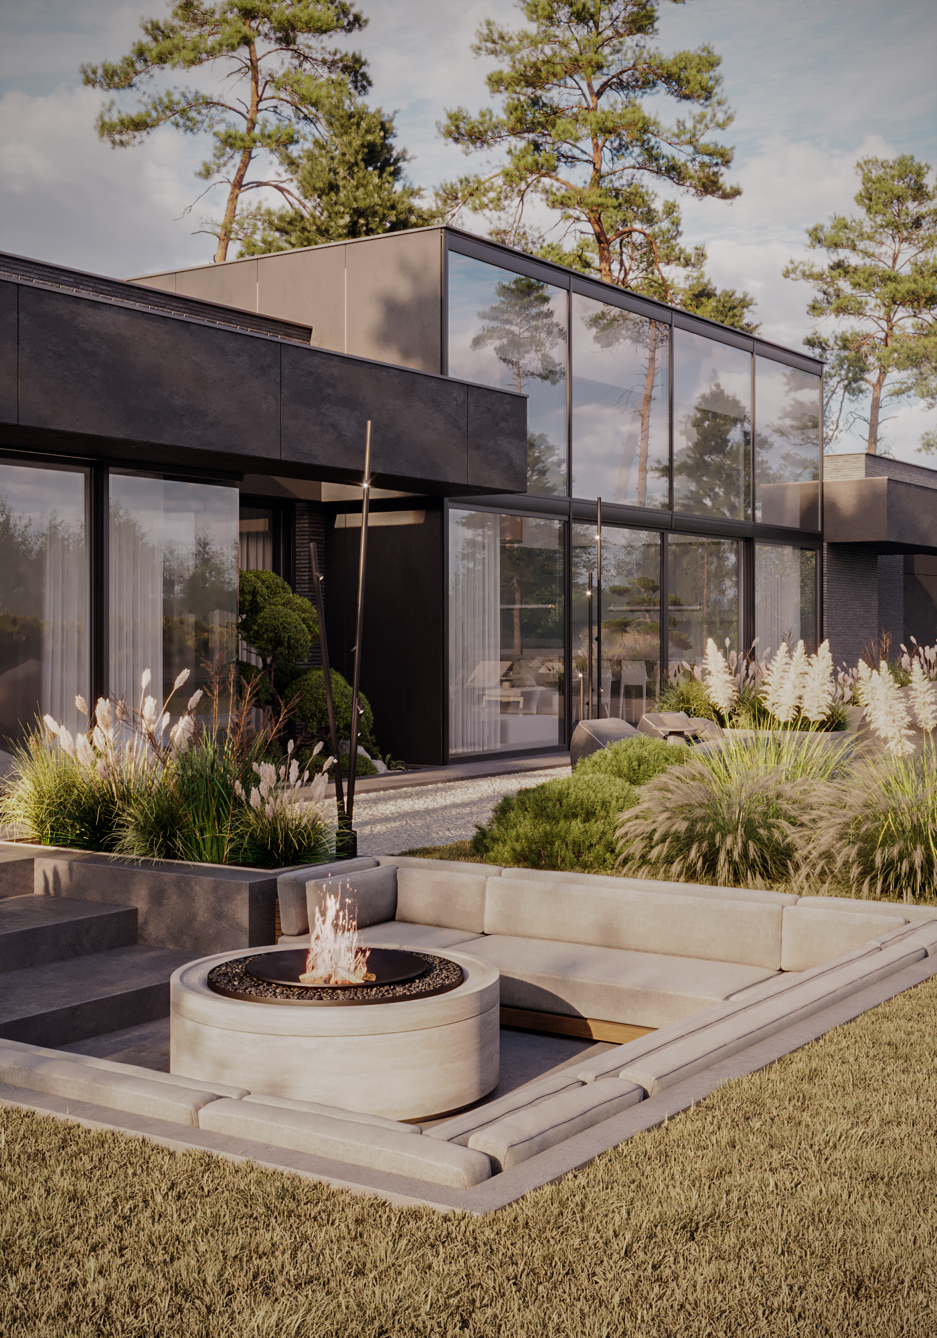
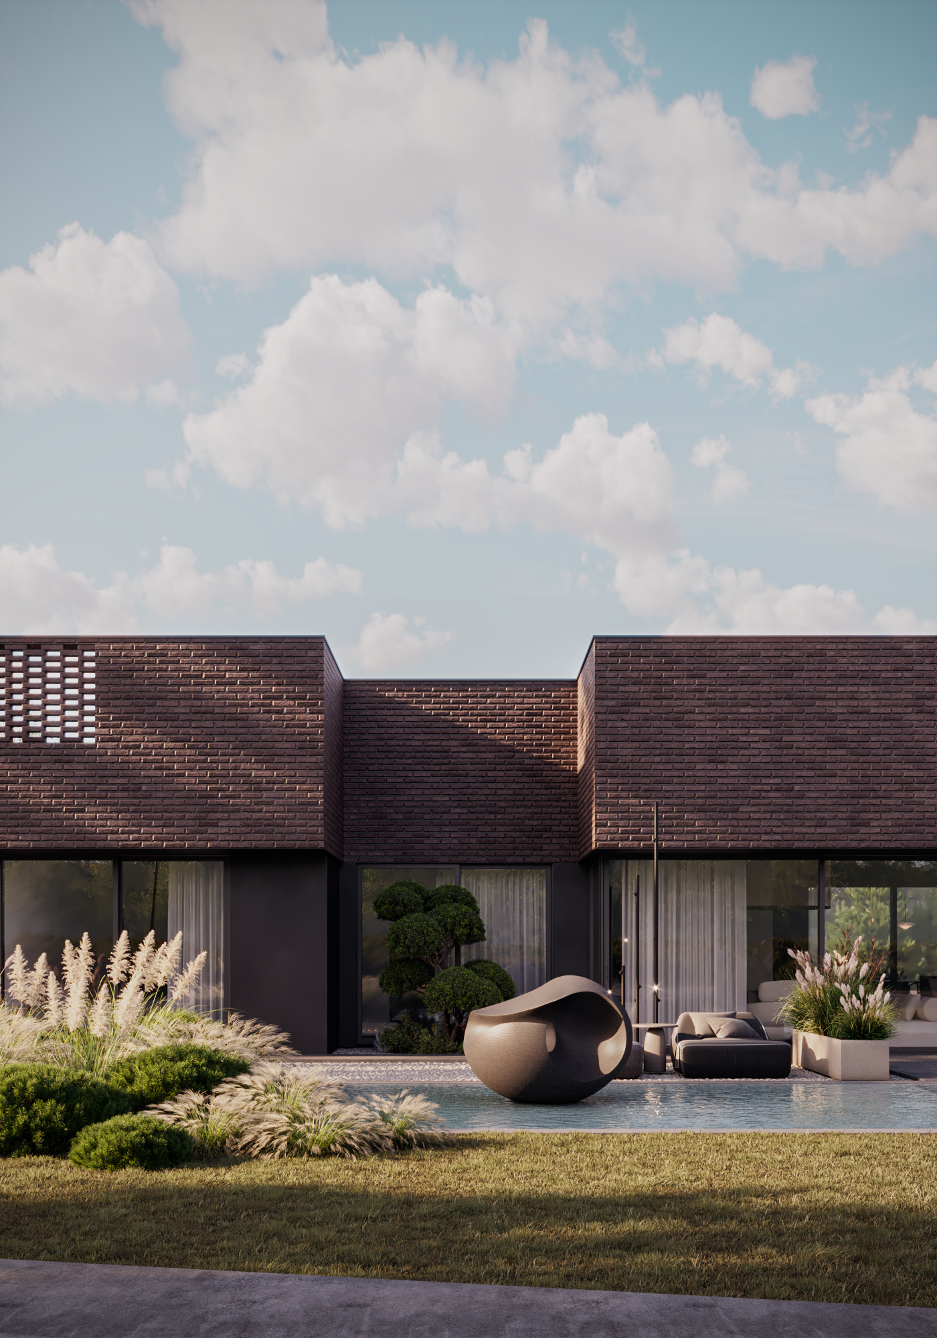
During early design stages, we tested a darker material treatment for Villa RD1. This variation substitutes light plaster for dark clinker brick.

On the upper parapets, the masonry transitions into perforated brick screens. These open brick patterns filter incoming sunlight, lowering heat on the glass while casting geometric shadow patterns across the outdoor terrace in the evening.

Diamond Villa RD1, dark clinker brick design variation with pool terrace
Diamond Villa RD1, dark brick design variation with courtyard terrace
Diamond Villa RD1, dark brick design variation with glazed corner

© 2026 UNY Studio

  • WhatsApp
  • mailto:hello@unystudio.eu
  • LinkedIn
We use cookies for website functionality and traffic analysis. See our Privacy Notice.