• Home
  • Projects
  • Studio
  • Contact
UNY Studio
  • Home
  • Projects
  • Studio
  • Contact

Kruhlyk Residence — Warm and Calm Interior Design

Kruhlyk, Ukraine

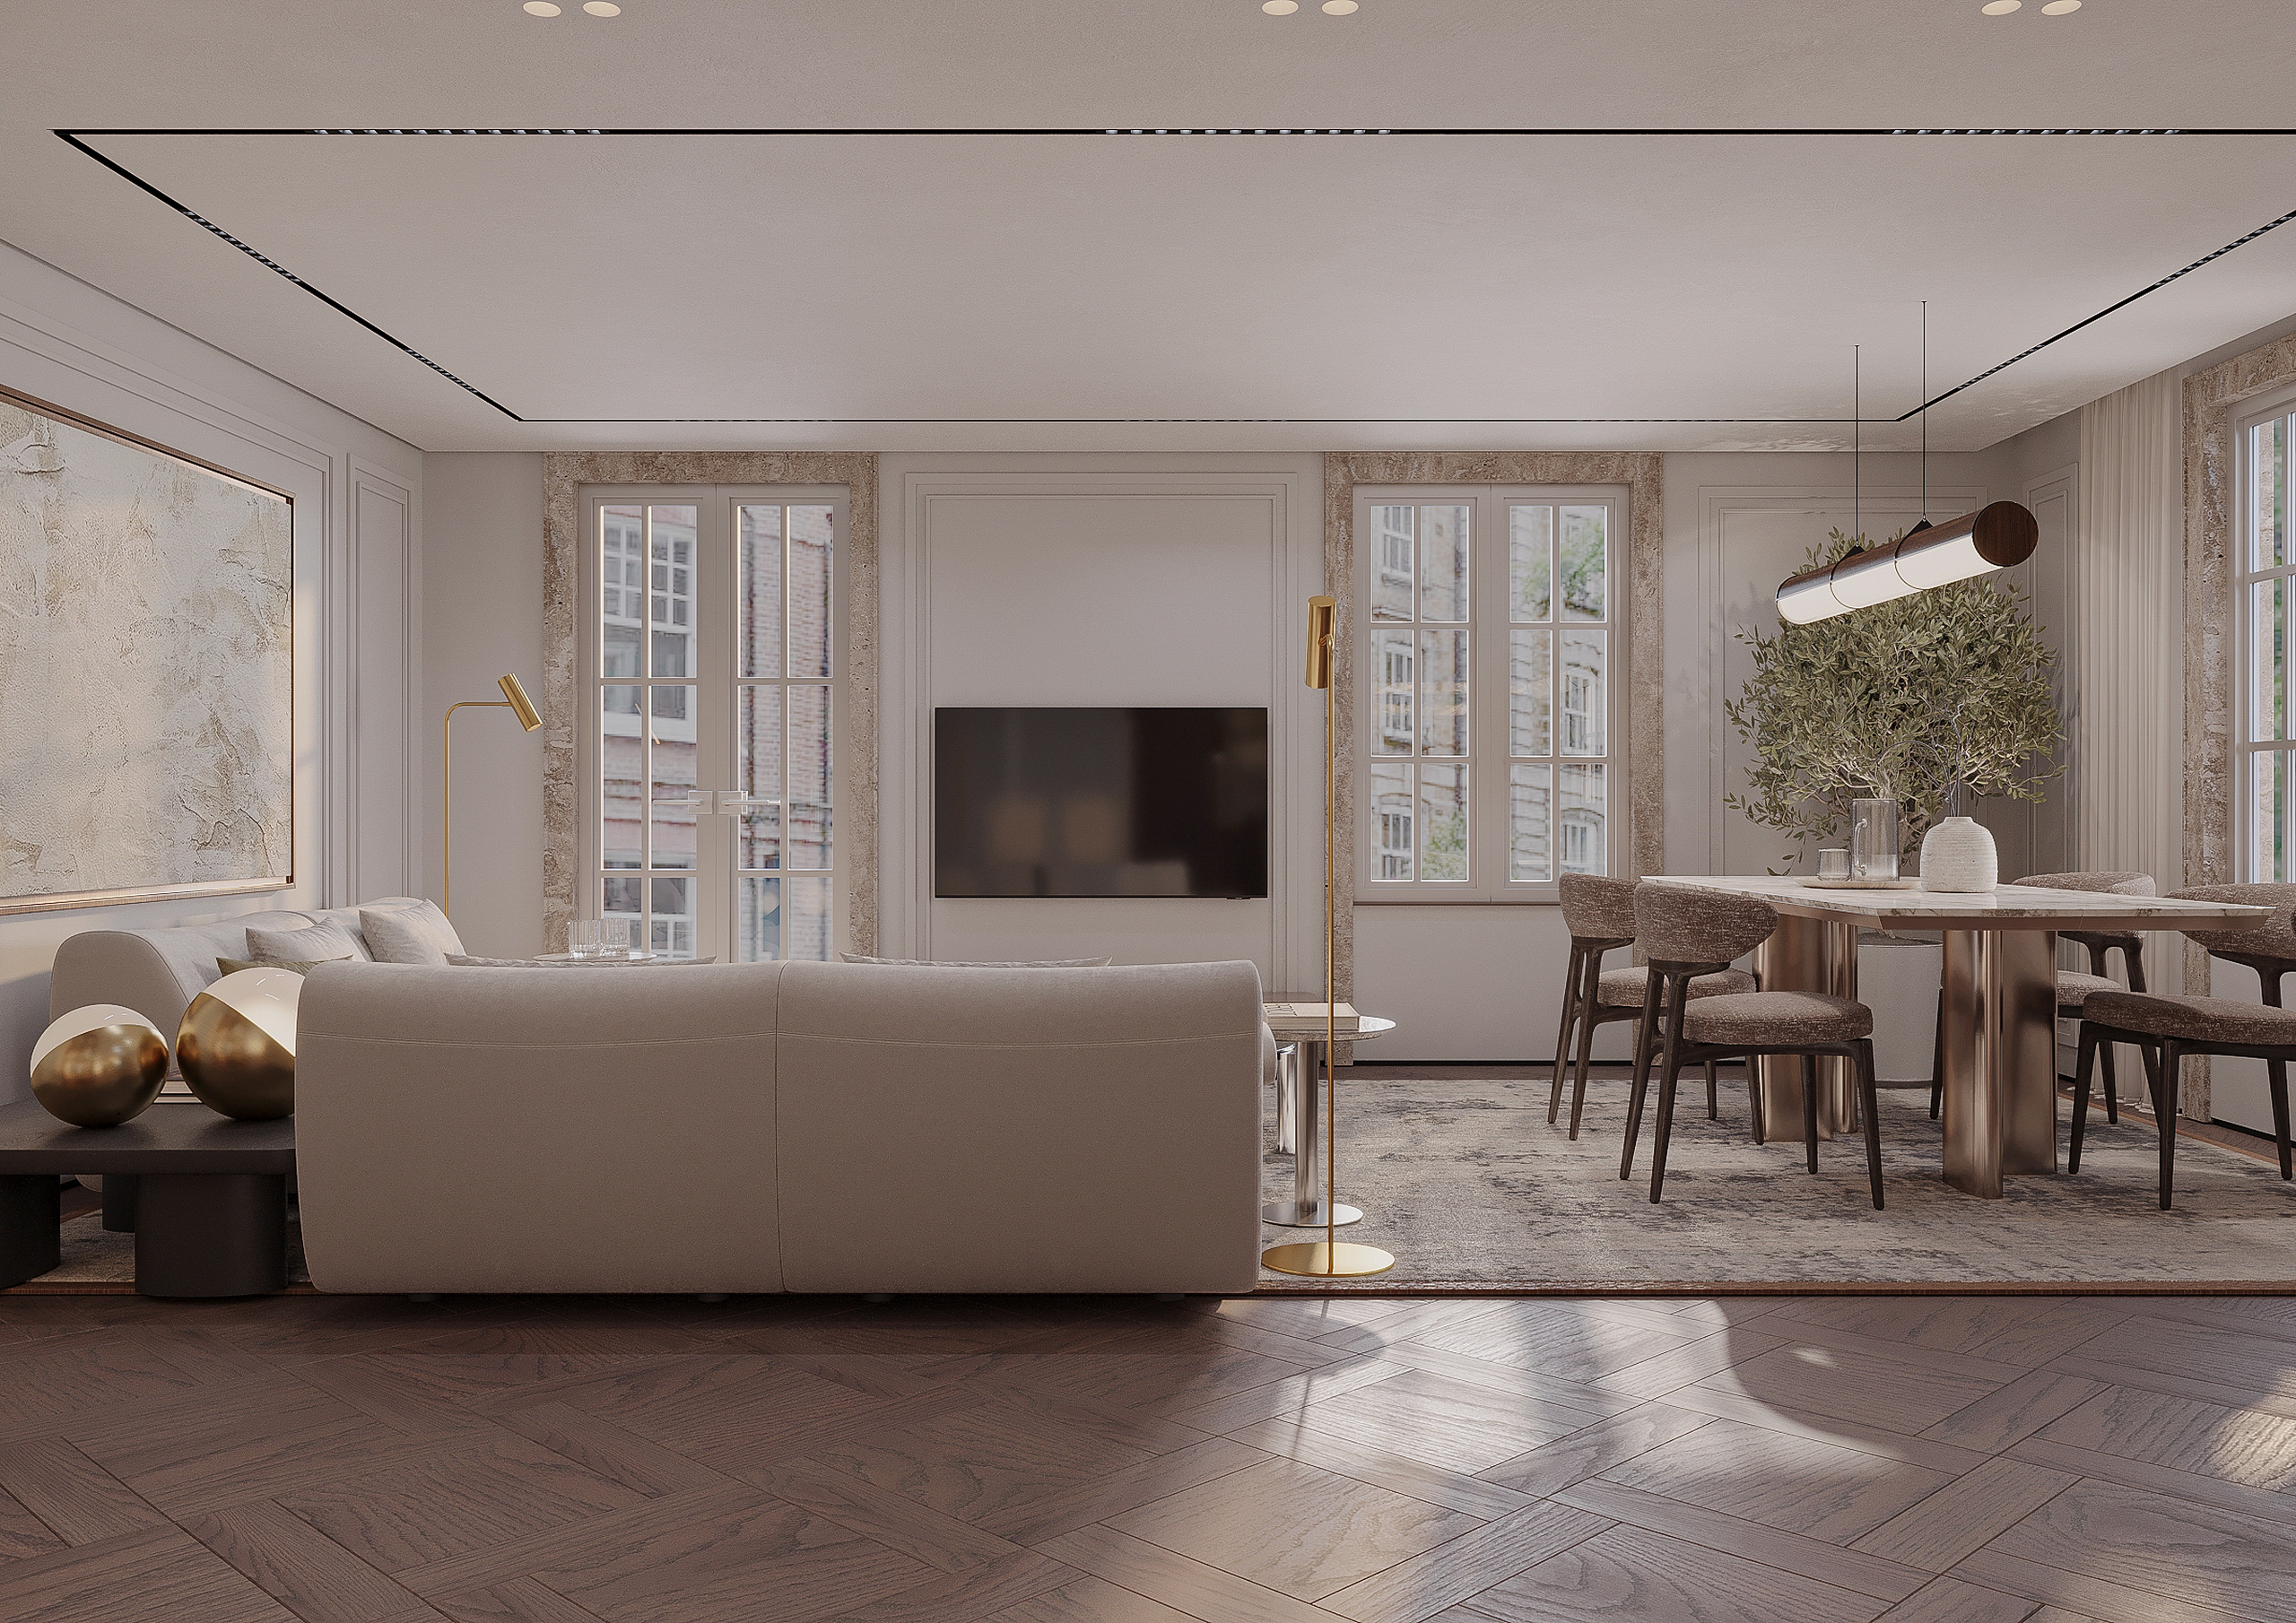
Nestled in the pine forests of Kruhlyk, this home is built around quiet luxury — comfort and warmth over flash. Expansive glazing brings the vertical rhythm of the surrounding pines indoors, anchoring the interior to its site.

The clients’ collection of contemporary Ukrainian art — Kryvolap, WaOne, Makov, Bilyk — needed a calm gallery-like backdrop. The interior delivers. Bespoke pieces from local Ukrainian manufacturers sit alongside the art, blending national craftsmanship with clean design.

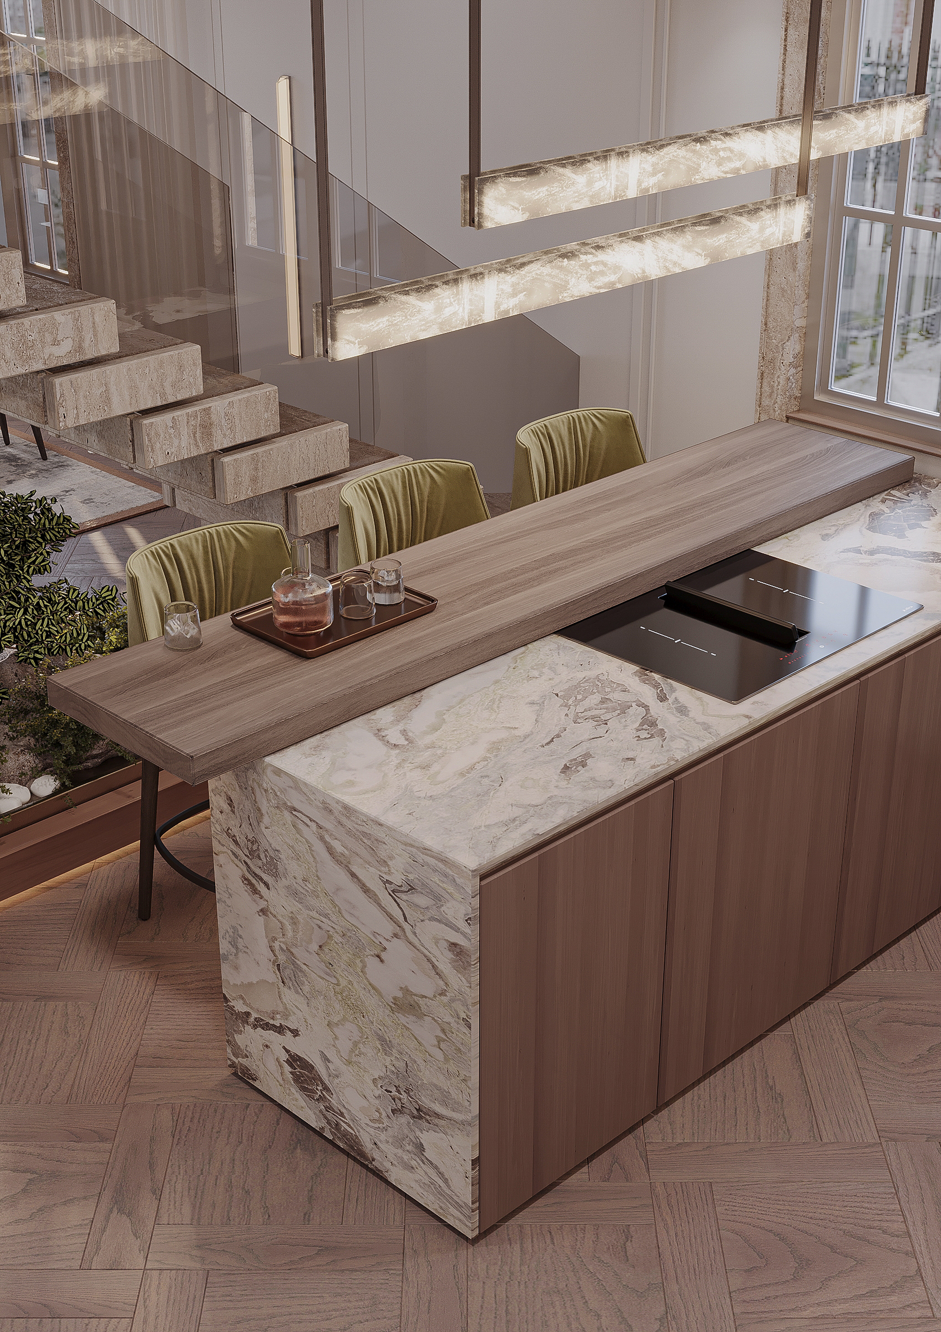
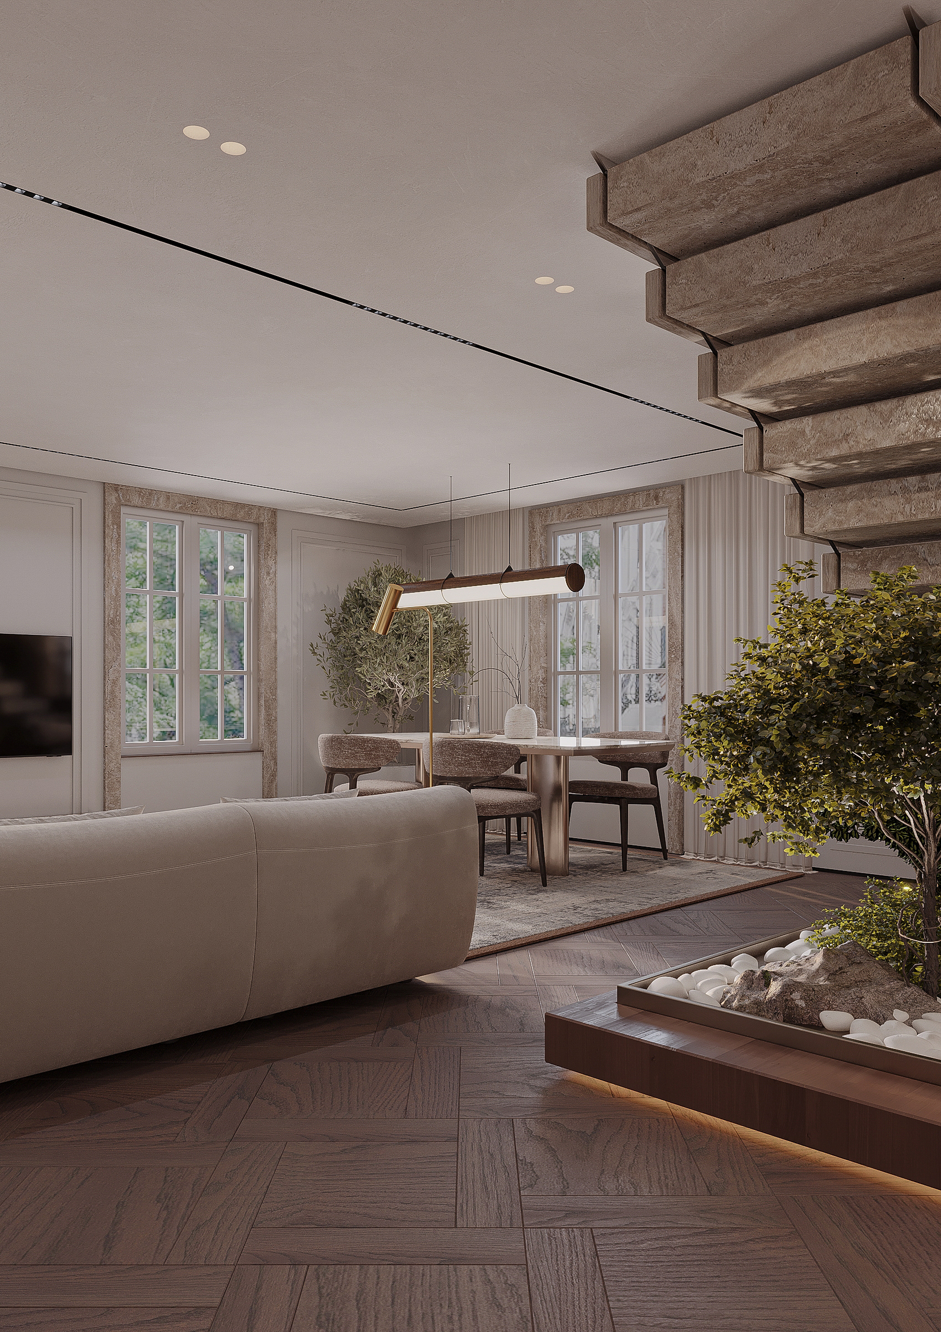
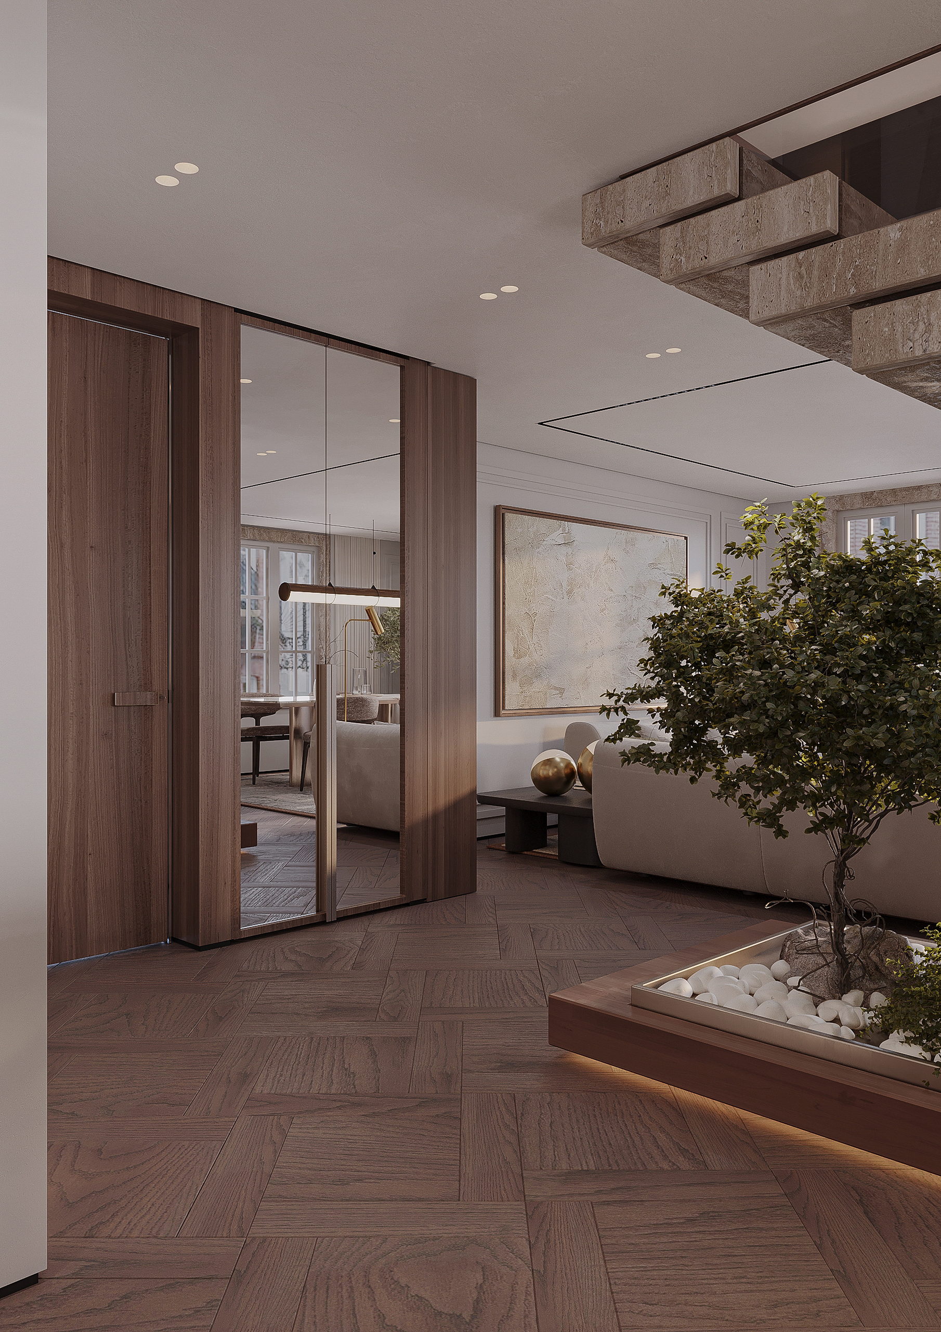
Travertine, oak veneer, fluted wooden panels. Soft textiles, natural parquet. Everything warm and tactile, never loud. Architectural lighting shifts through the day — highlighting art and texture, then softening to a lantern glow in the evening.

Services

  • Architectural Design
  • Space Planning
  • Working Documentation
  • Interior Design
  • FF&E

Year

  • 2026

Status

  • Under construction
Kruhlyk Residence Architecture

LIVING · DINING · KITCHEN

Kruhlyk Residence living room — expansive glazing and pine forest views, quiet luxury interior
Kruhlyk Residence open plan living dining kitchen — warm oak and travertine interior
Kruhlyk Residence interior — travertine wall and fluted wood panel detail
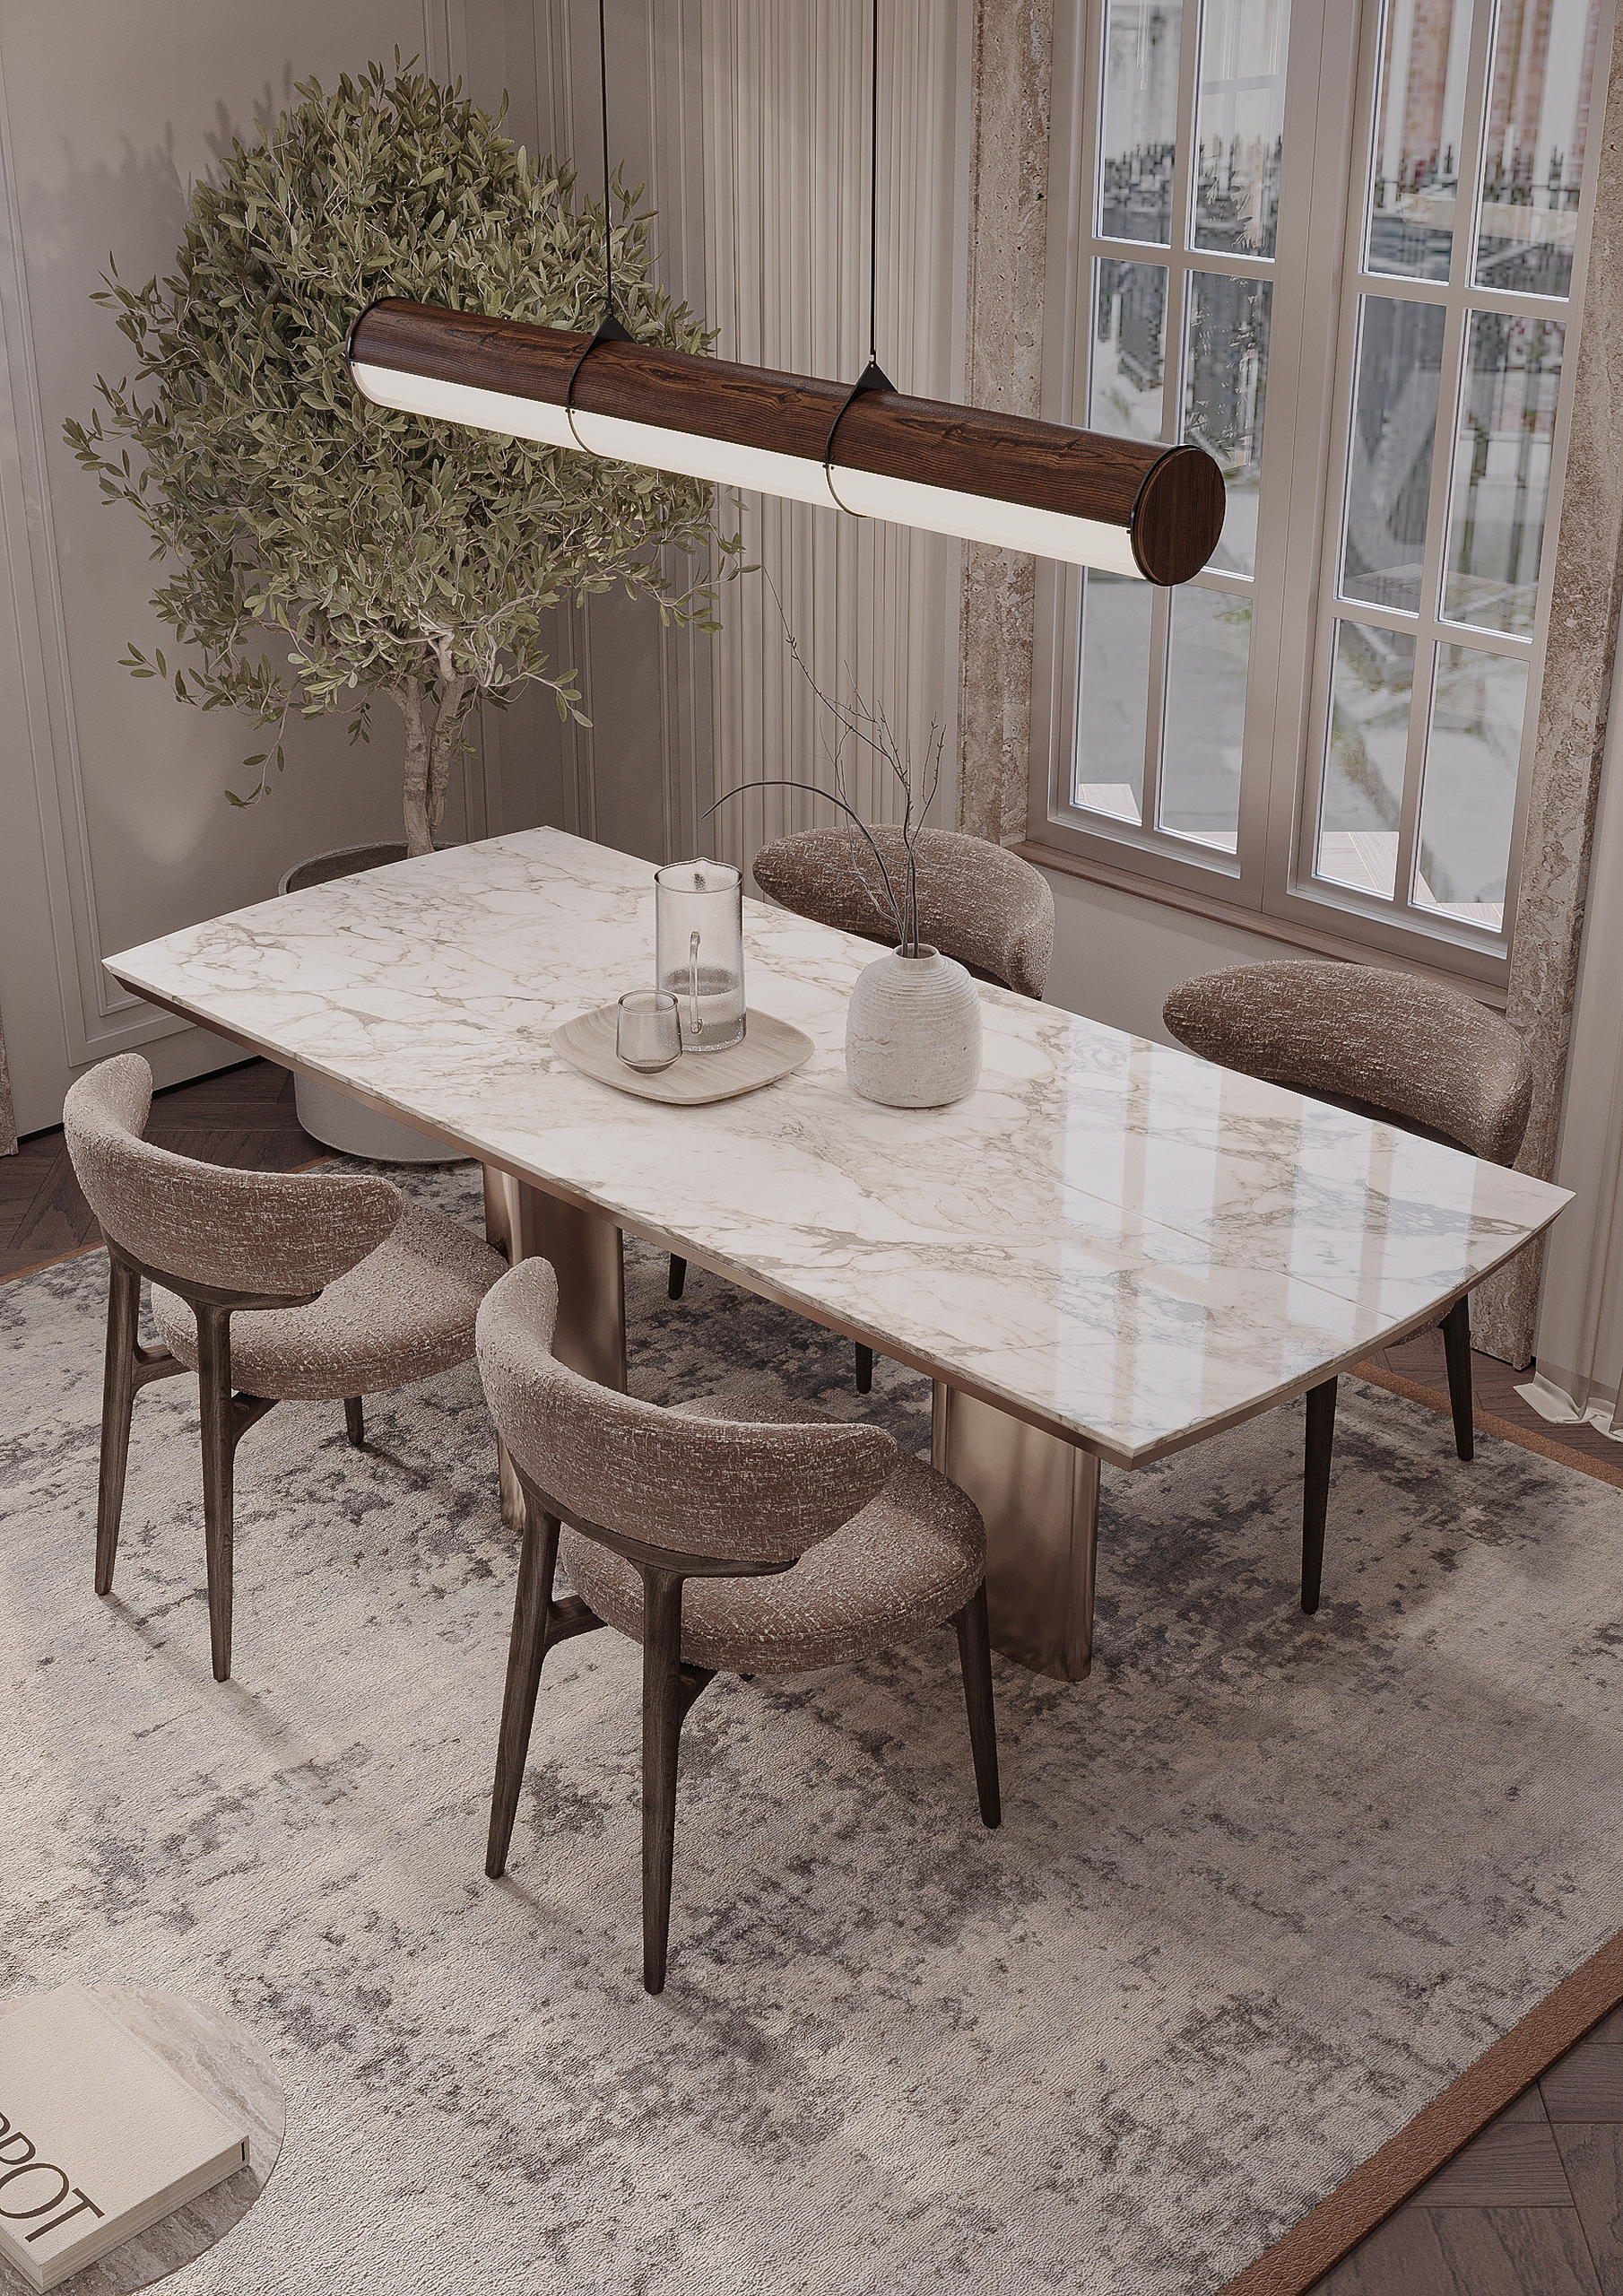
Kruhlyk Residence dining area — gallery-like interior with contemporary Ukrainian art
Kruhlyk Residence kitchen — natural materials and understated luxury design
Kruhlyk Residence living room — art collection displayed in calm gallery-like interior
Kruhlyk Residence interior — panoramic window overlooking pine forest

OFFICE · HALL · GARAGE

Kruhlyk Residence office — warm wood interior with clean minimalist lines
Kruhlyk Residence hallway — fluted wooden panels and tactile material palette
Kruhlyk Residence — cabinet and storage detail with oak veneer finish
Kruhlyk Residence hall — natural parquet and soft architectural lighting
Kruhlyk Residence — corridor with textured surfaces and warm ambiance
Kruhlyk Residence garage — minimalist design with quality natural materials

MASTER SUITE

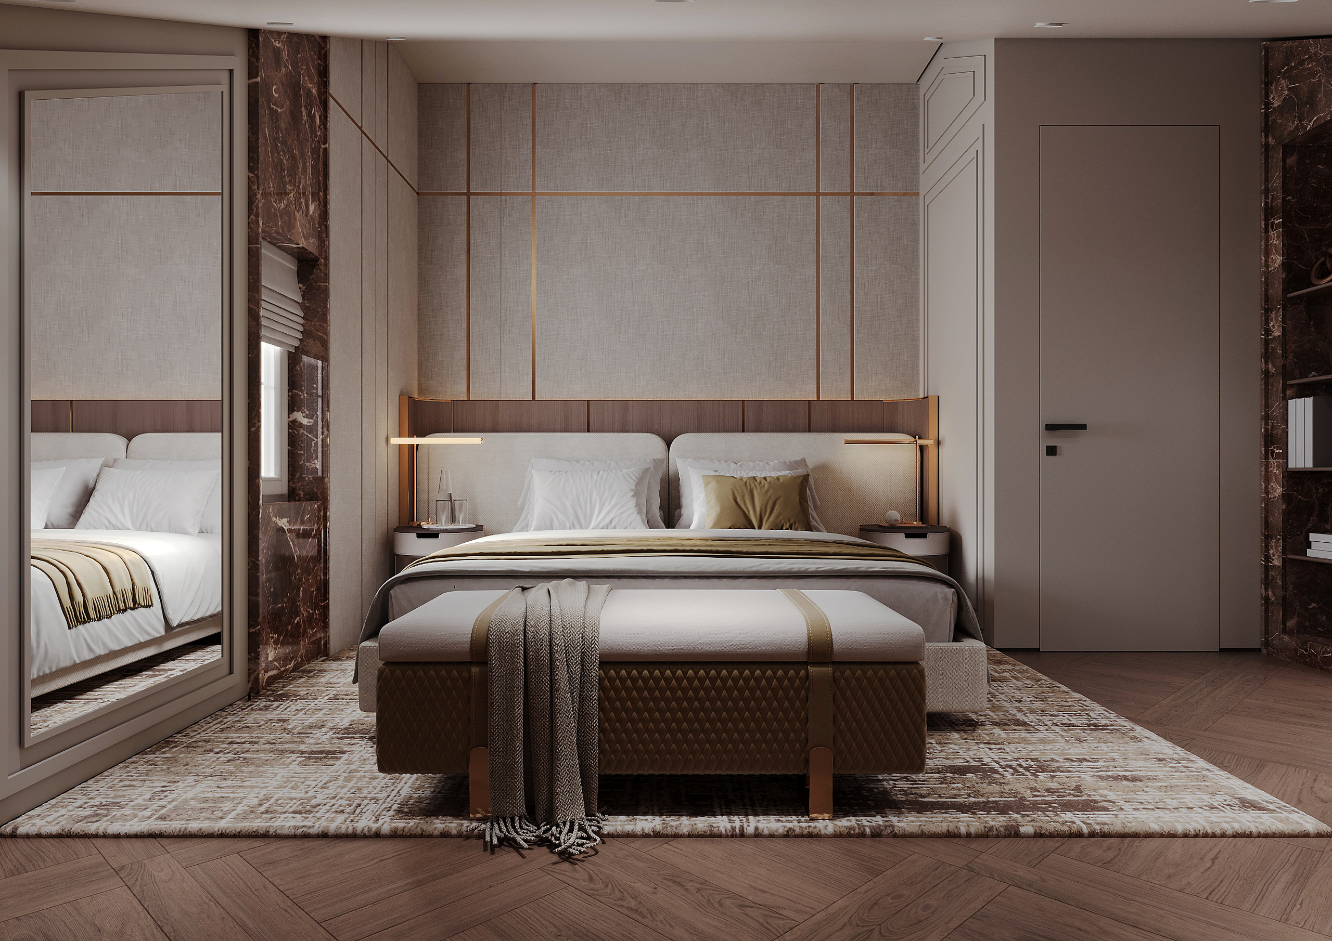
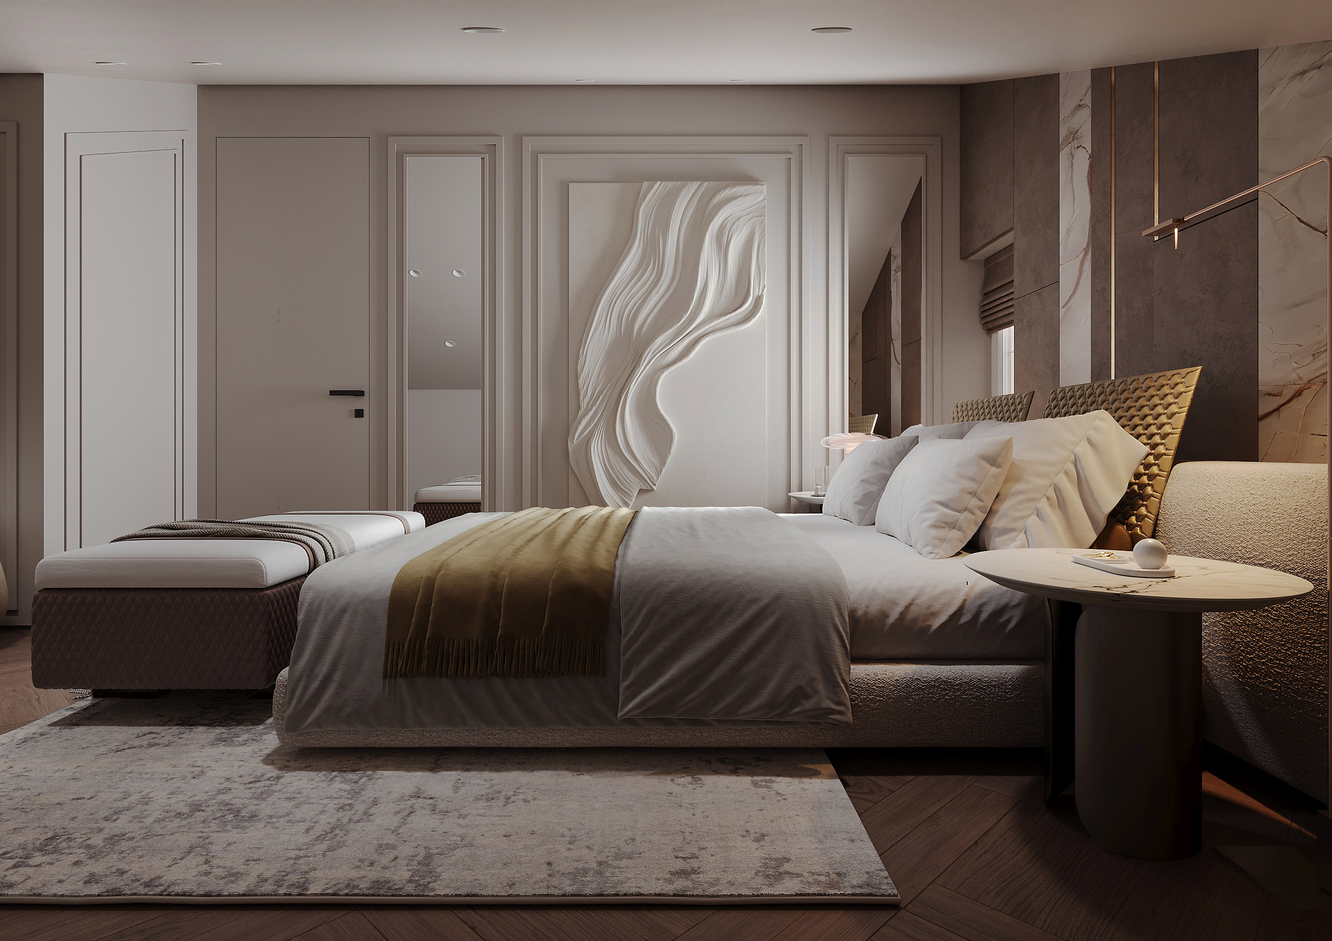
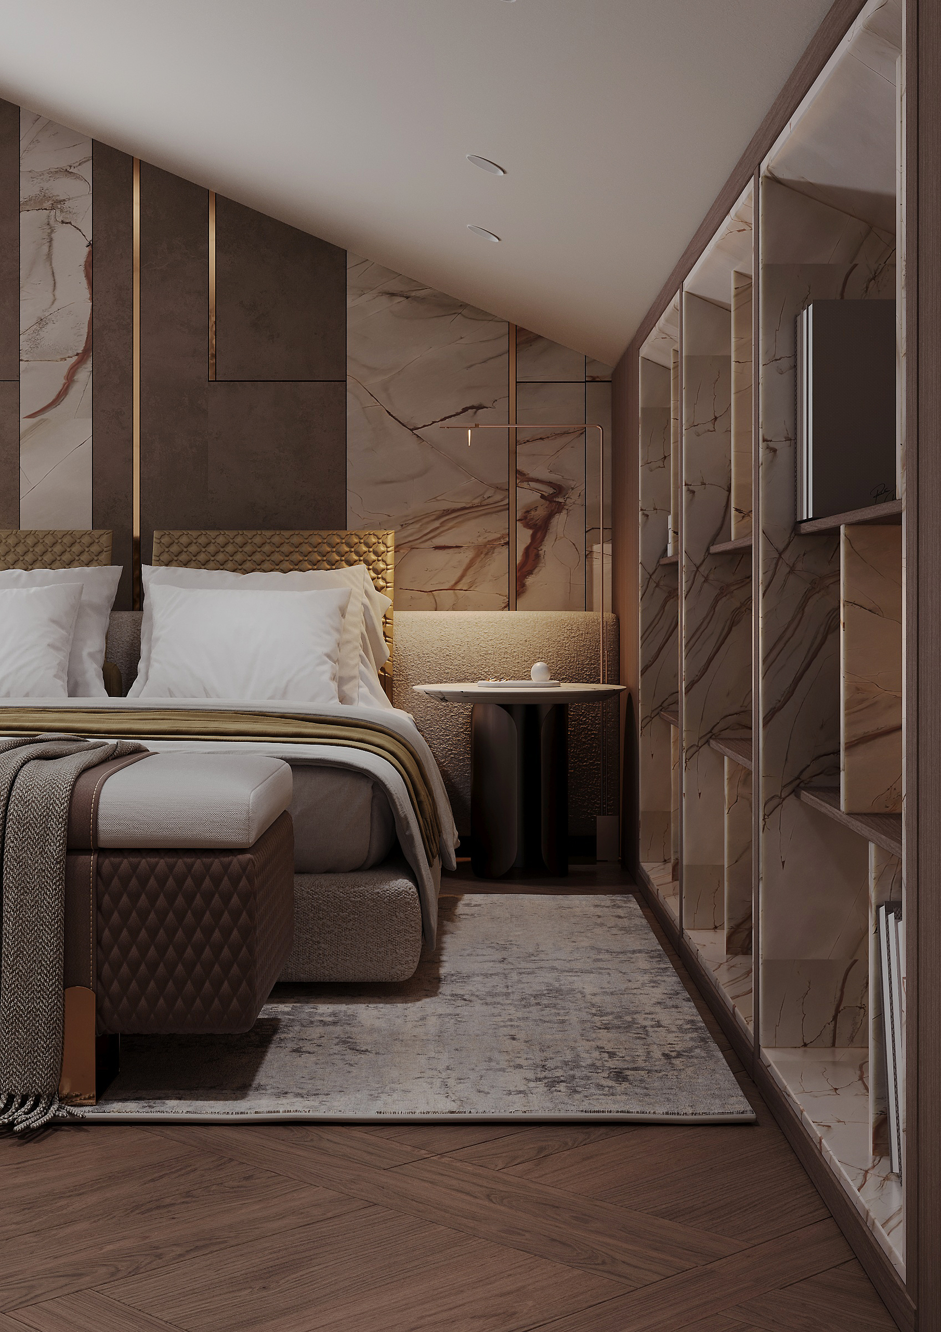
Kruhlyk Residence master bedroom — serene interior with oak and textile warmth
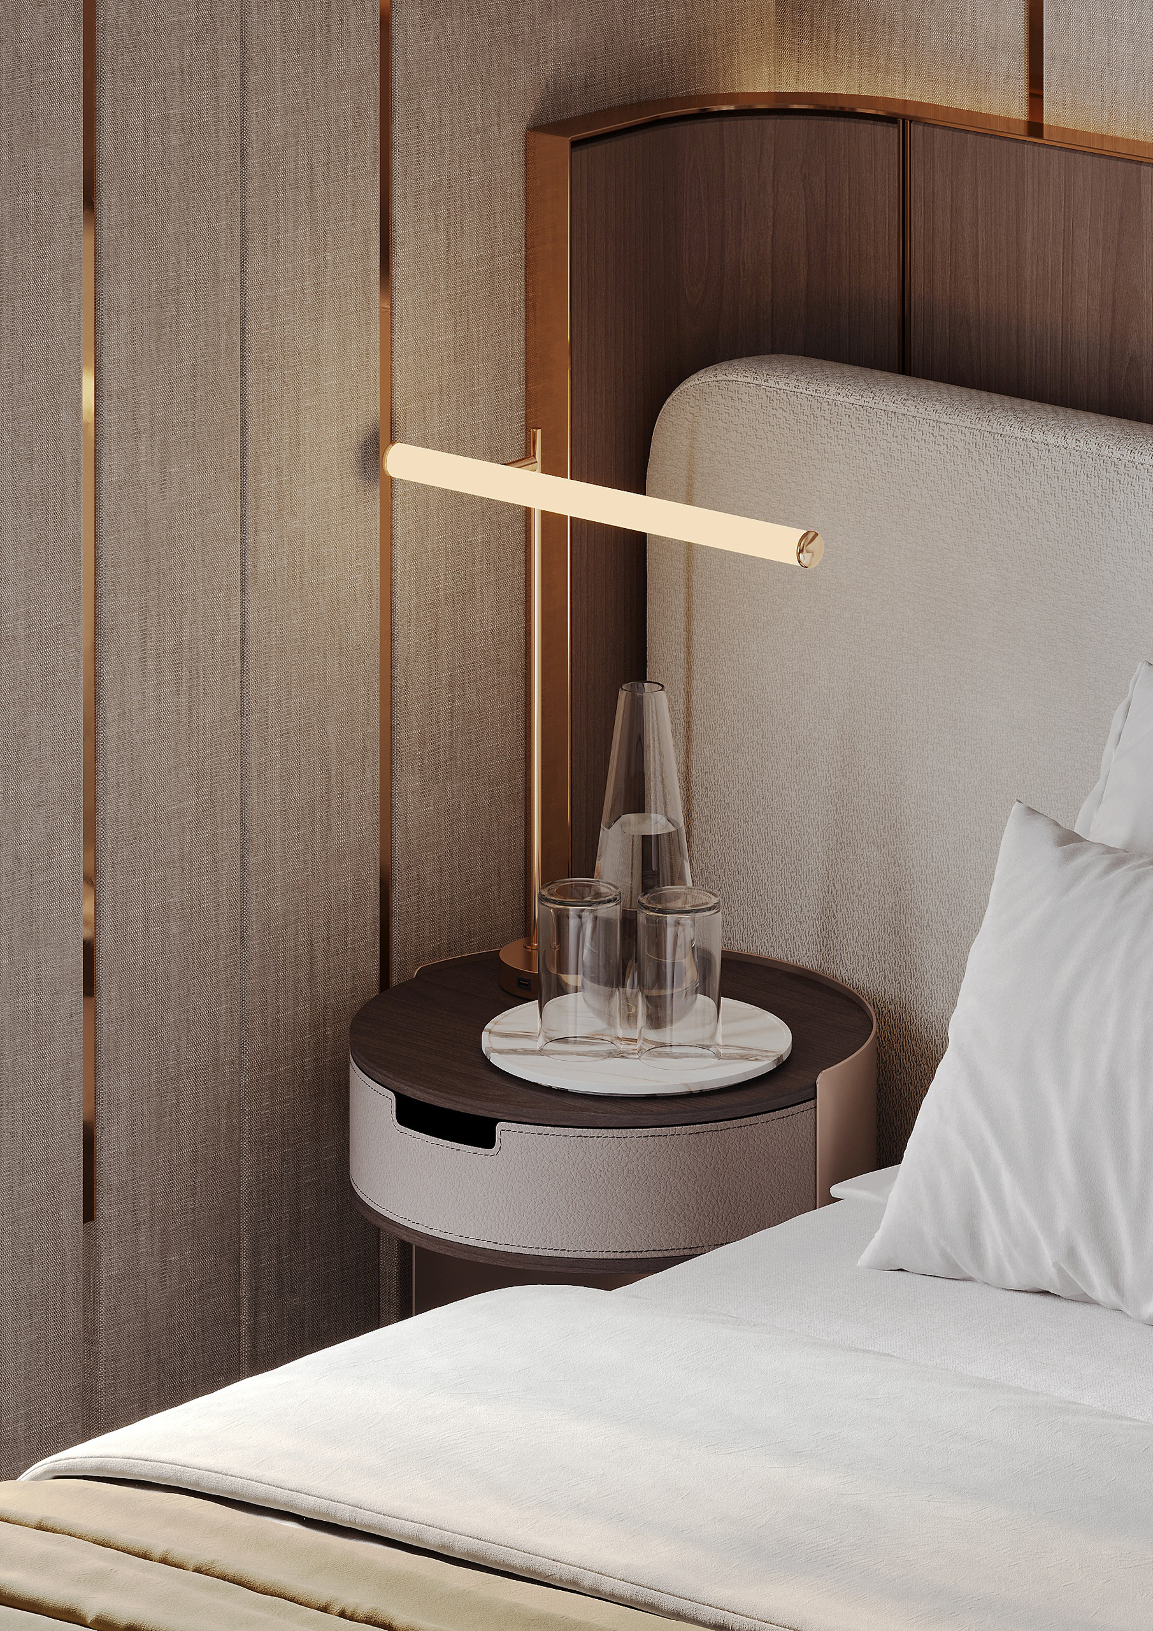
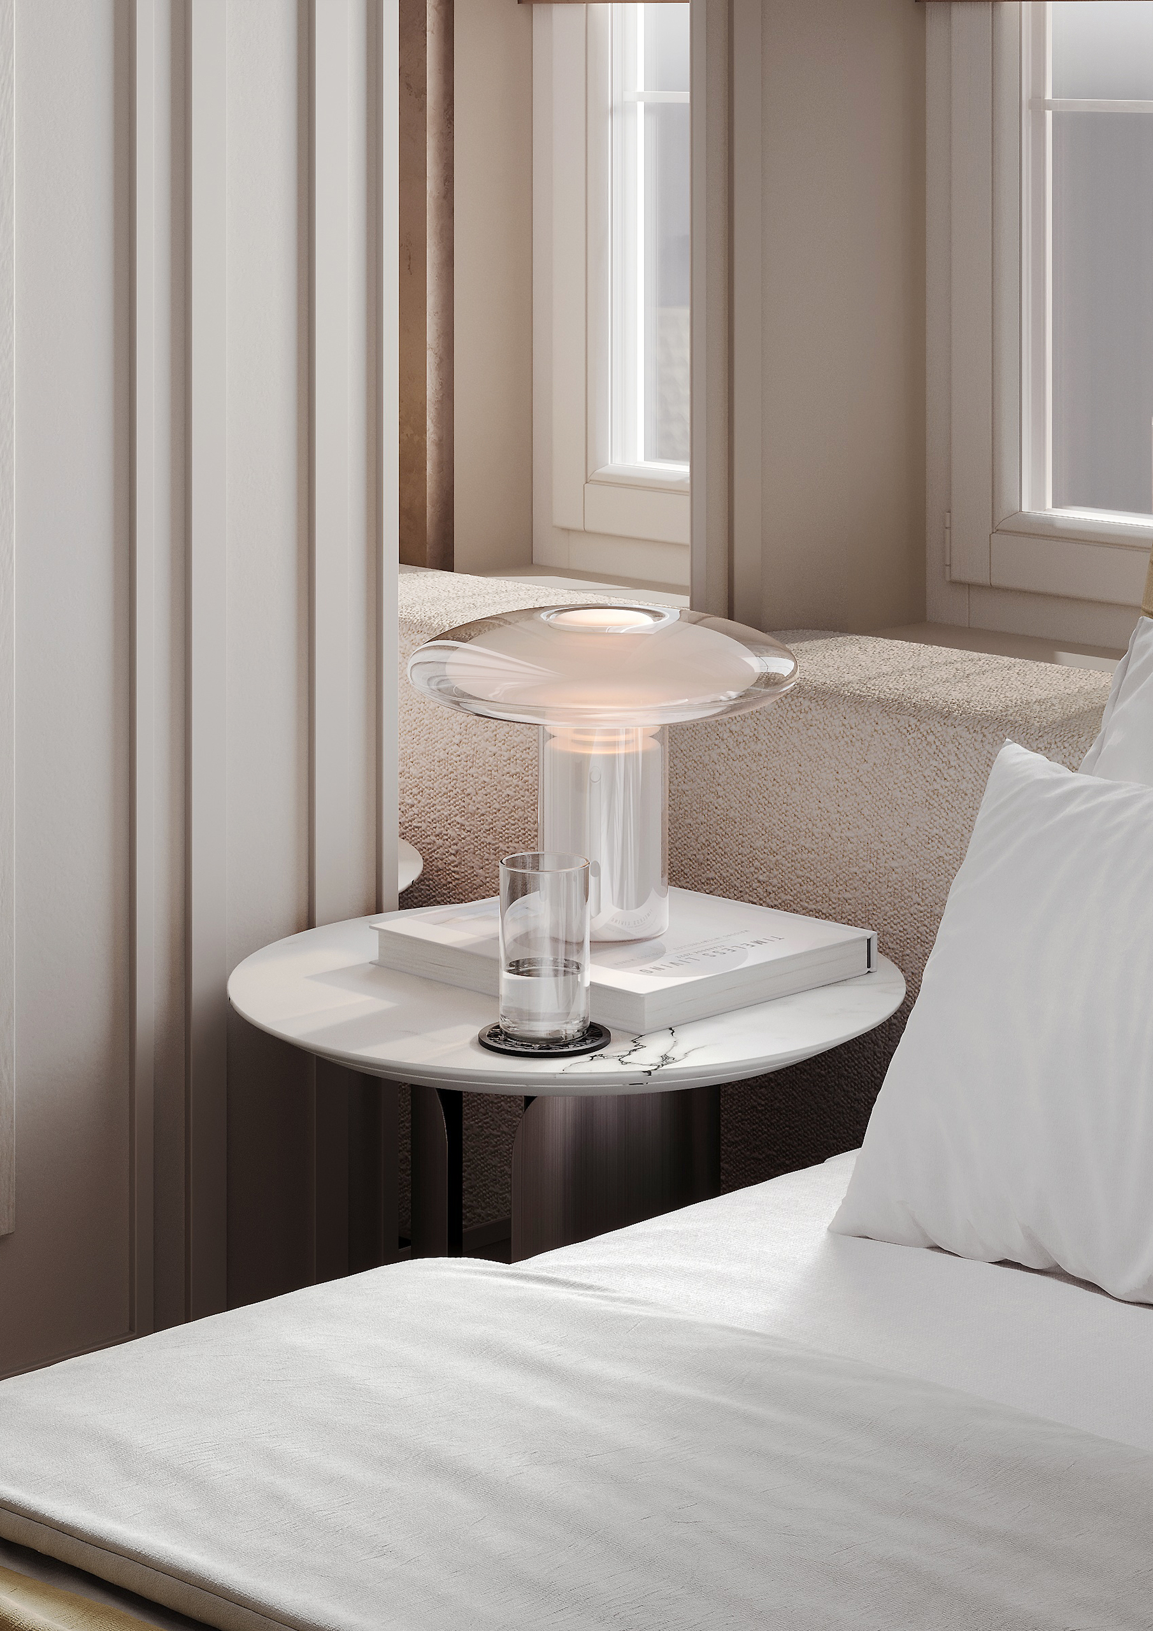
Kruhlyk Residence master bedroom — soft lighting and natural fabric textures
Kruhlyk Residence bedroom — quiet luxury with fluted wood headboard detail
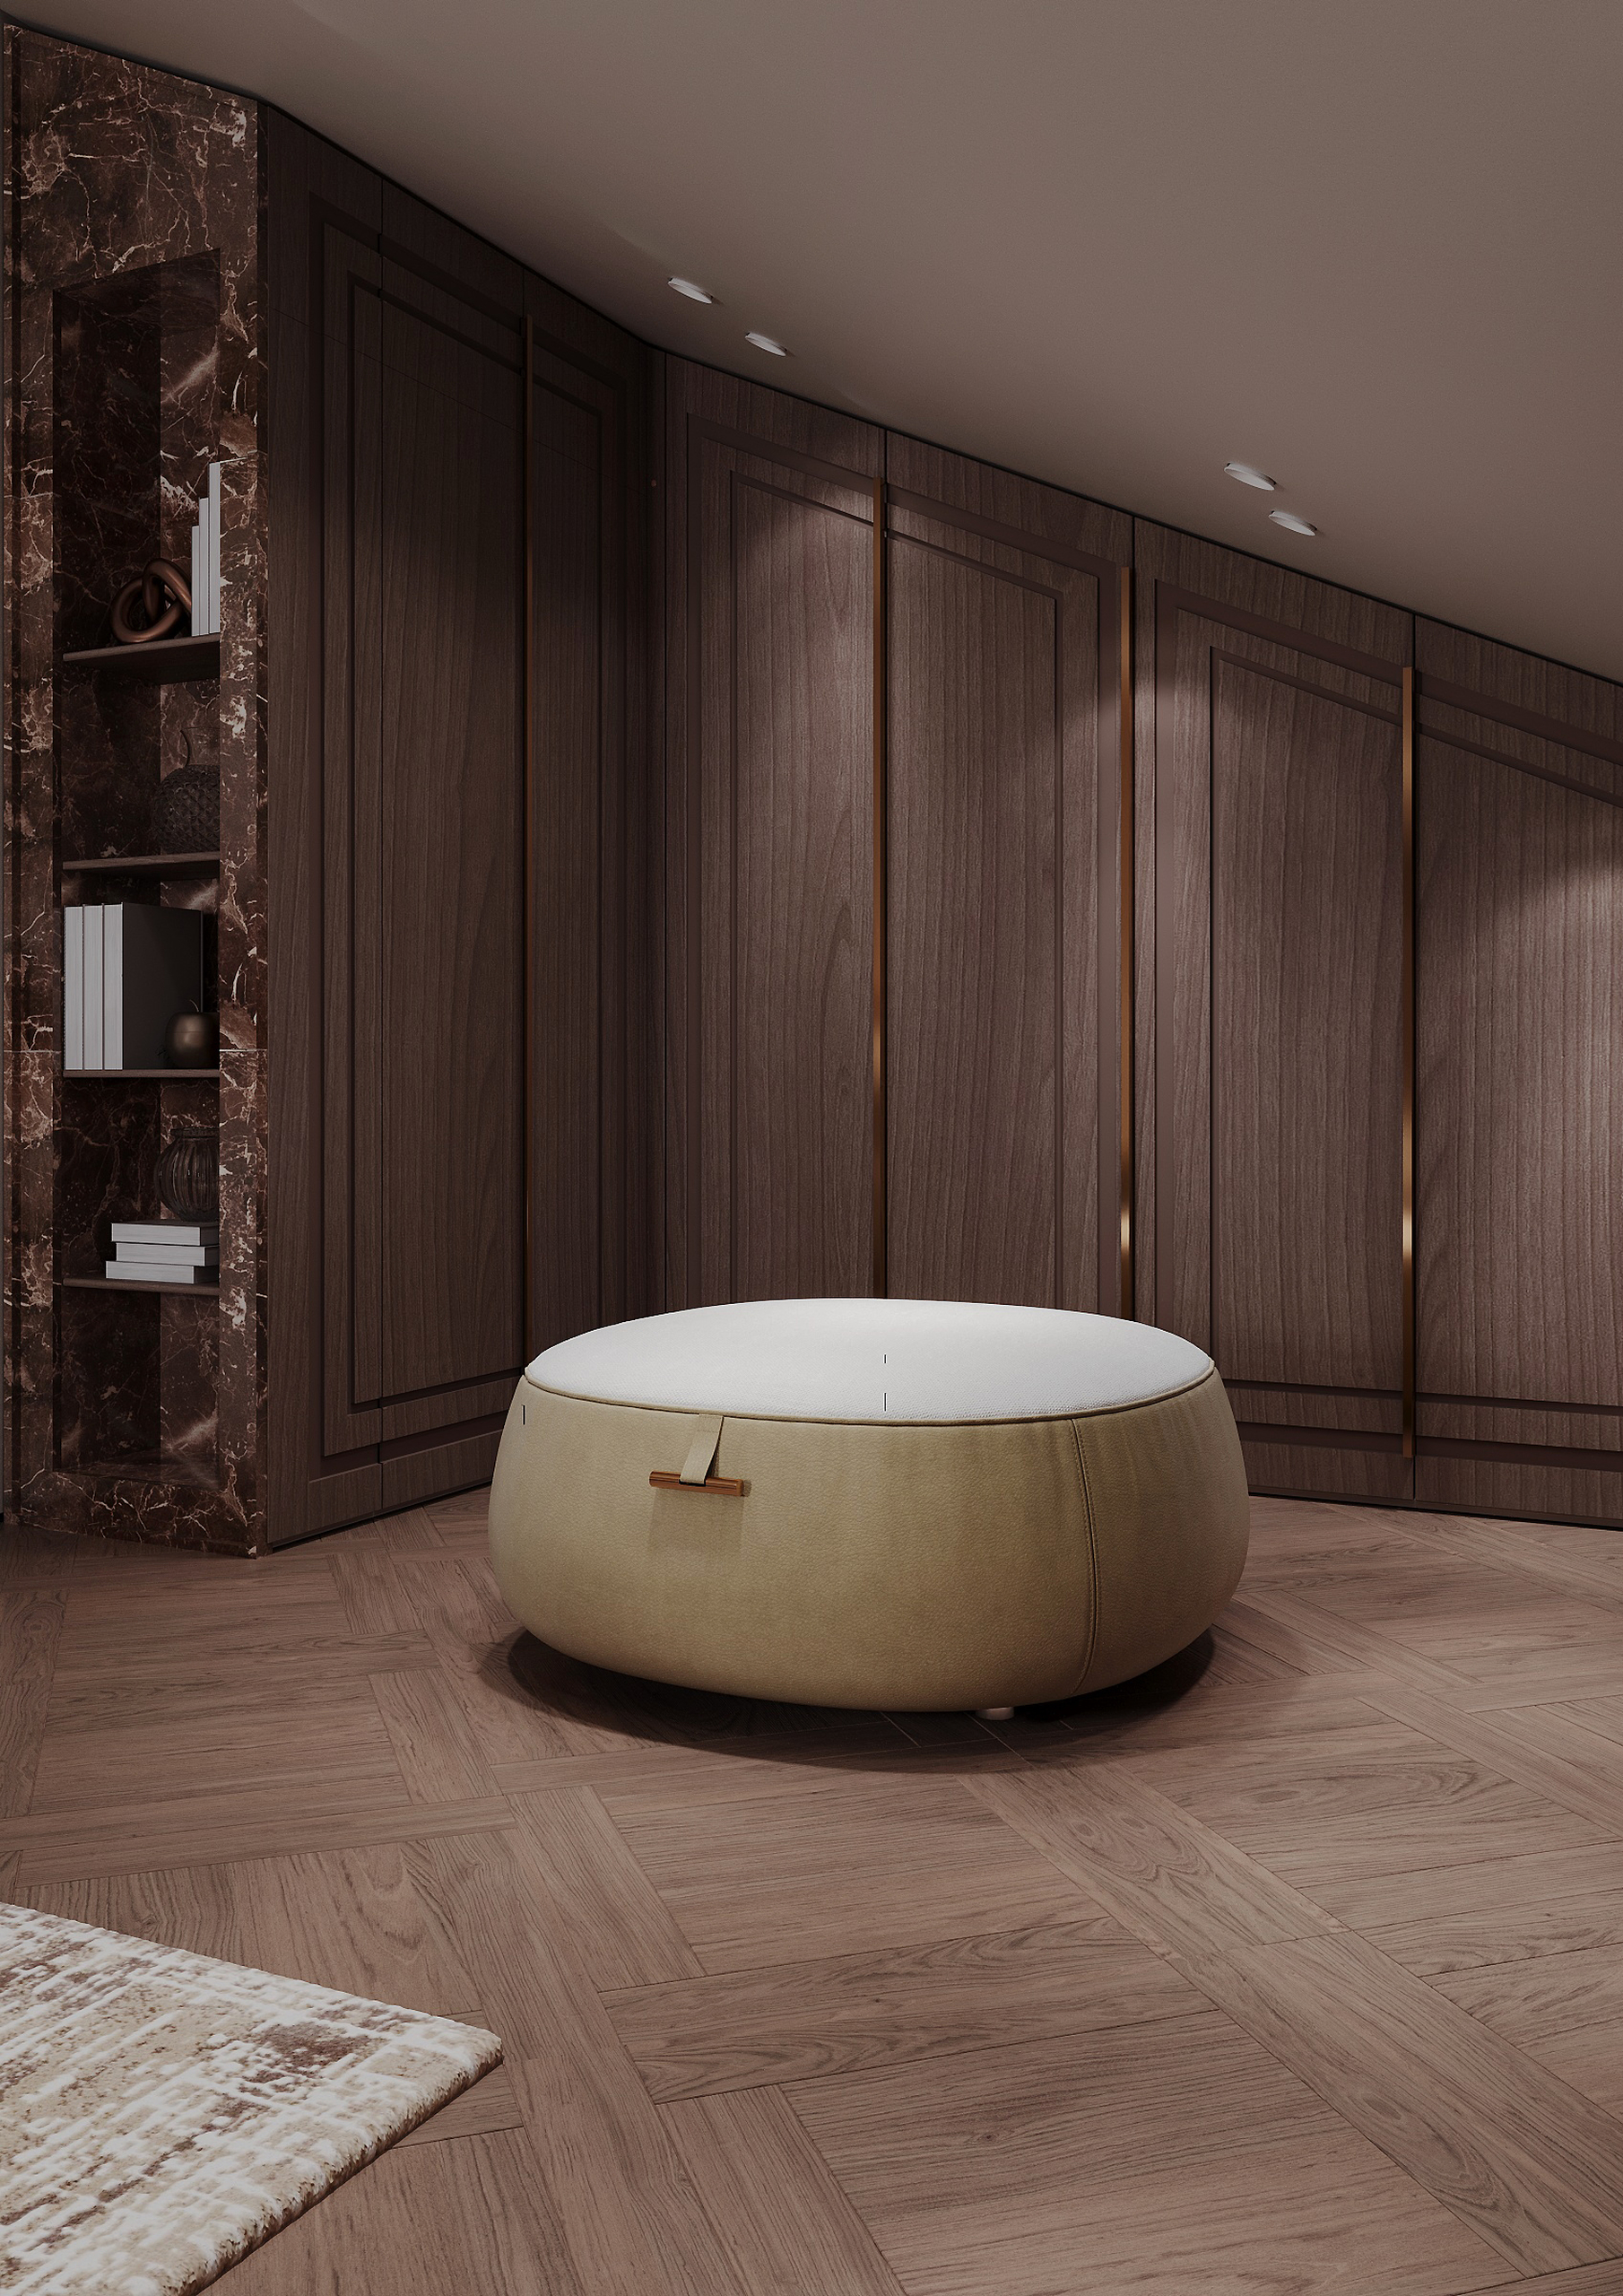
Kruhlyk Residence master wardrobe — custom joinery in warm oak veneer
Kruhlyk Residence master bathroom — travertine and natural stone finishes
Kruhlyk Residence master bathroom — minimalist design with textured stone walls

GUEST AND KIDS ROOMS

Kruhlyk Residence guest bedroom — calm interior with natural parquet flooring
Kruhlyk Residence guest room — warm textiles and quiet color palette
Kruhlyk Residence kids room — playful yet understated interior design
Kruhlyk Residence kids room — cozy family-oriented interior space
Kruhlyk Residence guest bathroom — clean lines and natural stone finishes
Kruhlyk Residence bathroom — warm lighting and tactile wall textures
Kruhlyk Residence — architectural section showing interior spaces and volumes
Kruhlyk Residence interior floor plan — living dining kitchen layout drawing

© 2026 UNY Studio

  • WhatsApp
  • mailto:hello@unystudio.eu
  • LinkedIn
We use cookies for website functionality and traffic analysis. See our Privacy Notice.