• Home
  • Projects
  • Studio
  • Contact
  • EN
  • DE
UNY Studio
  • Home
  • Projects
  • Studio
  • Contact
  • EN
  • DE

Monaco Suites. Coastal Living

Mallorca, Spain

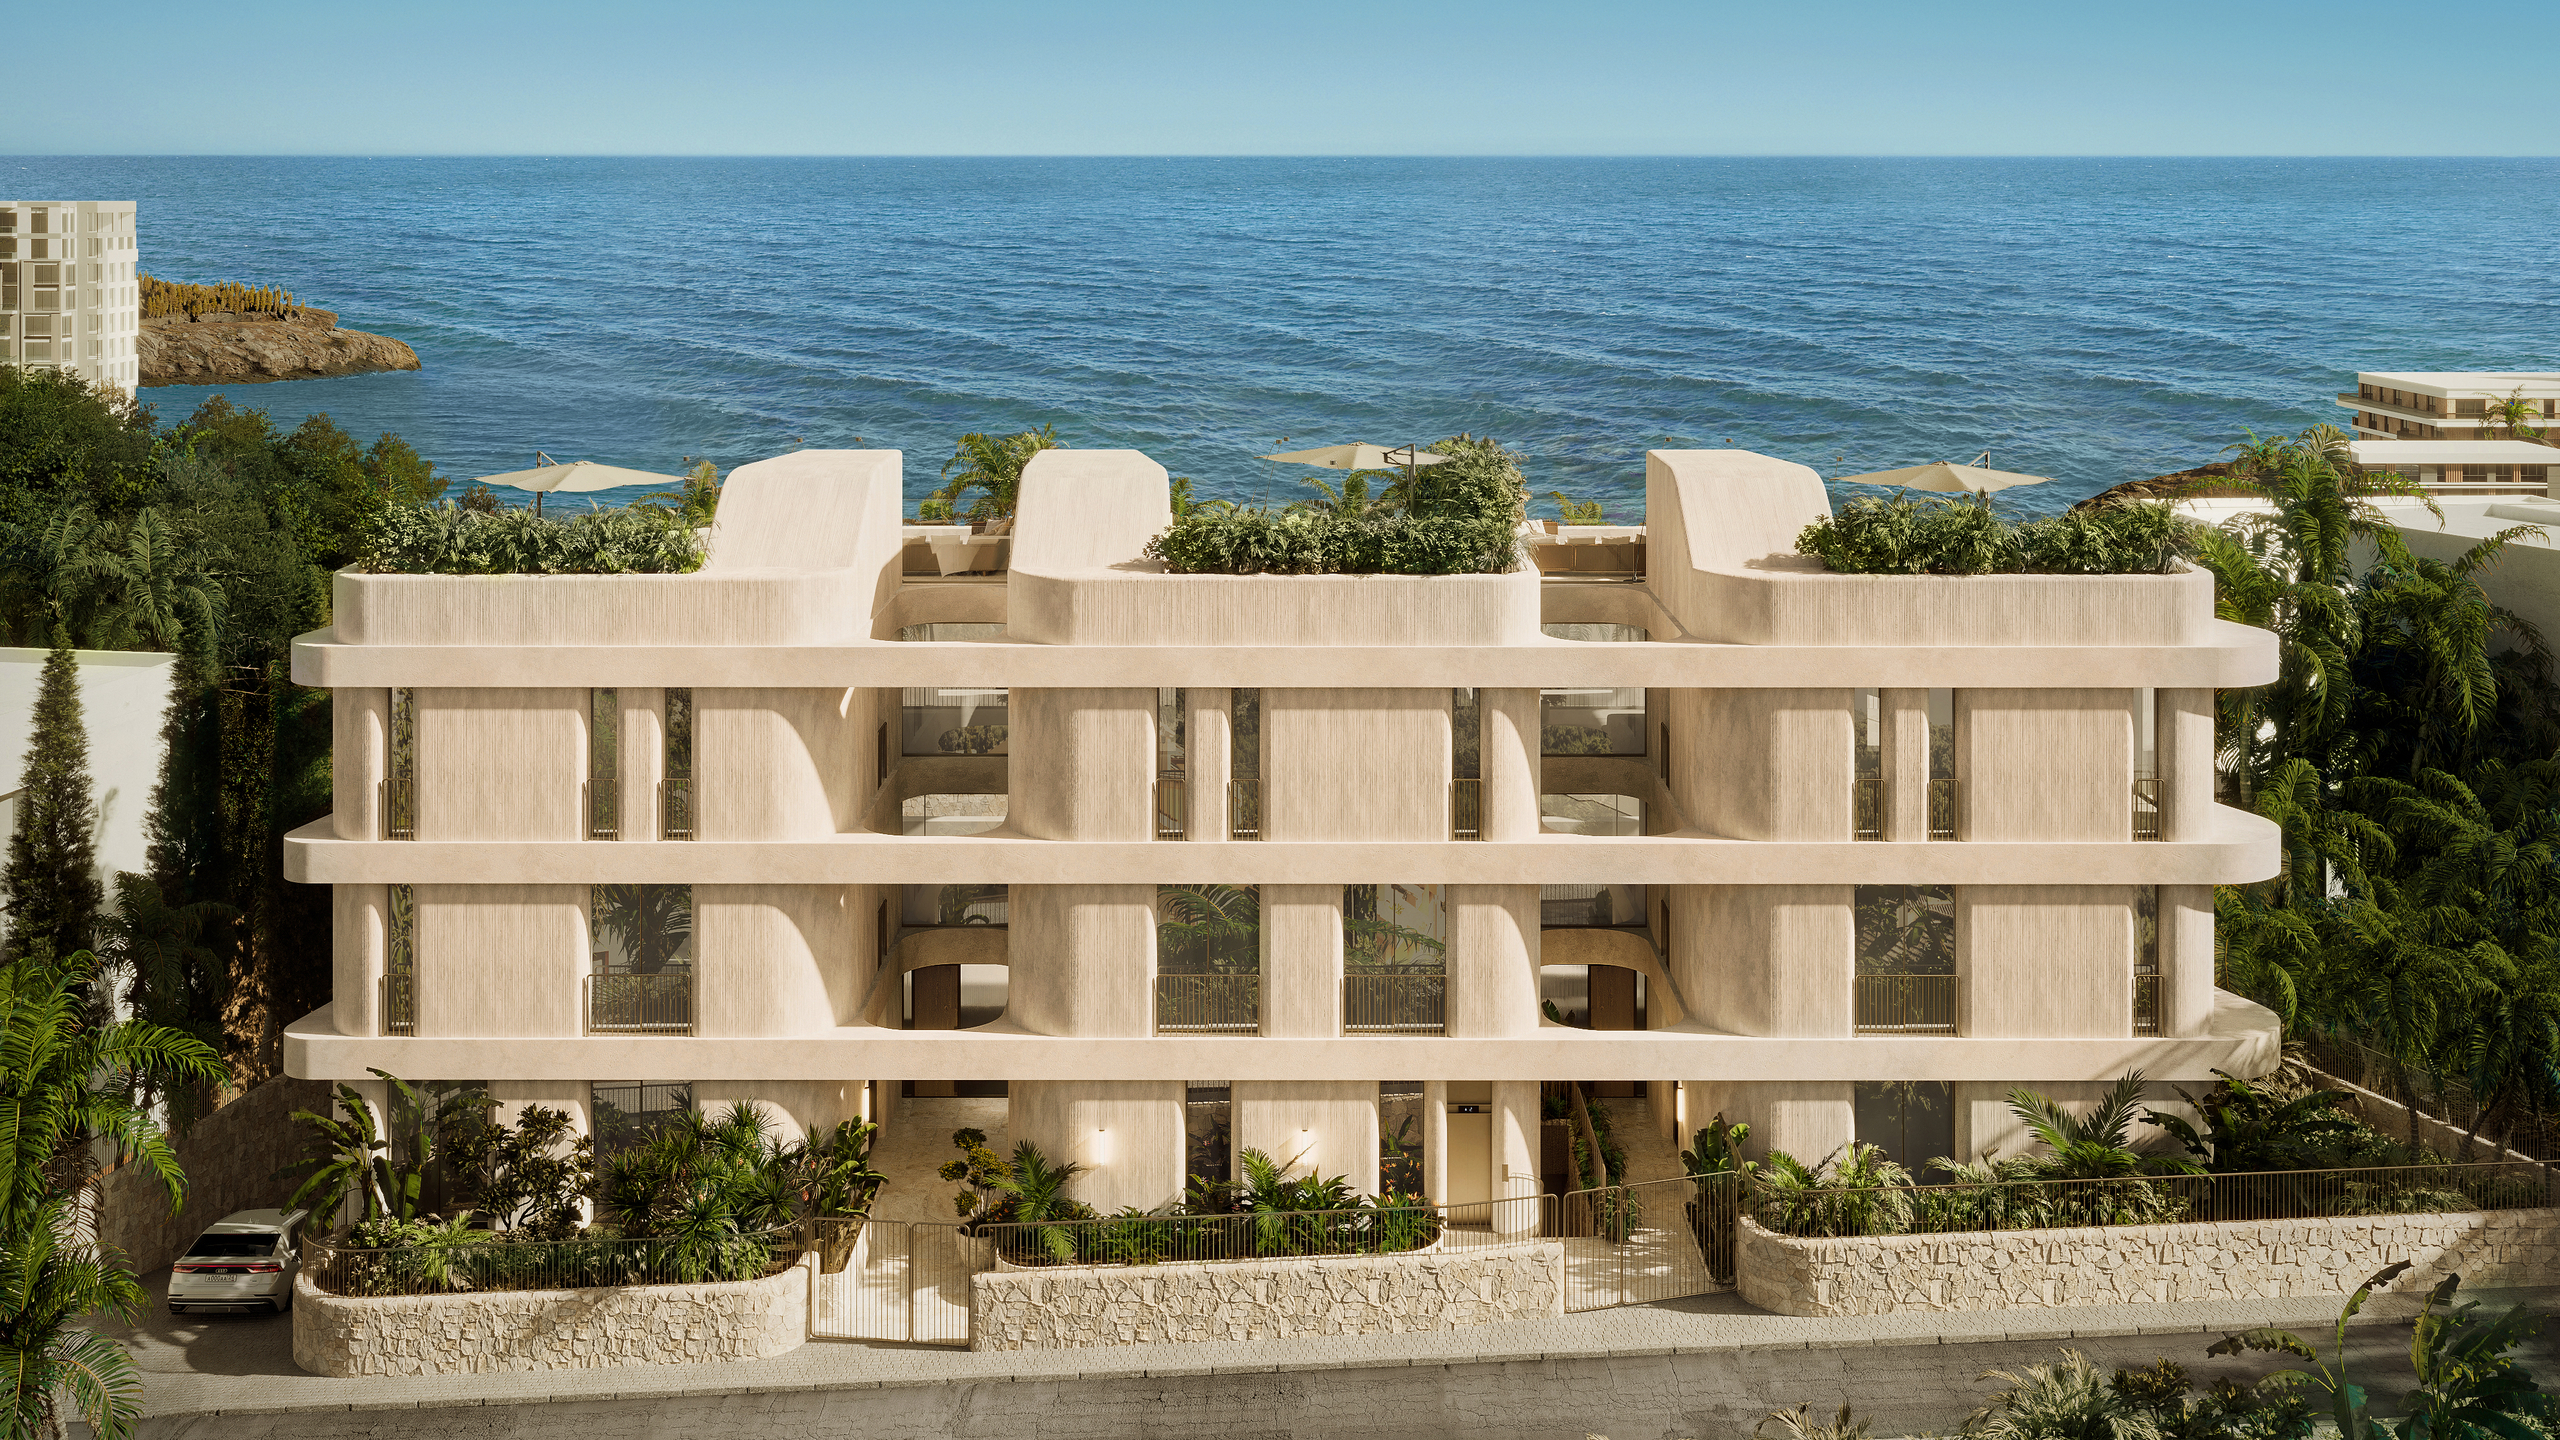
Monaco Suites exterior architecture, Mallorca. Mediterranean palette, stripped back for a clean sellable concept. We didn’t invent a new style — just refined what already works here.

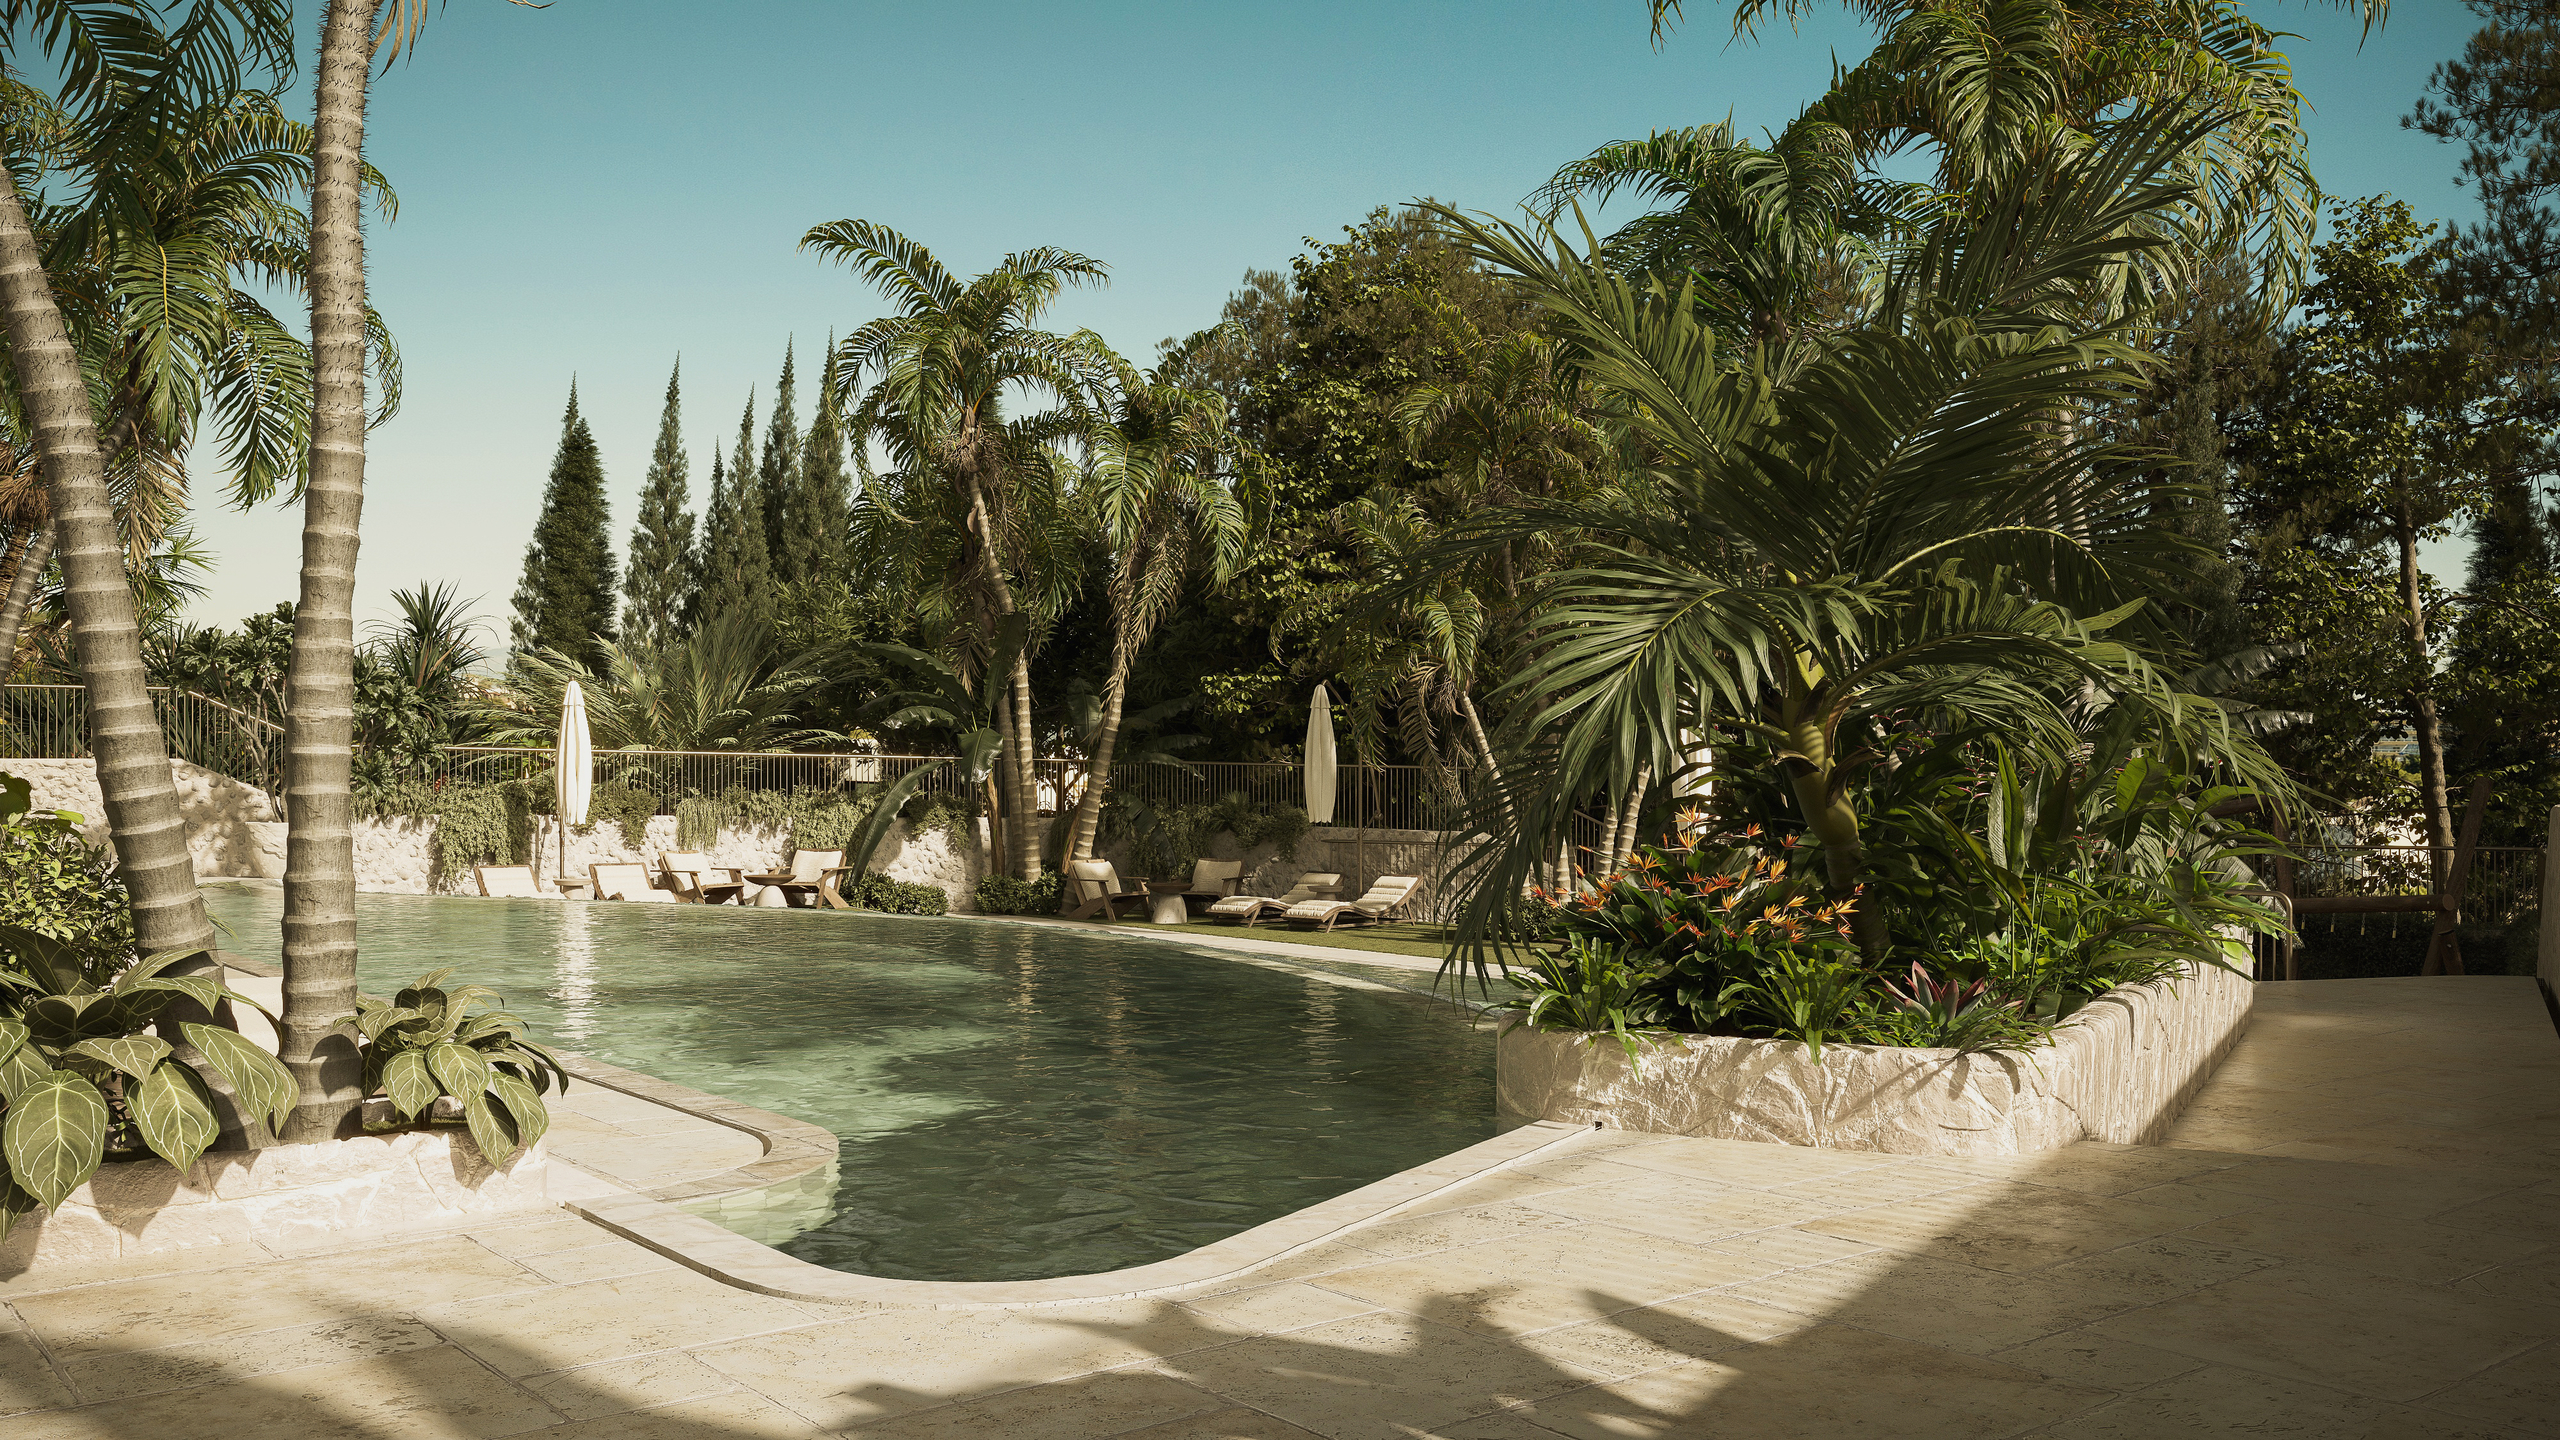
Exterior: travertine, ribbed glass, bronze accents, light plaster, microcement. Warm without trying. Glass balustrades so the railings don’t compete with the sea. Planting softens the edges and ties the building into the coastal scrub — not decorative landscaping, just what grows here.

Garden suites through to penthouses — every unit gets open terrace or rooftop access. Not a bonus feature, just how the massing works out.
Services

  • Design Adaptation
  • Interior and Exterior CGI
  • Art Direction and Styling

Year

  • 2025
Monaco Suites. Interiors
Modern building with a light textured facade and recessed balconies set among lush green vegetation overlooking the ocean
Curved outdoor swimming pool with light stone paving, palm trees and dense tropical foliage
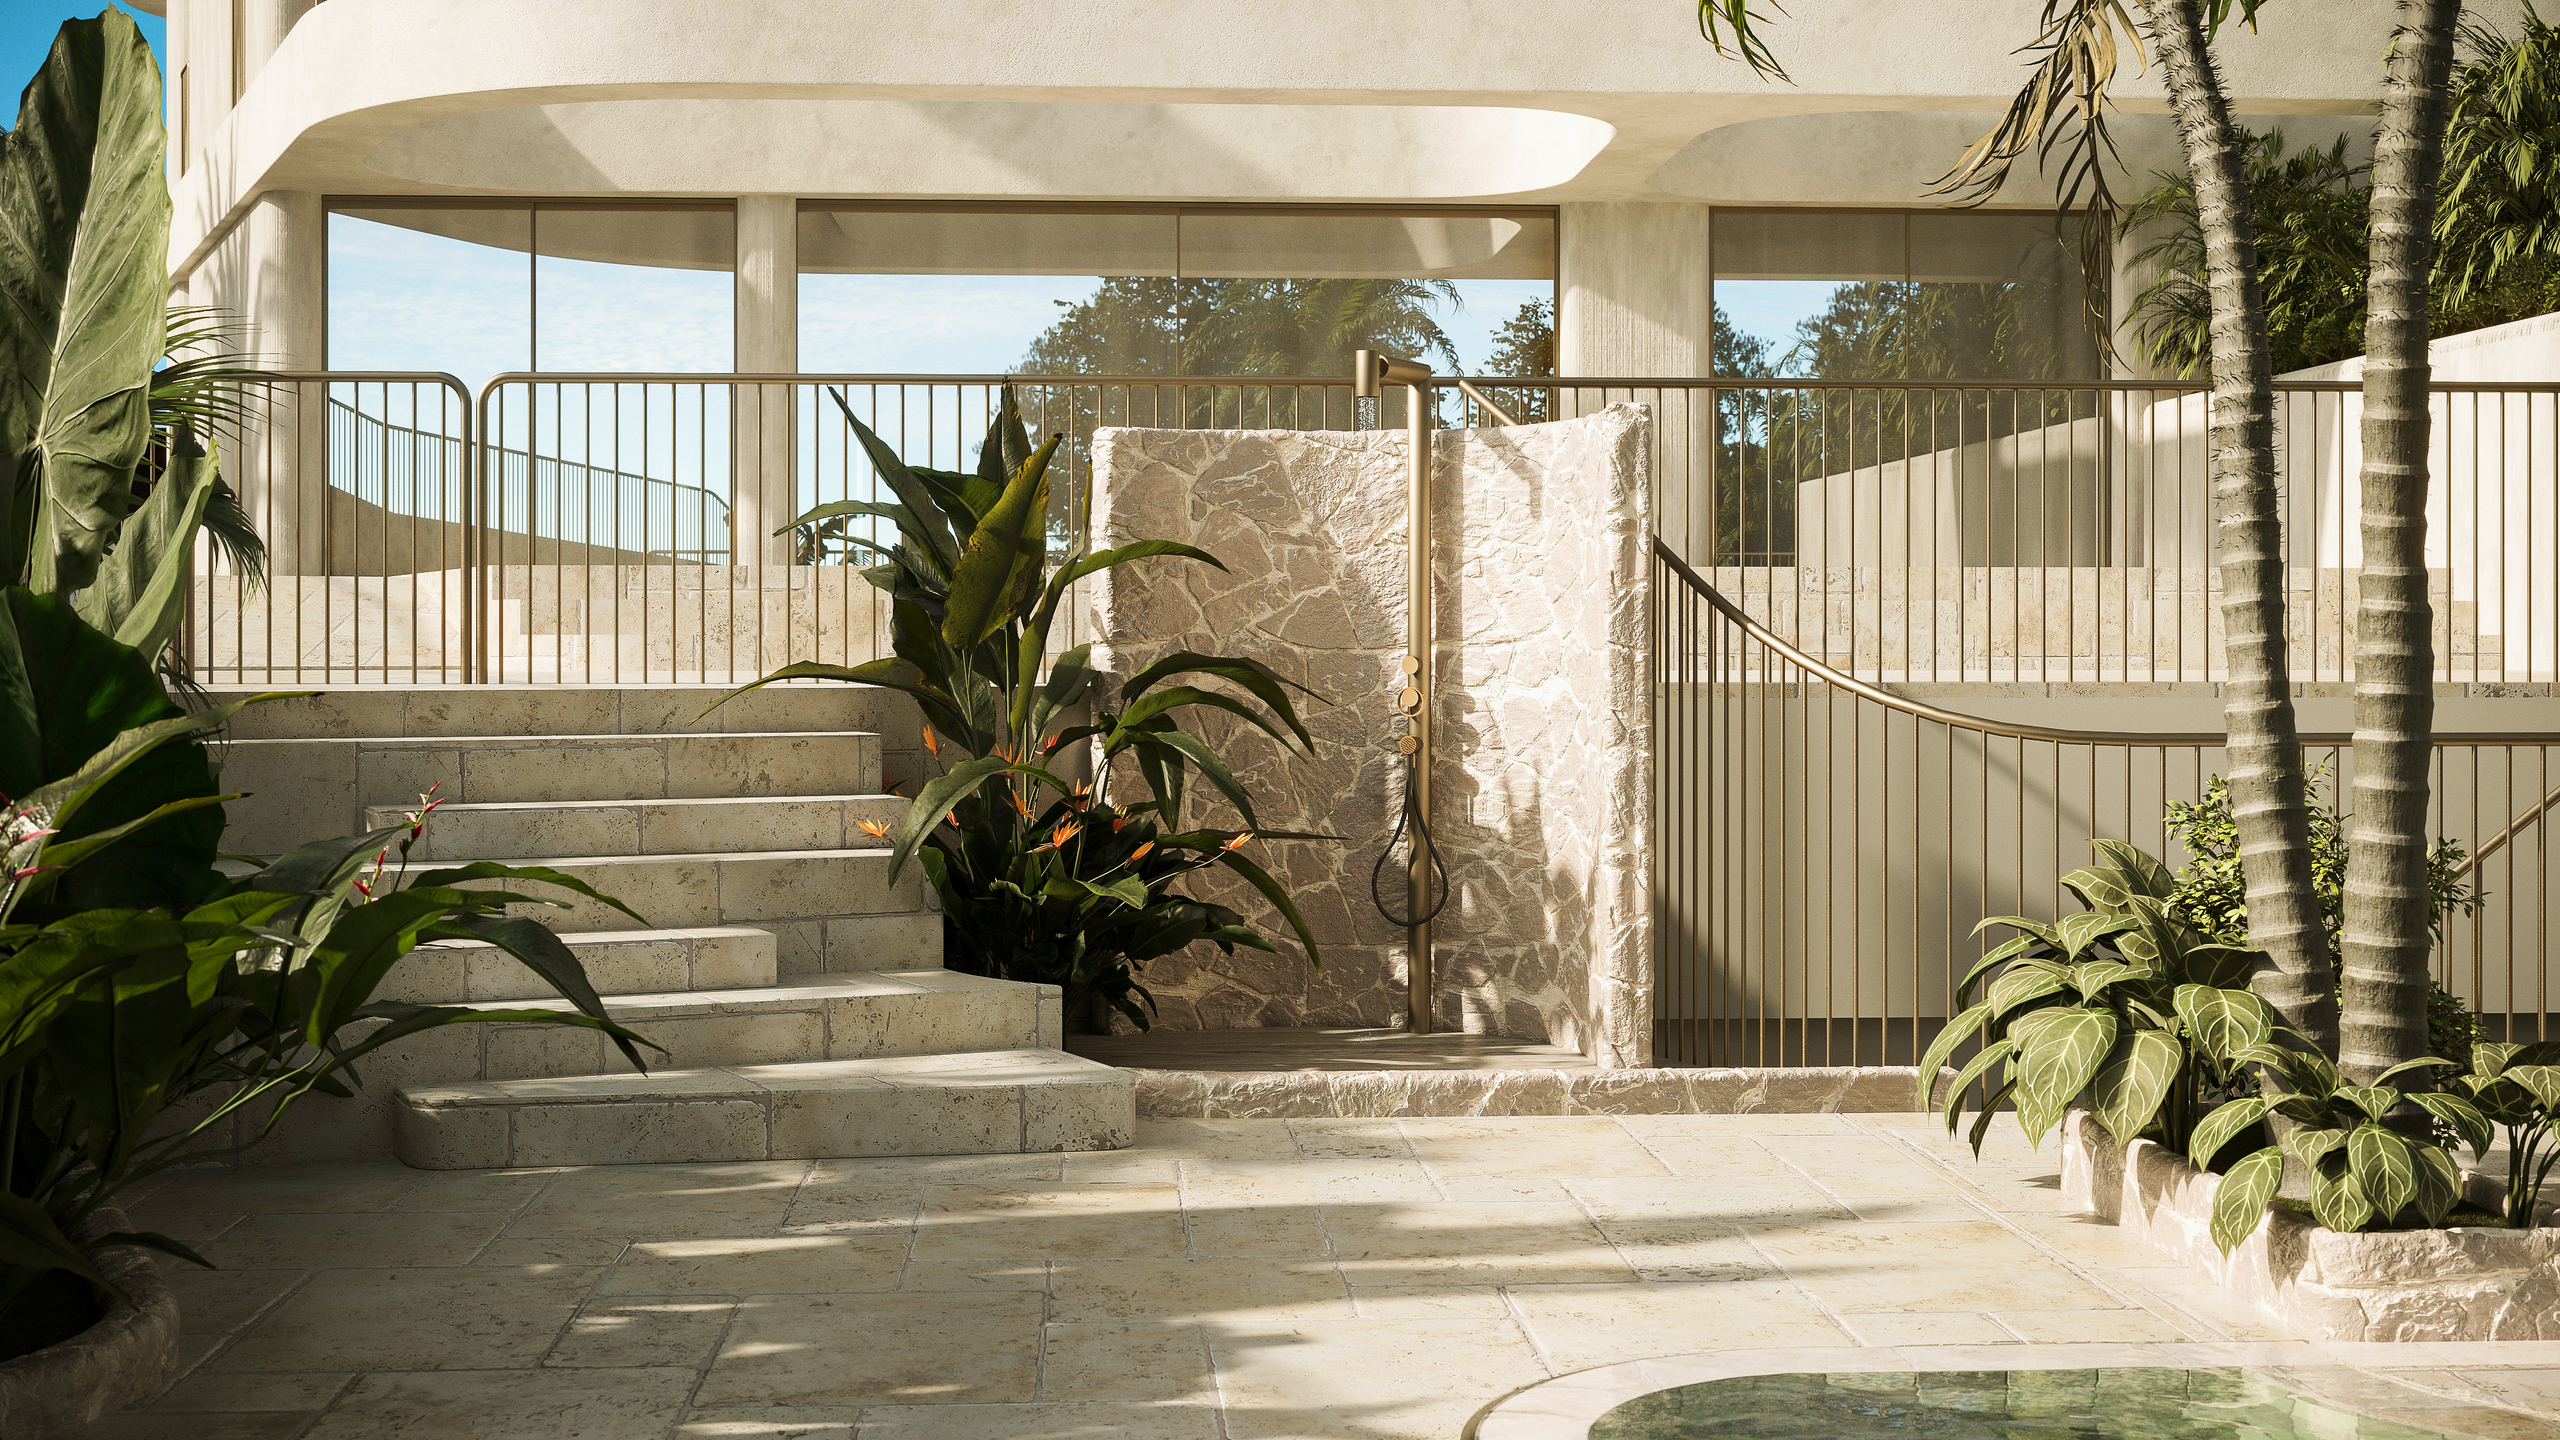
Outdoor terrace with light stone steps and flooring, a stone shower wall, tropical plants and golden metal railings below a curved building
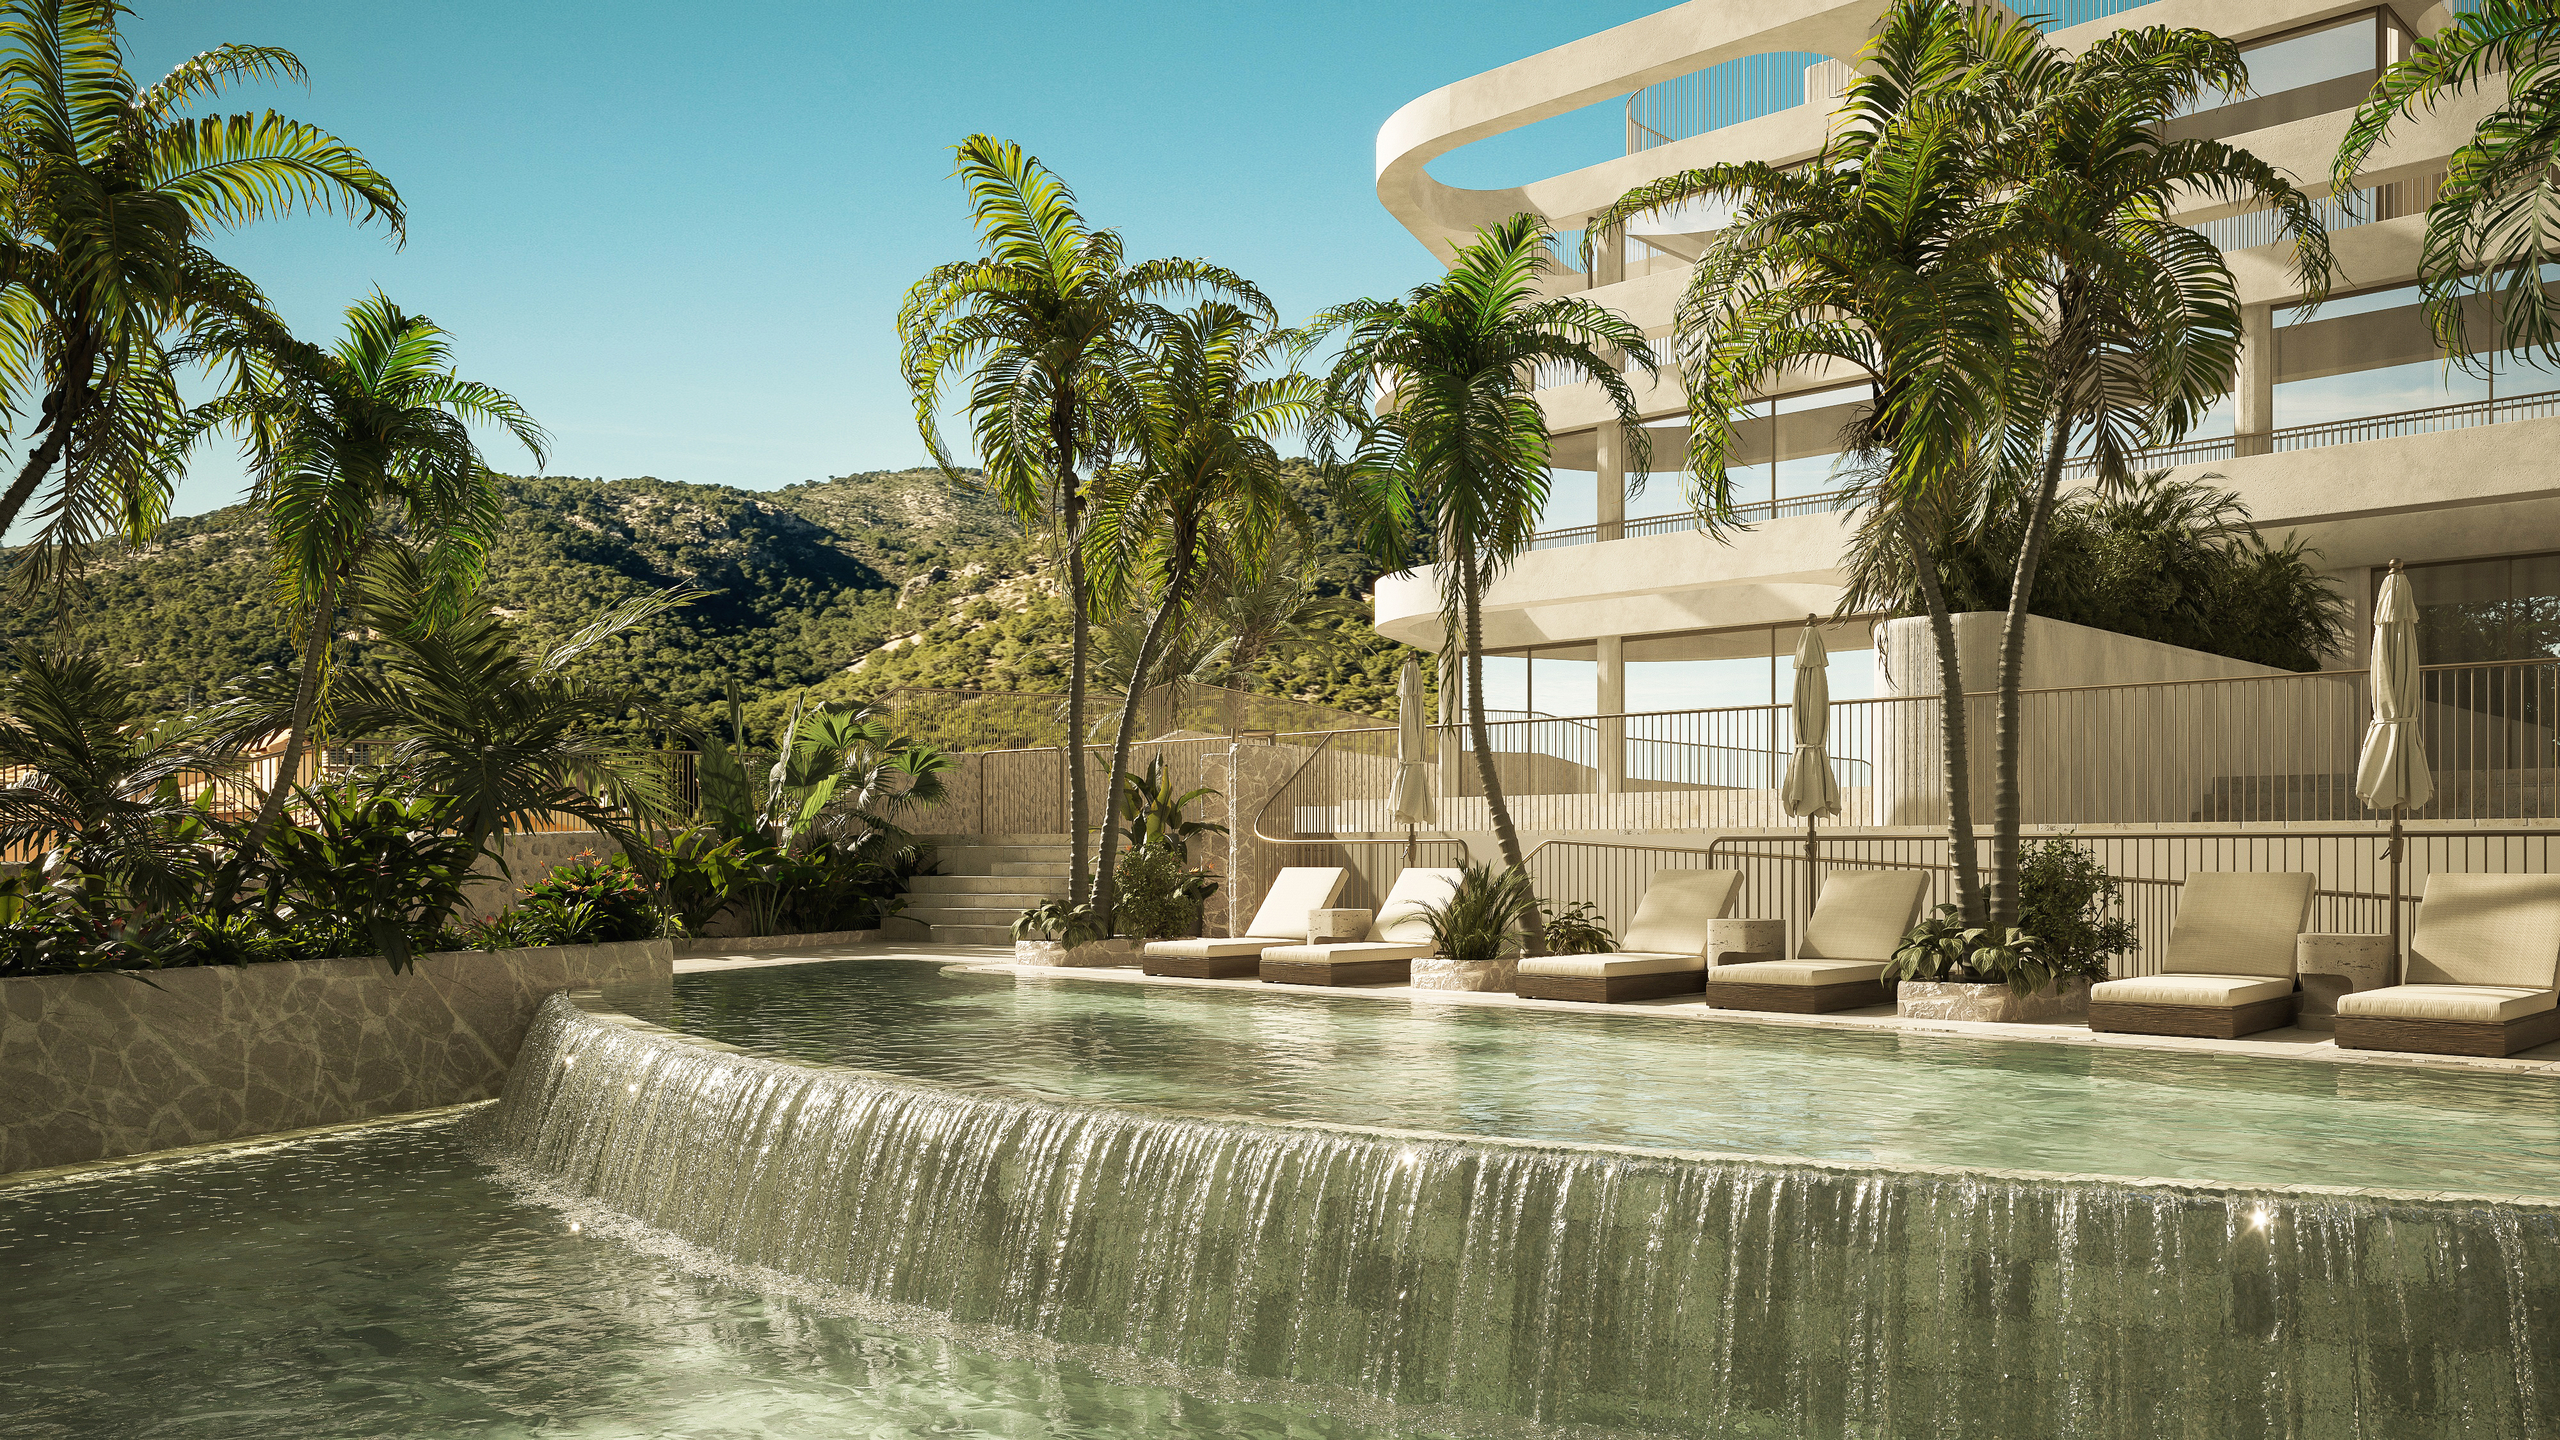
Multi-level swimming pool with an infinity edge waterfall, lounge chairs and palm trees, in front of buildings with curved architecture, with mountains beyond
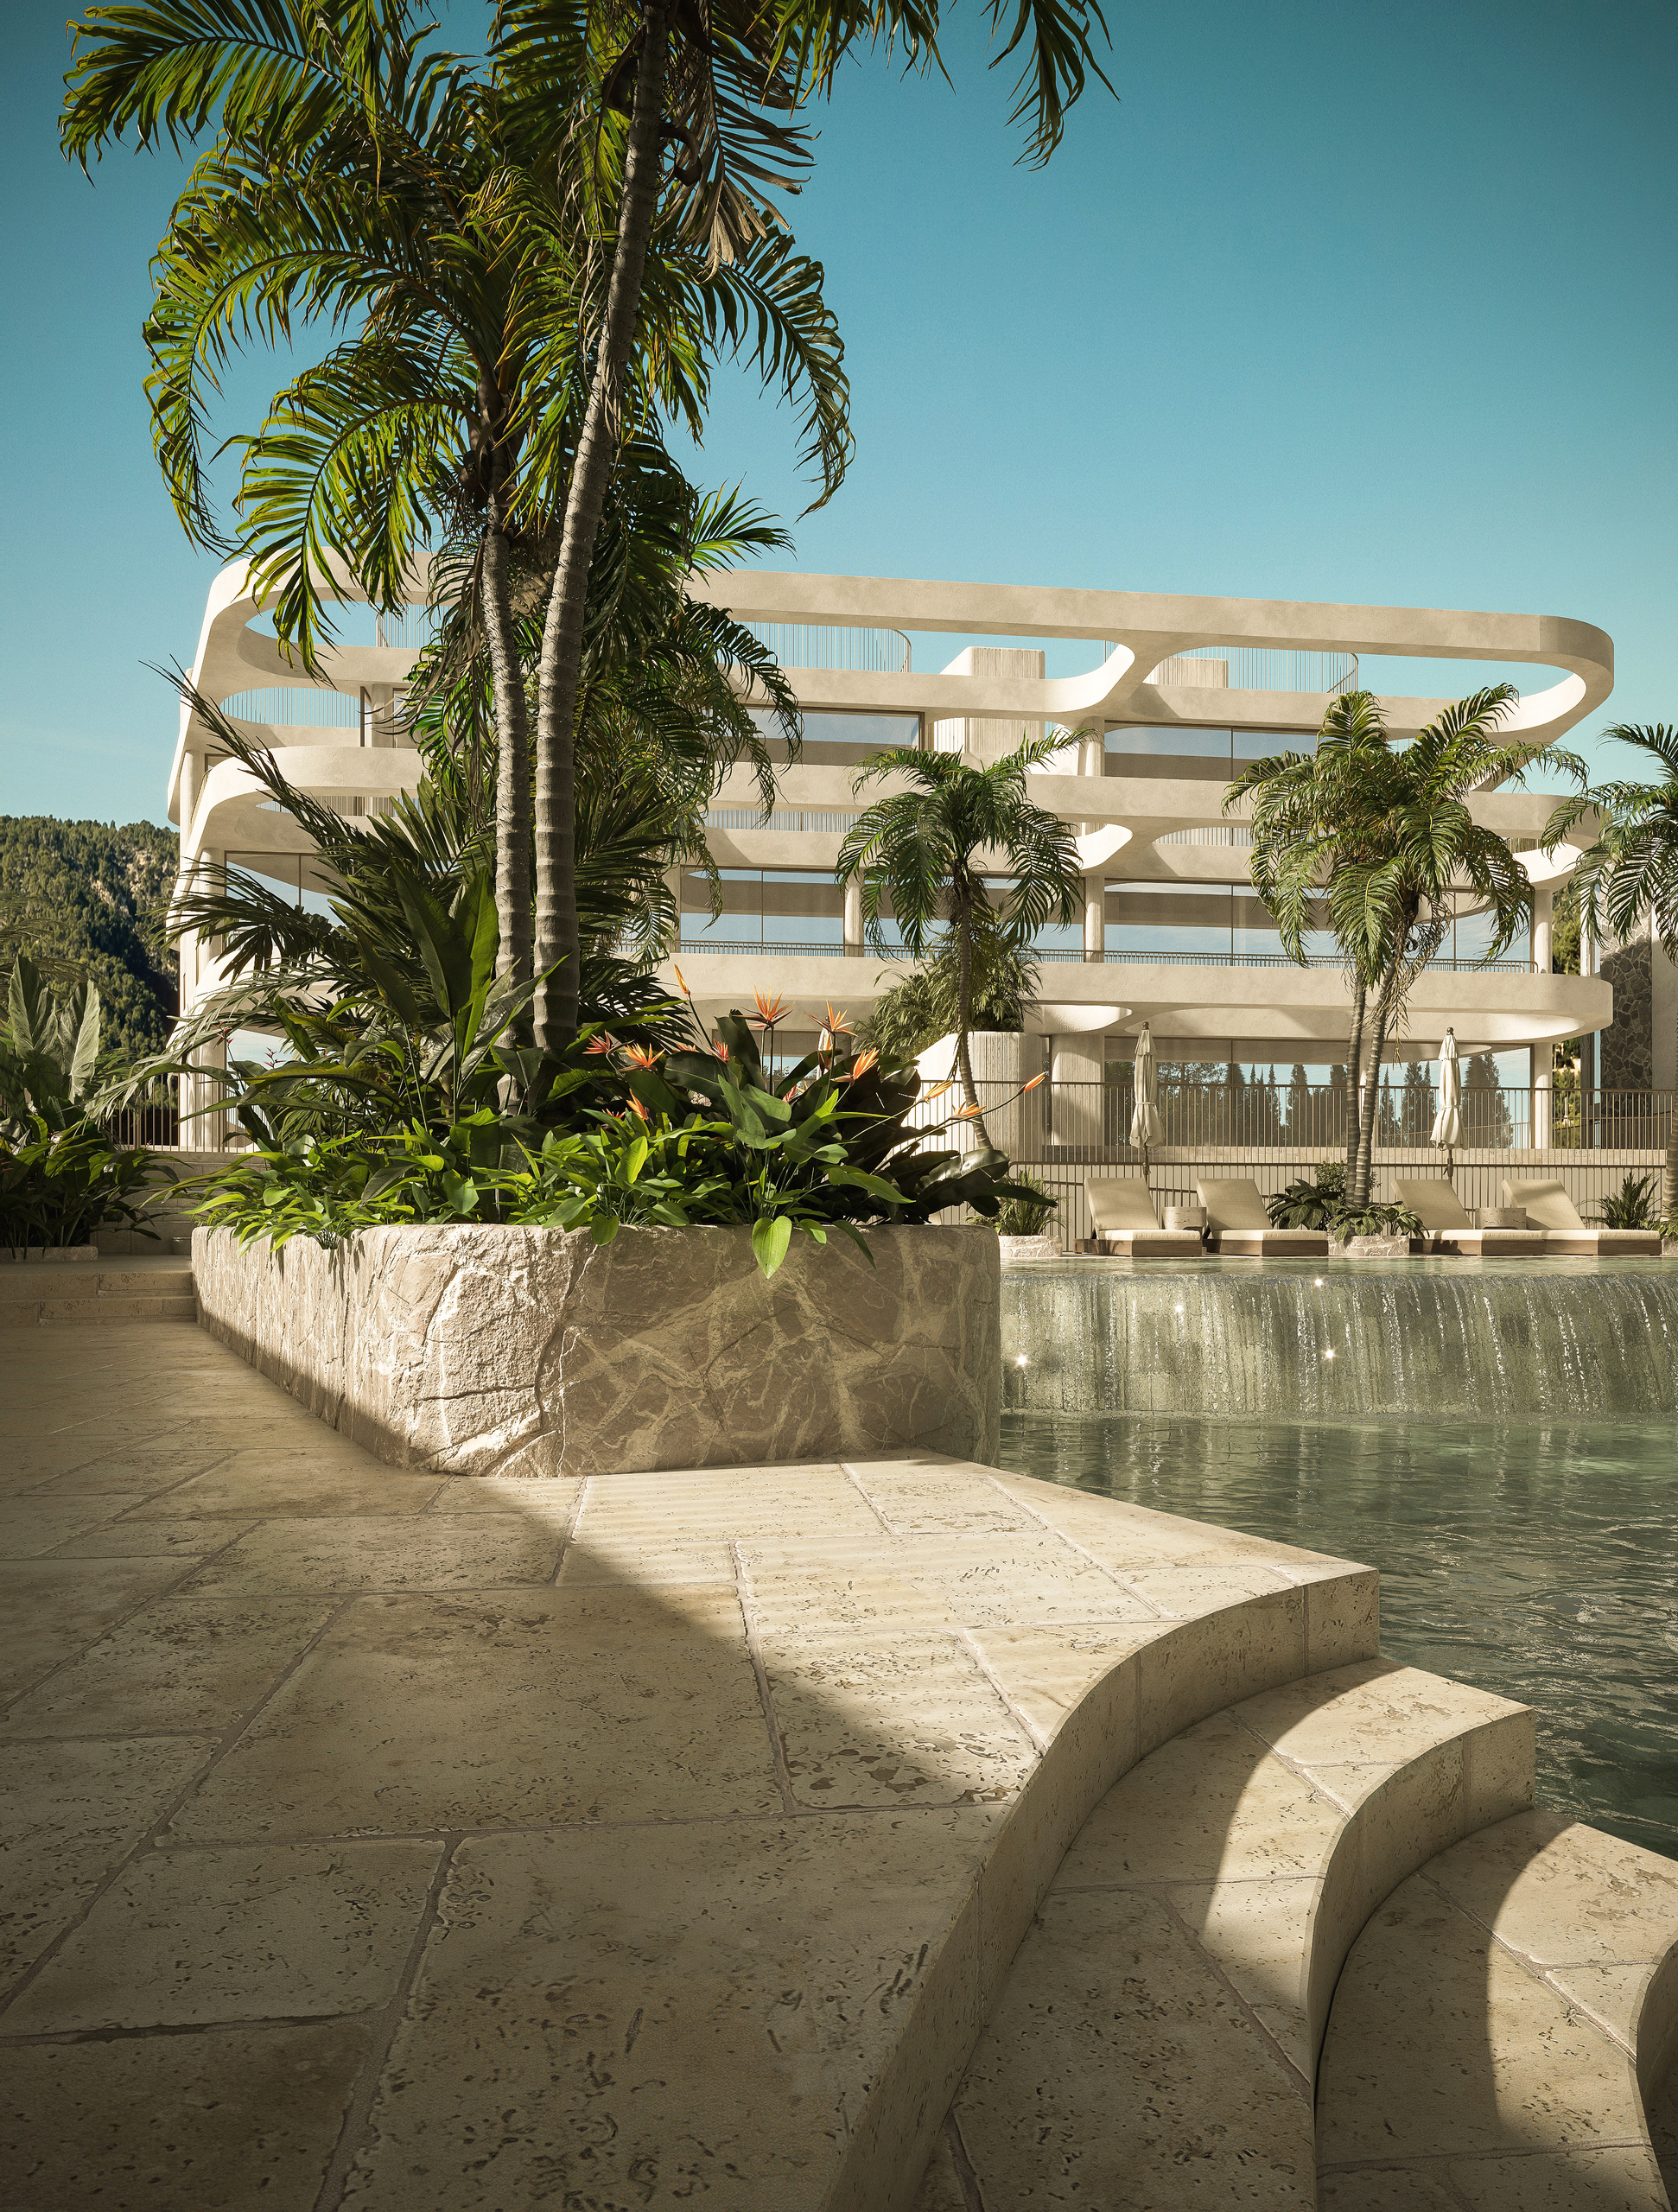
Building with curved balconies and large windows surrounded by tropical plants and palm trees, overlooking a pool with a waterfall edge
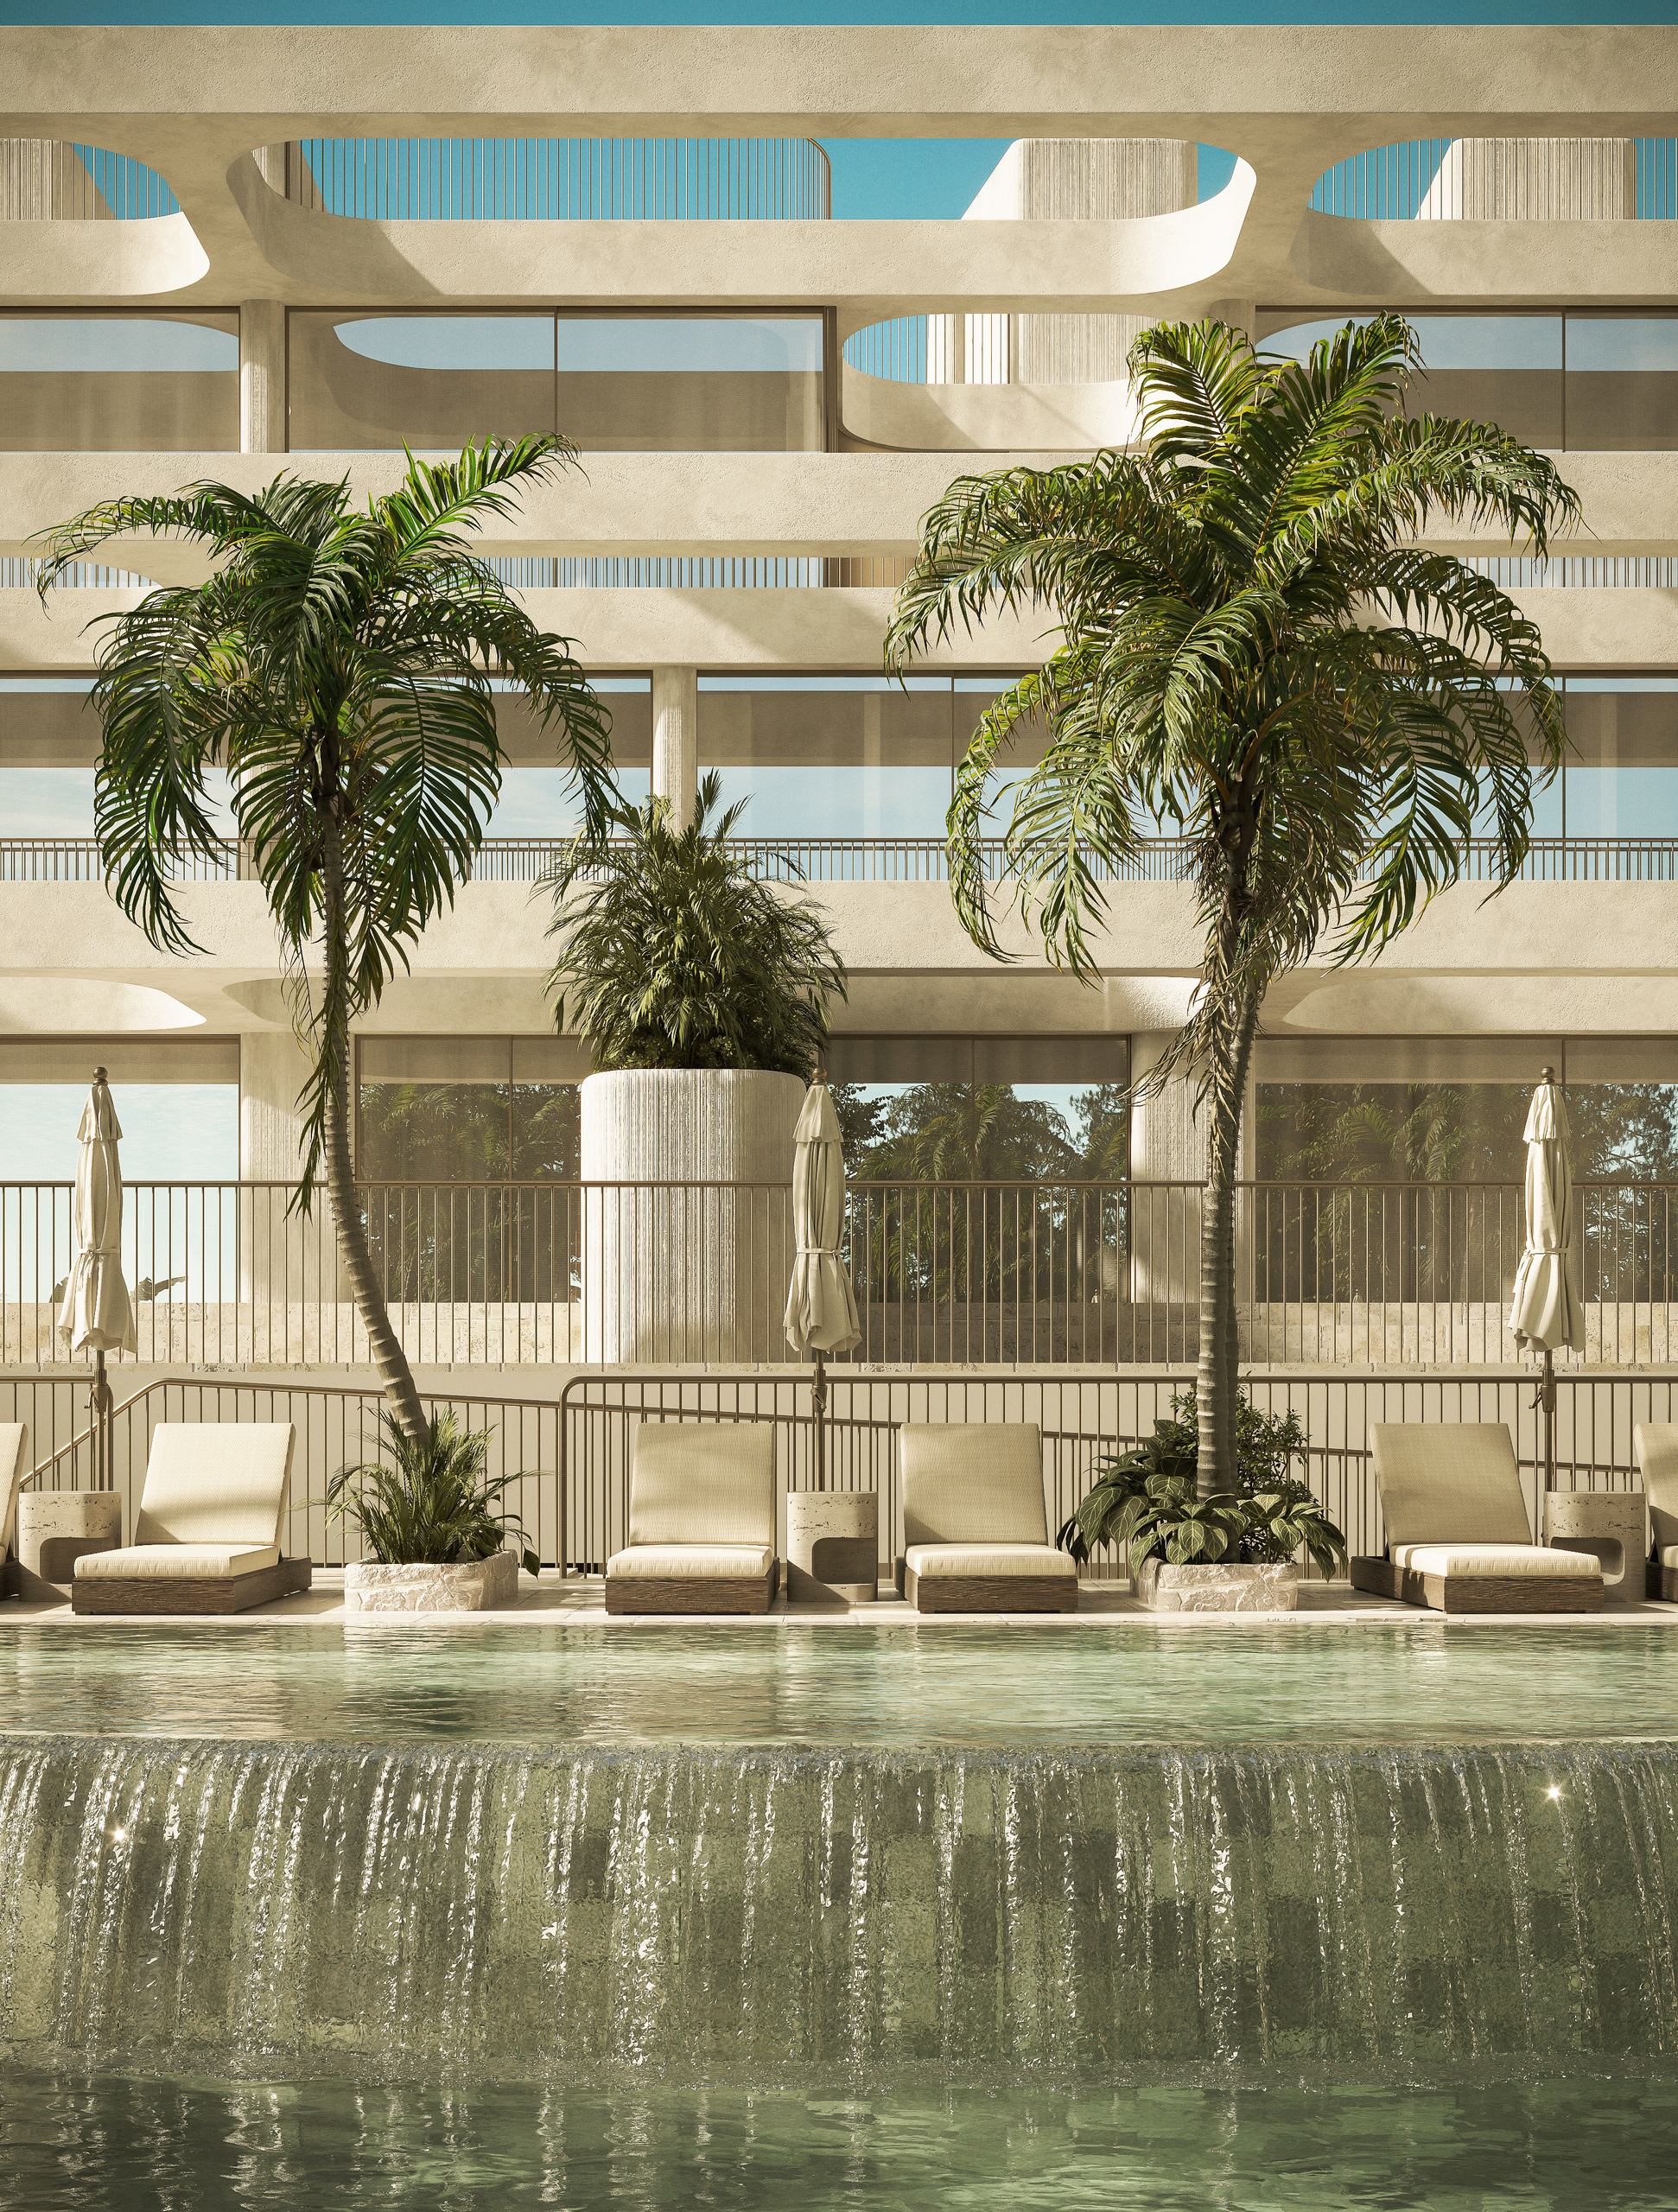
Outdoor pool with a waterfall edge and lounge chairs, in front of a multi-story building with curved facade openings under a blue sky
Floor plan of a parking garage showing parking spaces, stairwells, a staff room and a restroom
Floor plan of a garden apartment with two bedrooms, a bathroom, a living room, dining area, kitchen and an internal staircase within an irregular curved layout
Floor plan of a penthouse first floor showing bedrooms, bathrooms, a curved staircase and curved exterior walls with balconies
Floor plan of three side-by-side penthouse units, each with kitchen, dining and living areas, outdoor terraces and an internal staircase
Penthouse rooftop plan with four outdoor zones each holding a pool and dining set or lounge seating, a central planted spine and outdoor bar areas

© 2026 UNY Studio

  • WhatsApp
  • mailto:hello@unystudio.eu
  • LinkedIn
We use cookies for website functionality and traffic analysis. See our Privacy Notice.