Nice, France
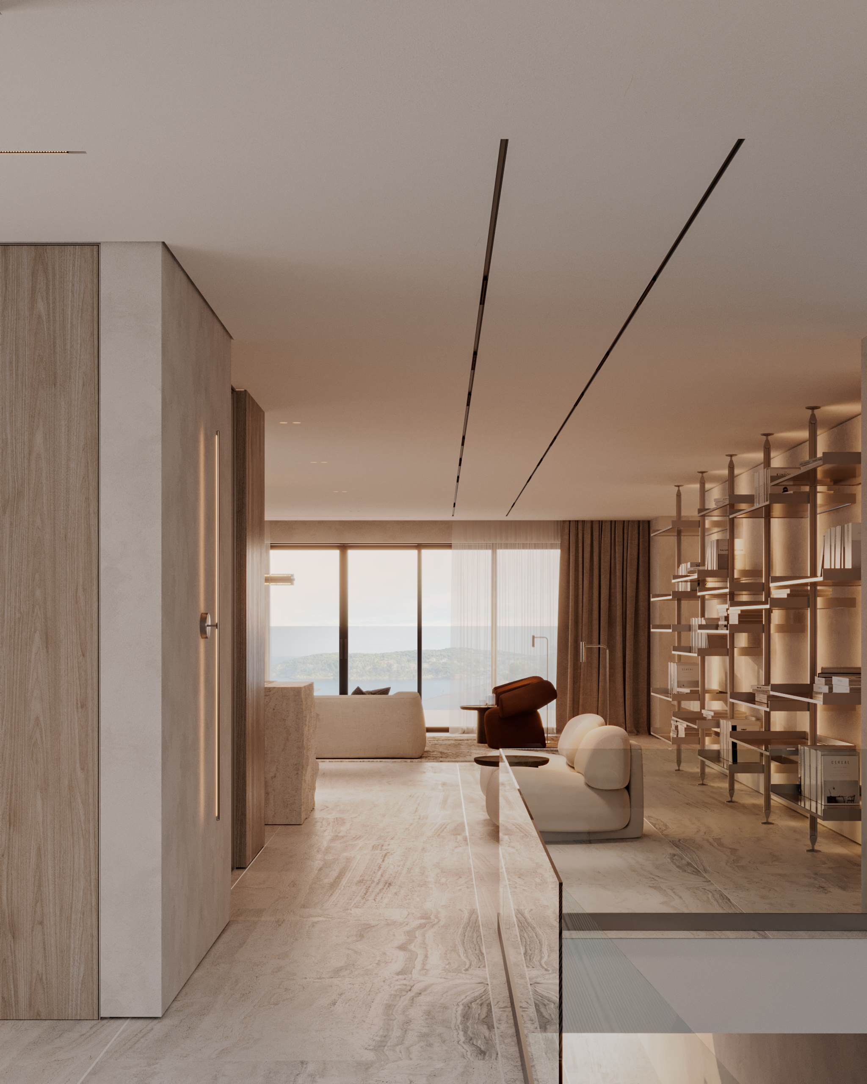
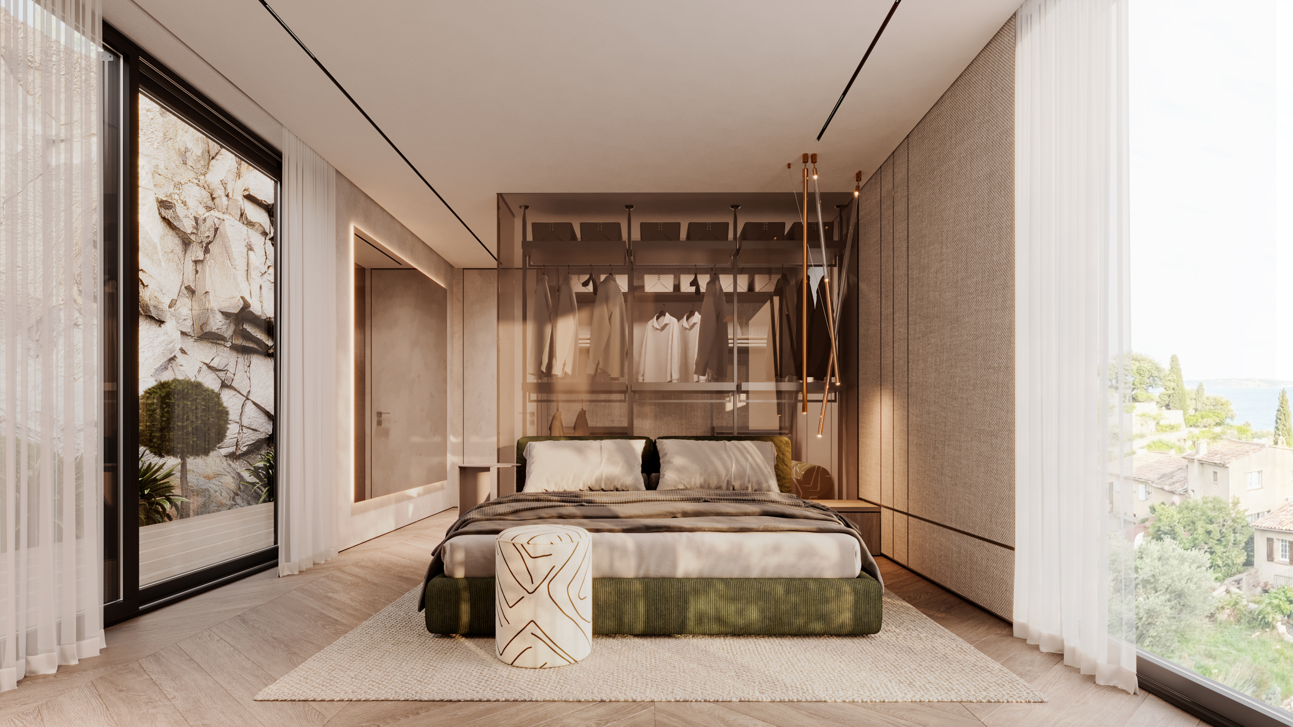
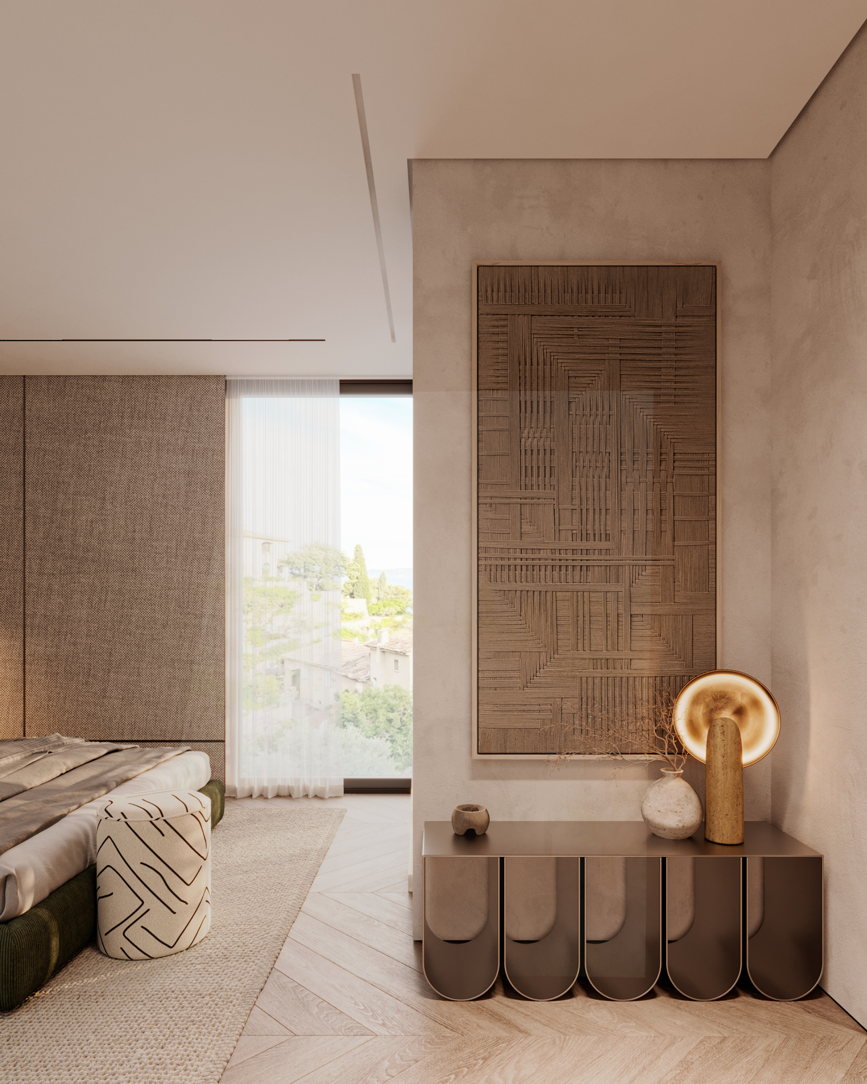
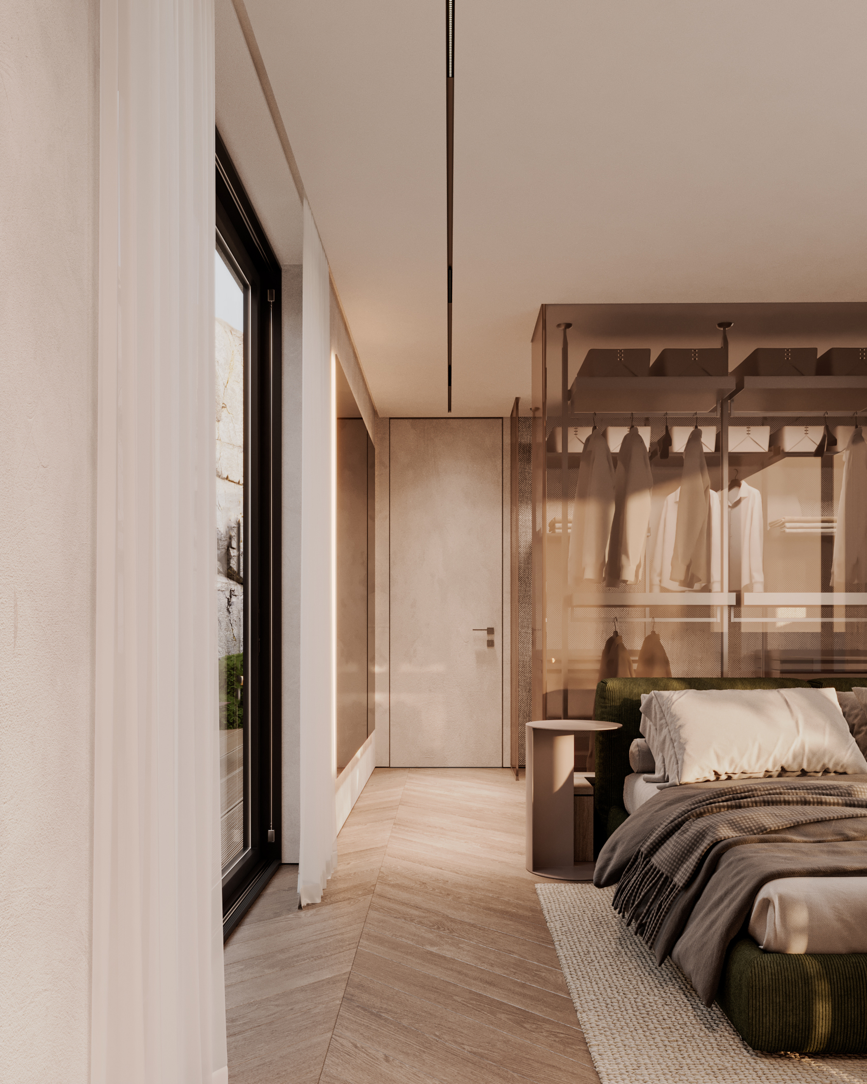
Interior concept for a private villa cut into the cliff on the seafront. The rock face isn’t a backdrop — it’s the site. We left it exposed behind glass in the master bedroom, raw stone slope reading against polished surfaces inside.
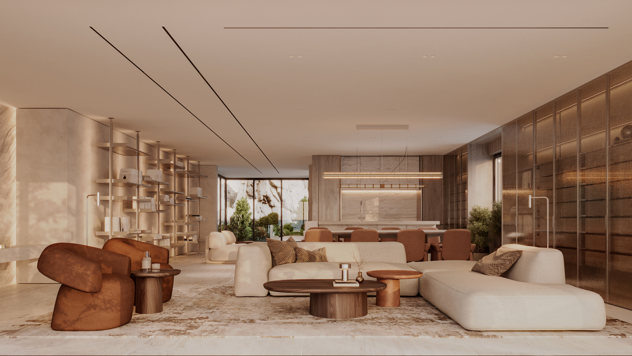
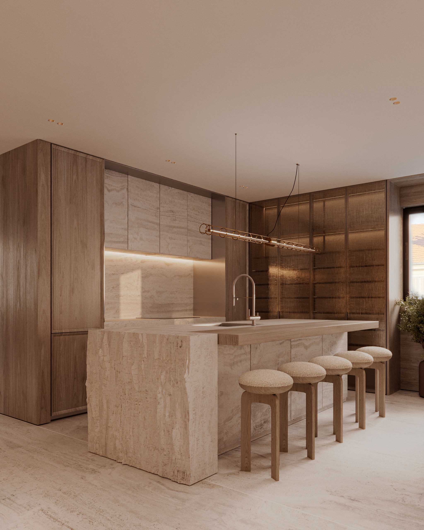
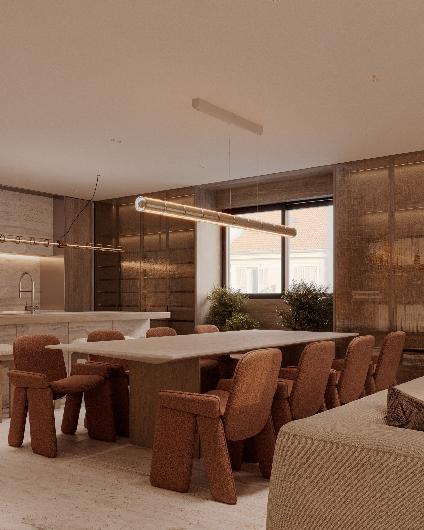
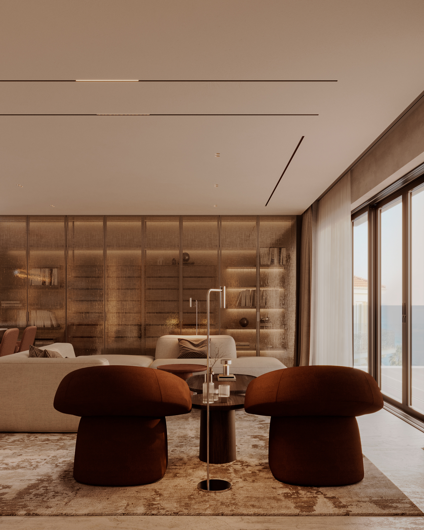
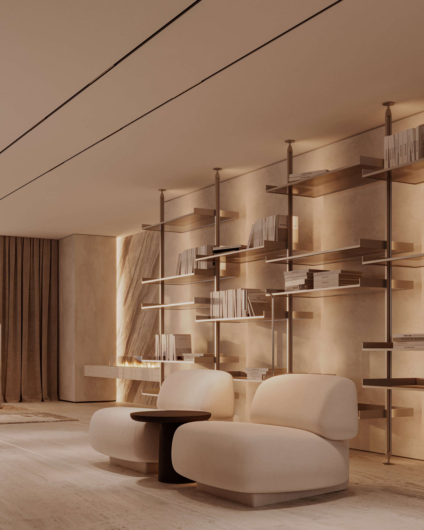
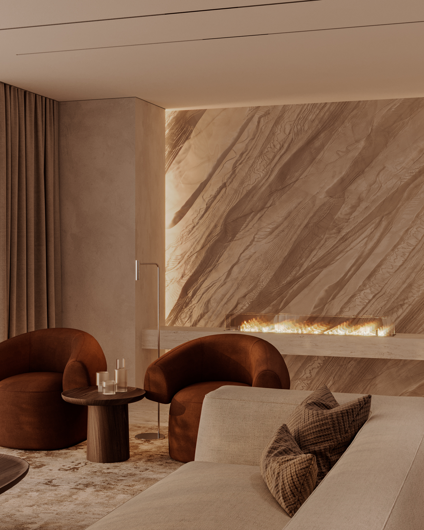
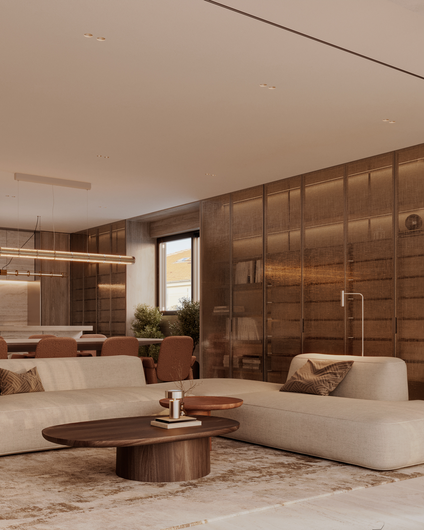
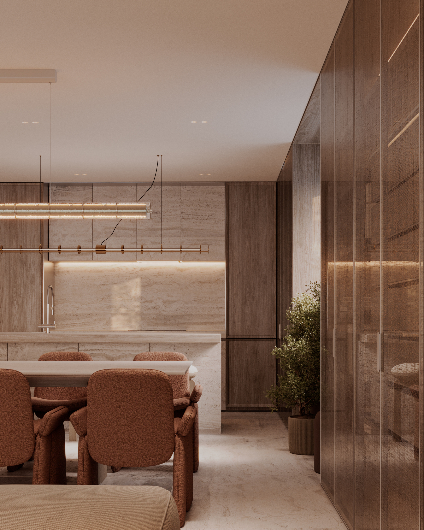
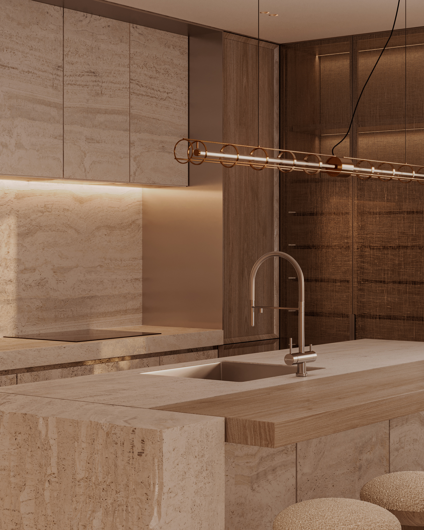
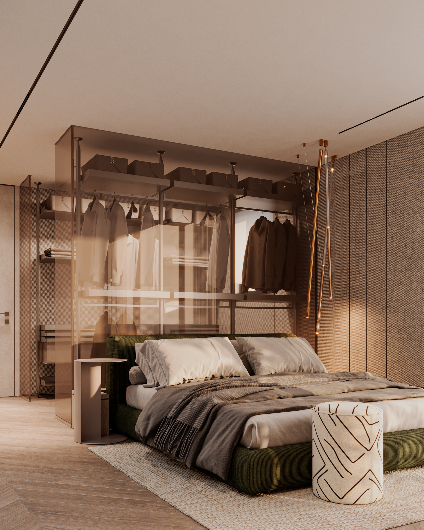
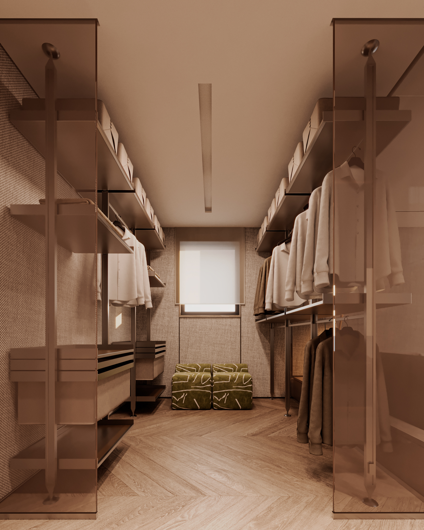
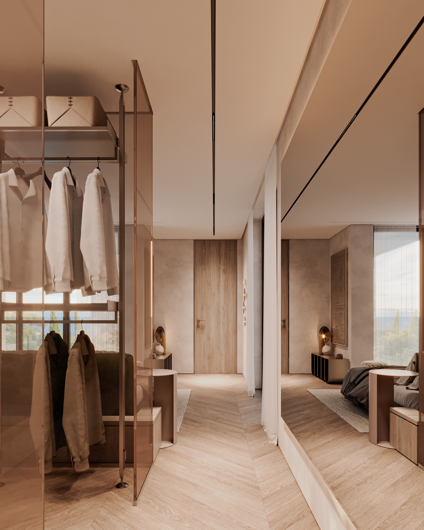
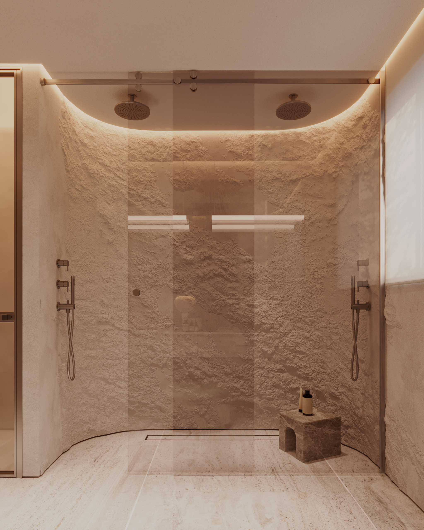
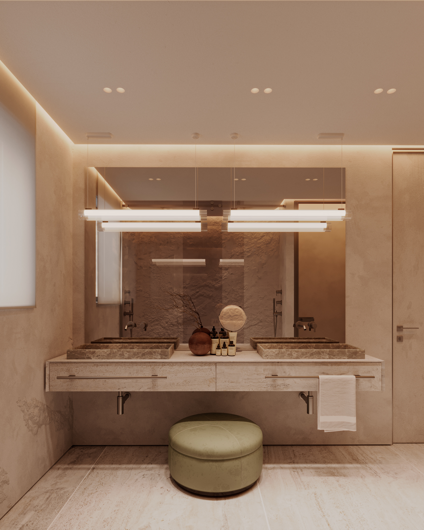
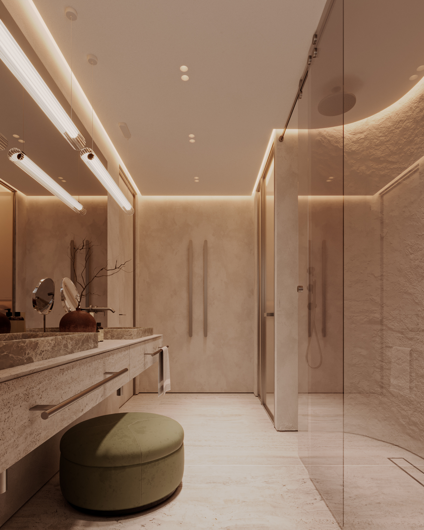
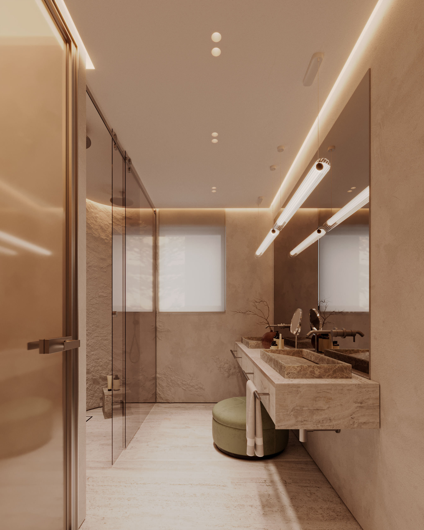
Three materials carry the project: travertine on main walls and kitchen island, fluted wood through living spaces and wardrobes, tinted glass partitions between zones. The glass separates rooms without cutting off light or sightlines to the sea — kitchen, living, and lounge stay one open volume while reading as distinct scenes.
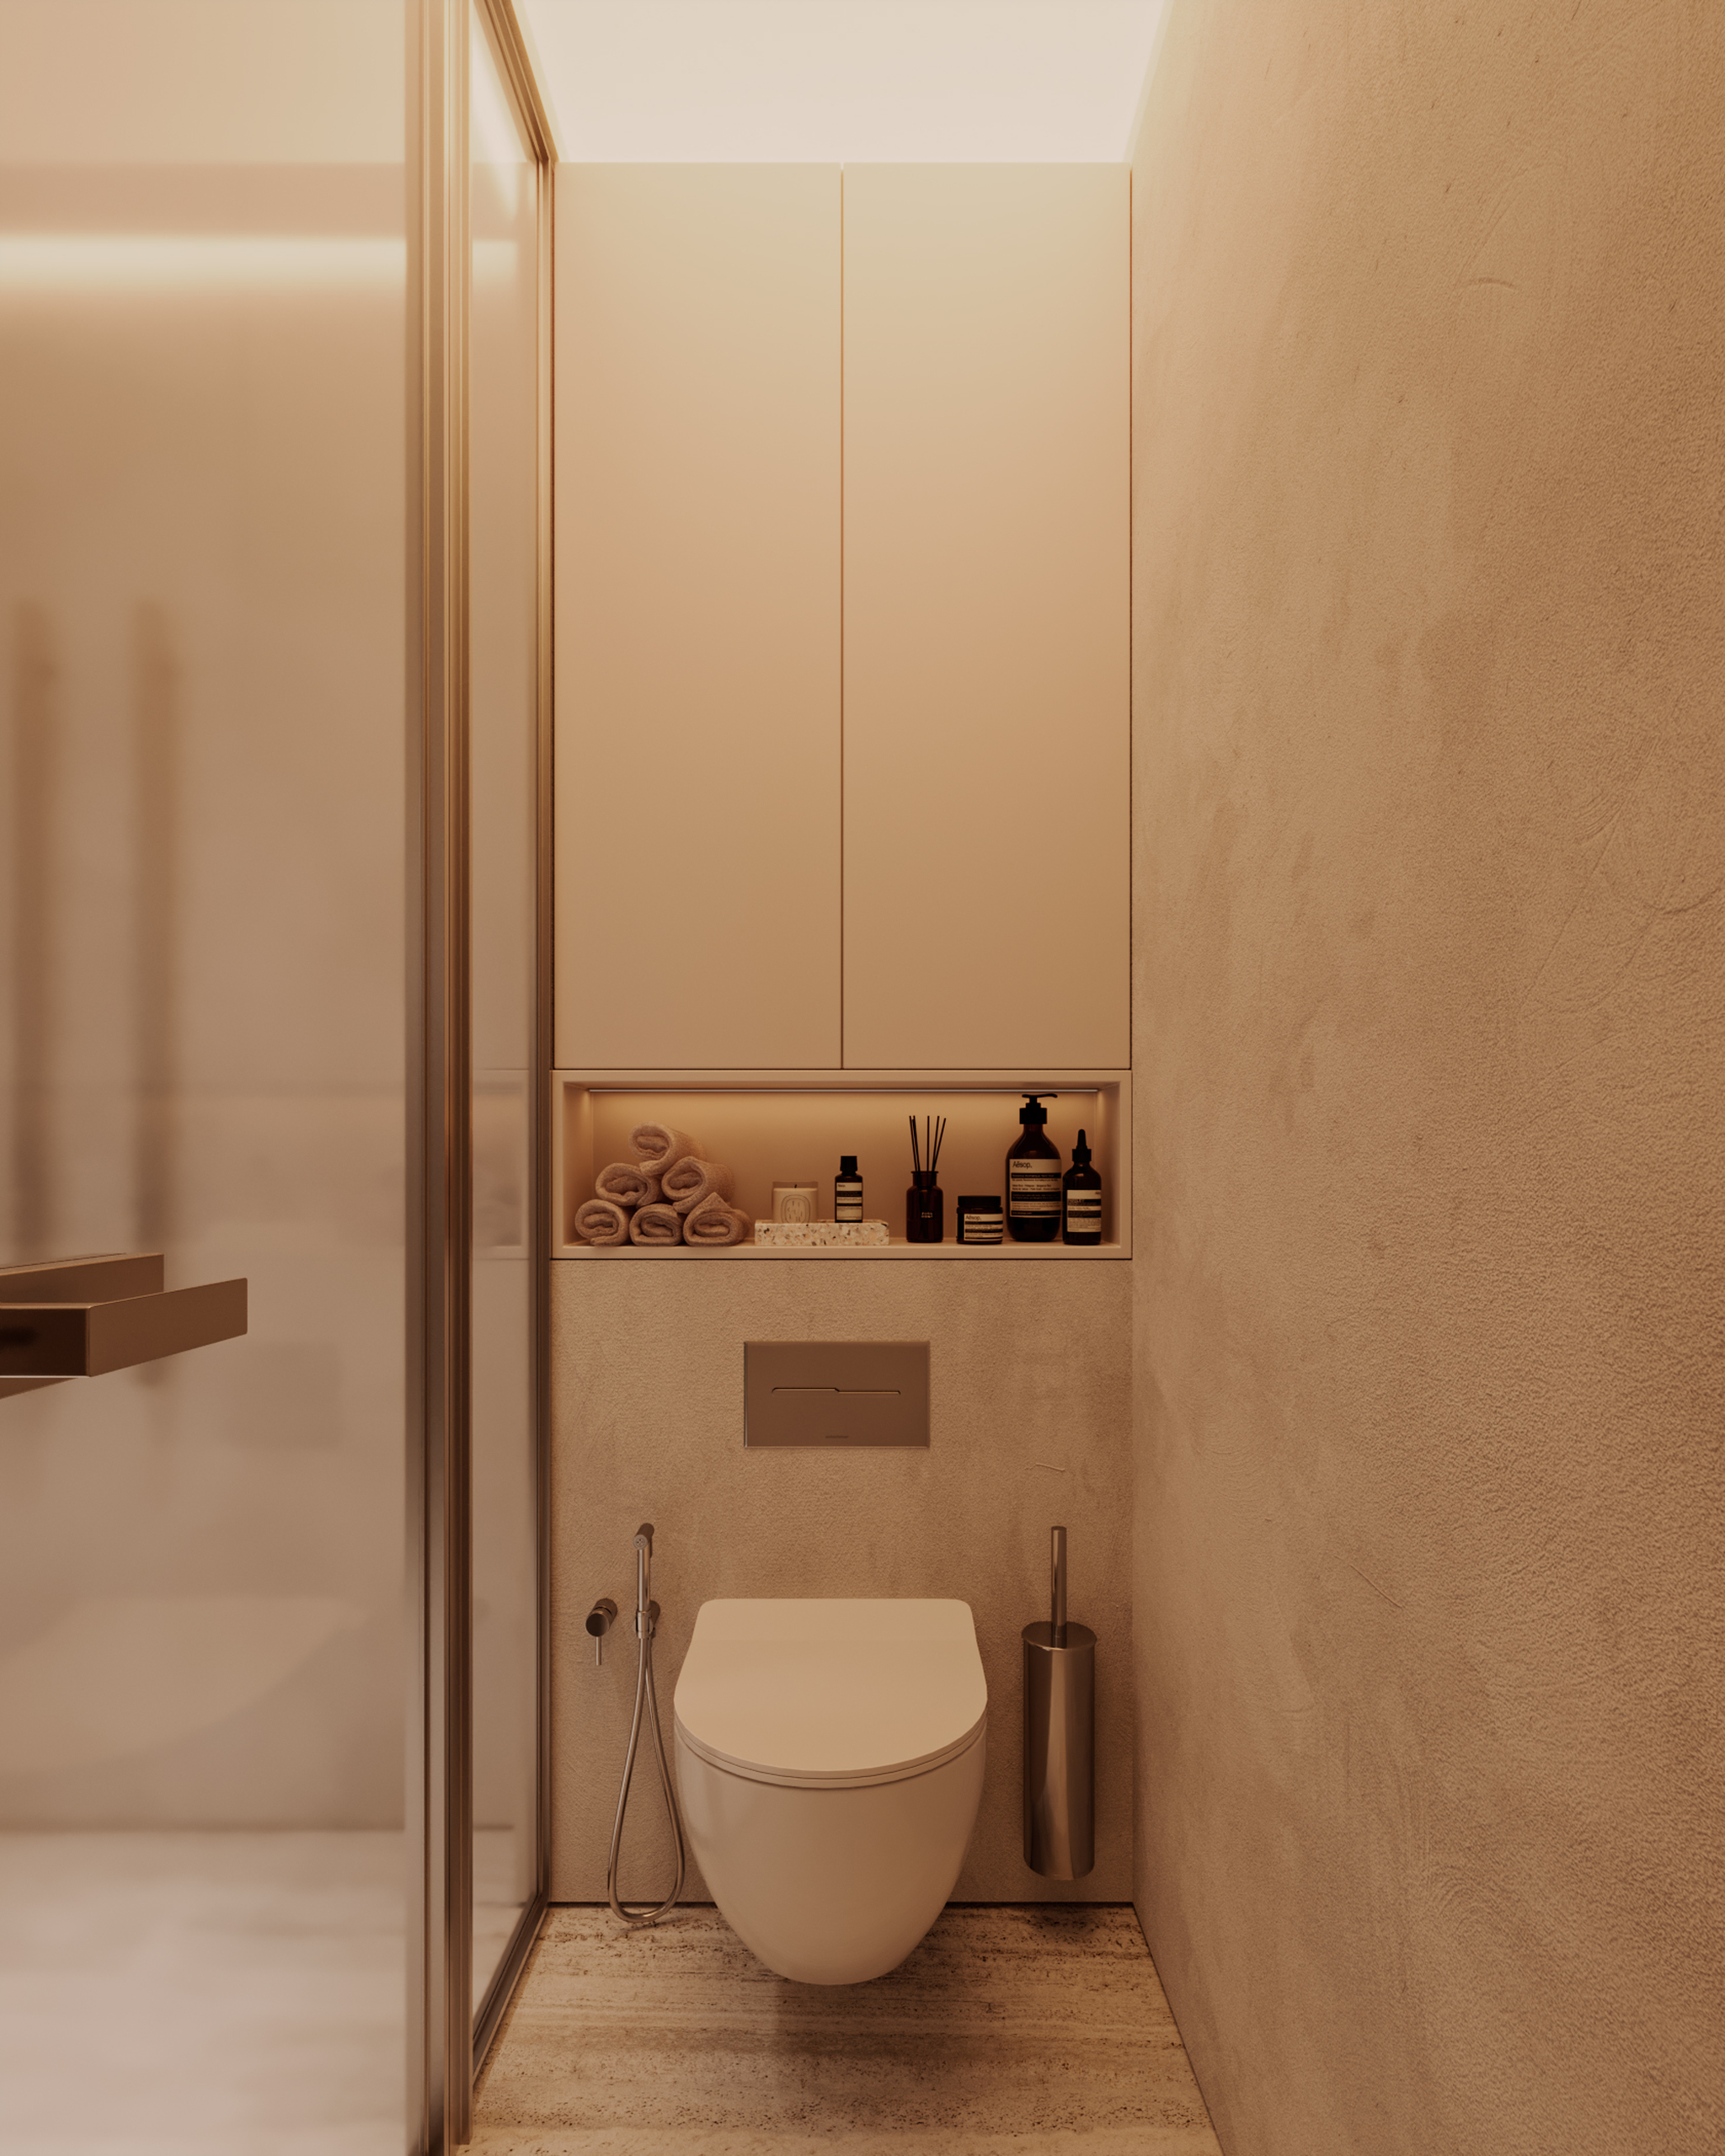
Lighting runs on separate circuits: linear recessed profiles, suspended sculptural lamps, integrated shelving and wardrobe lighting. No dimmer gymnastics — the rooms shift from bright daytime to quiet evening on their own.
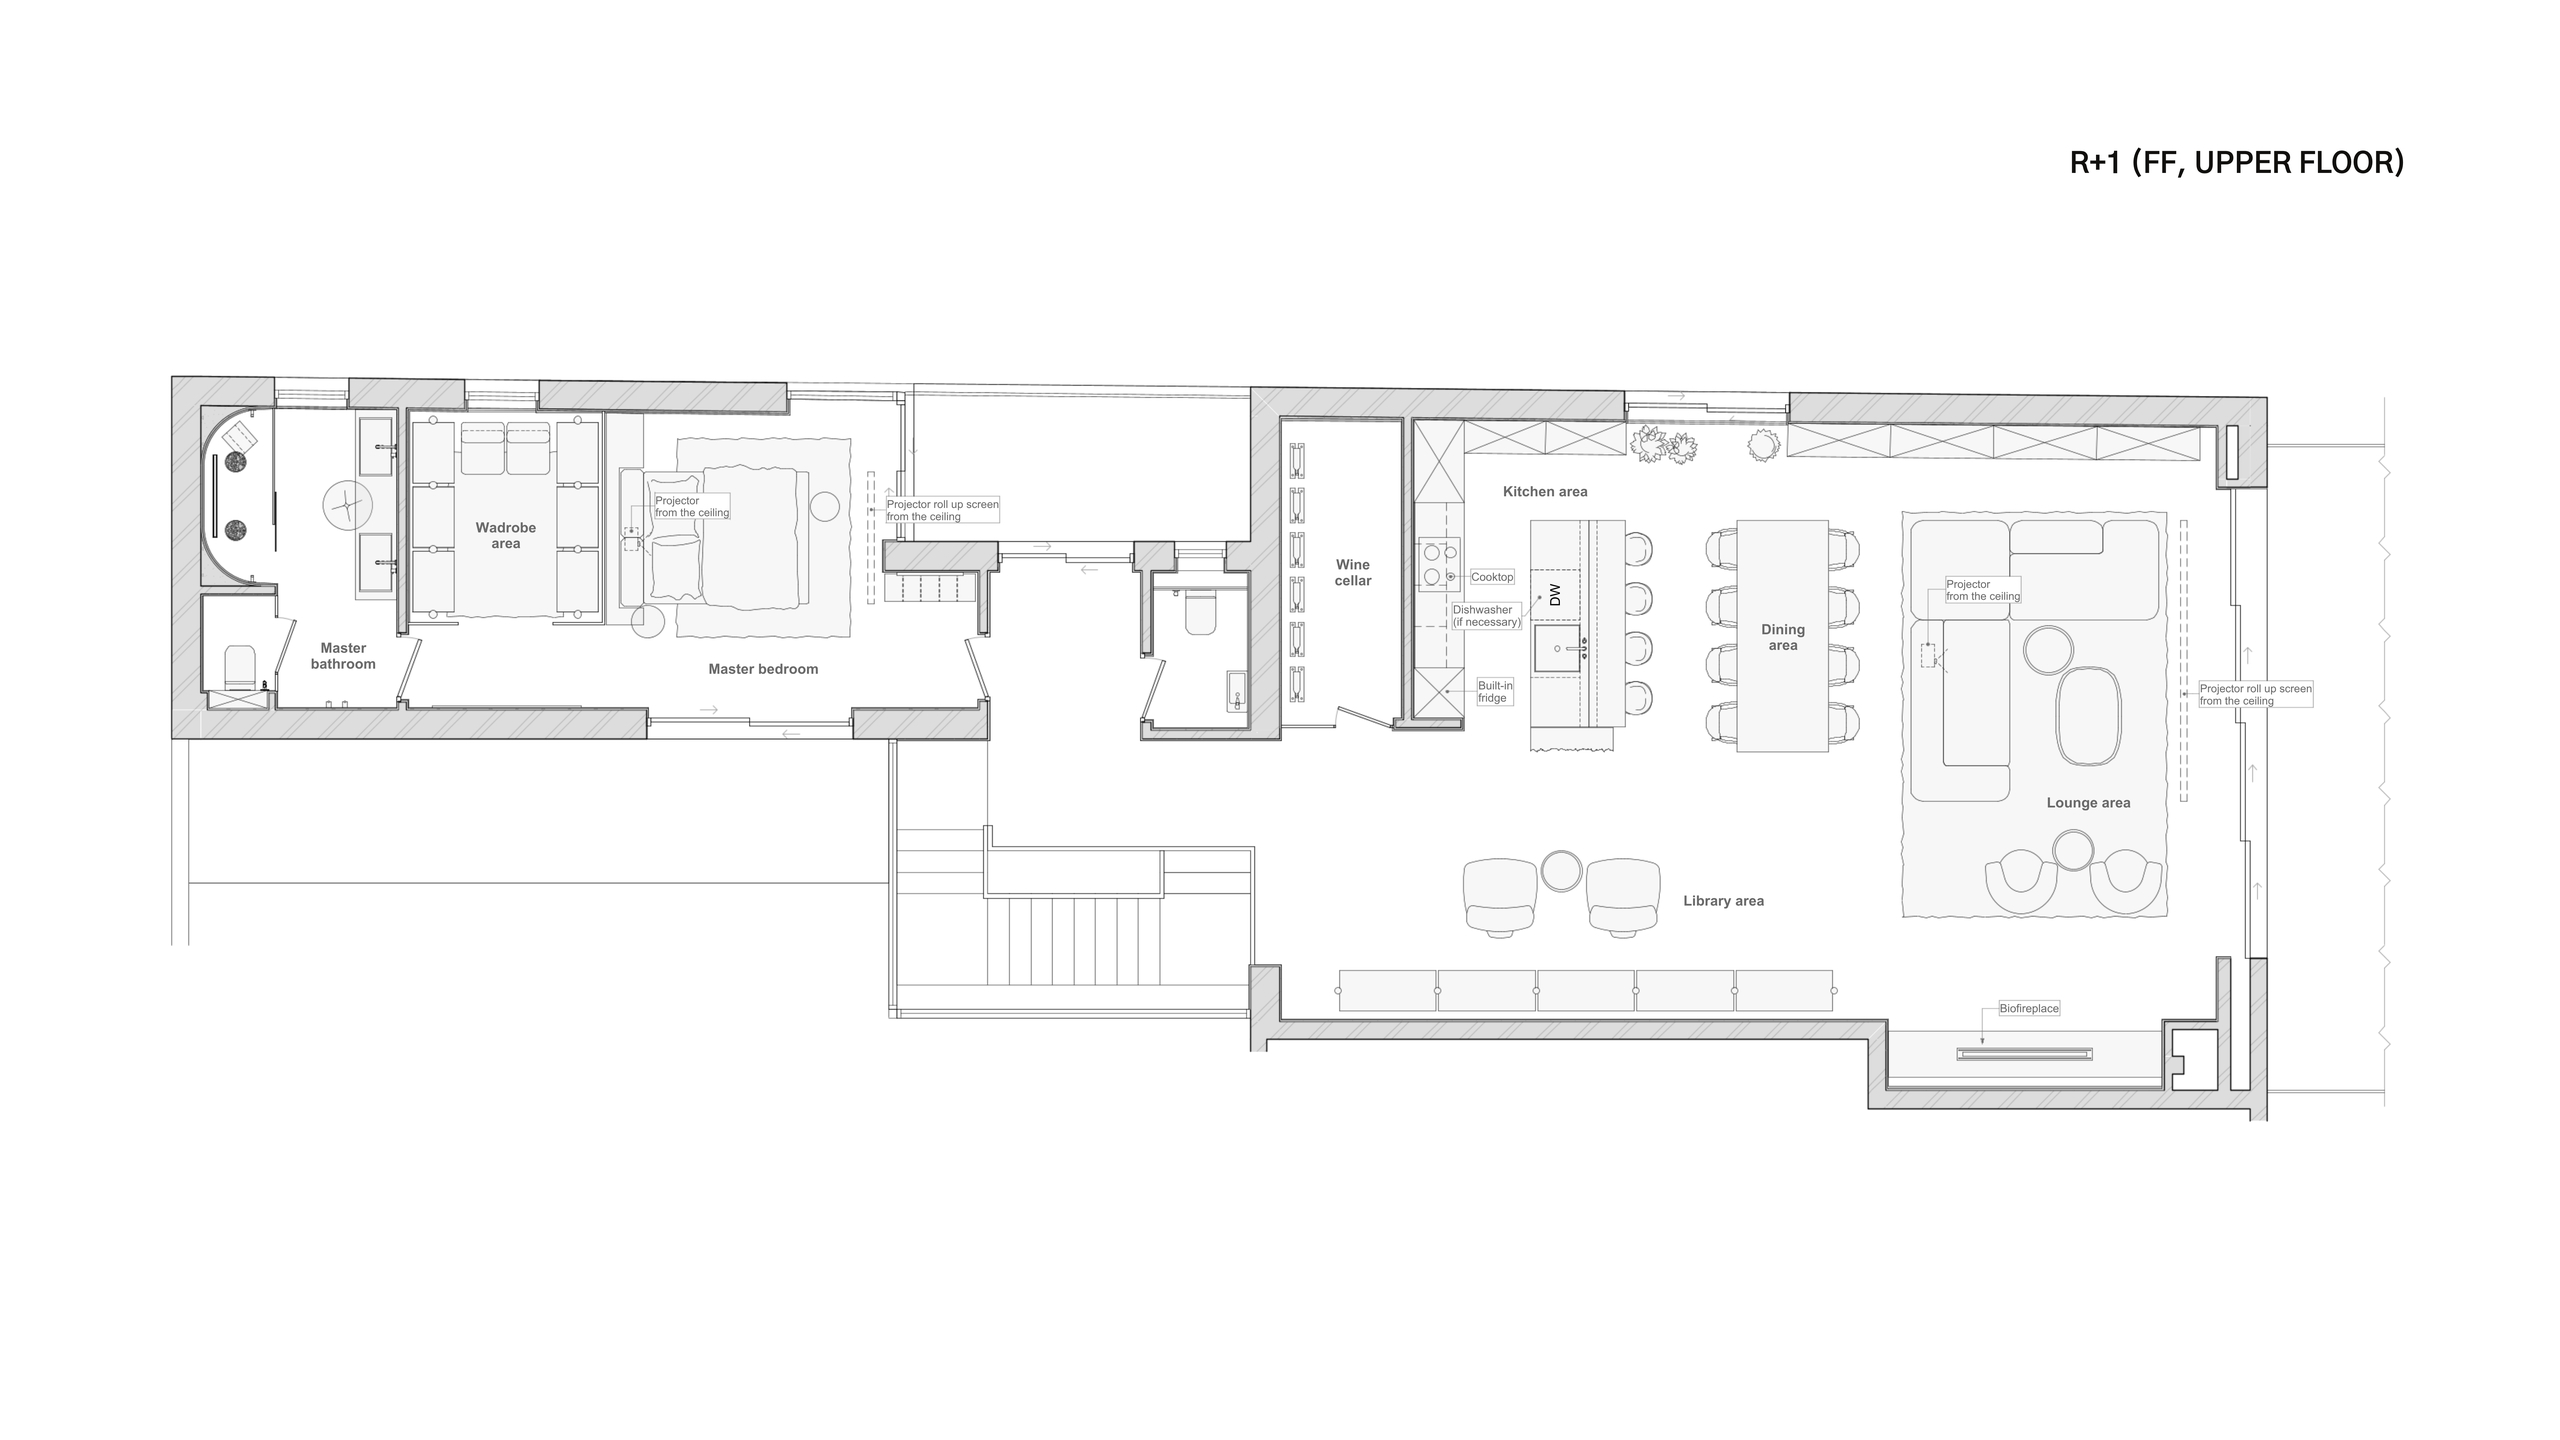
Owner’s private floor: master suite with walk-in wardrobe and ensuite, opening to the view through full-height glazing. Lower level — guest rooms and shared spaces — in development as the next phase.
Metal details in brass and steel across custom furniture, shelving, and bathroom fixtures. Keeps the warm palette resolved without going sterile.