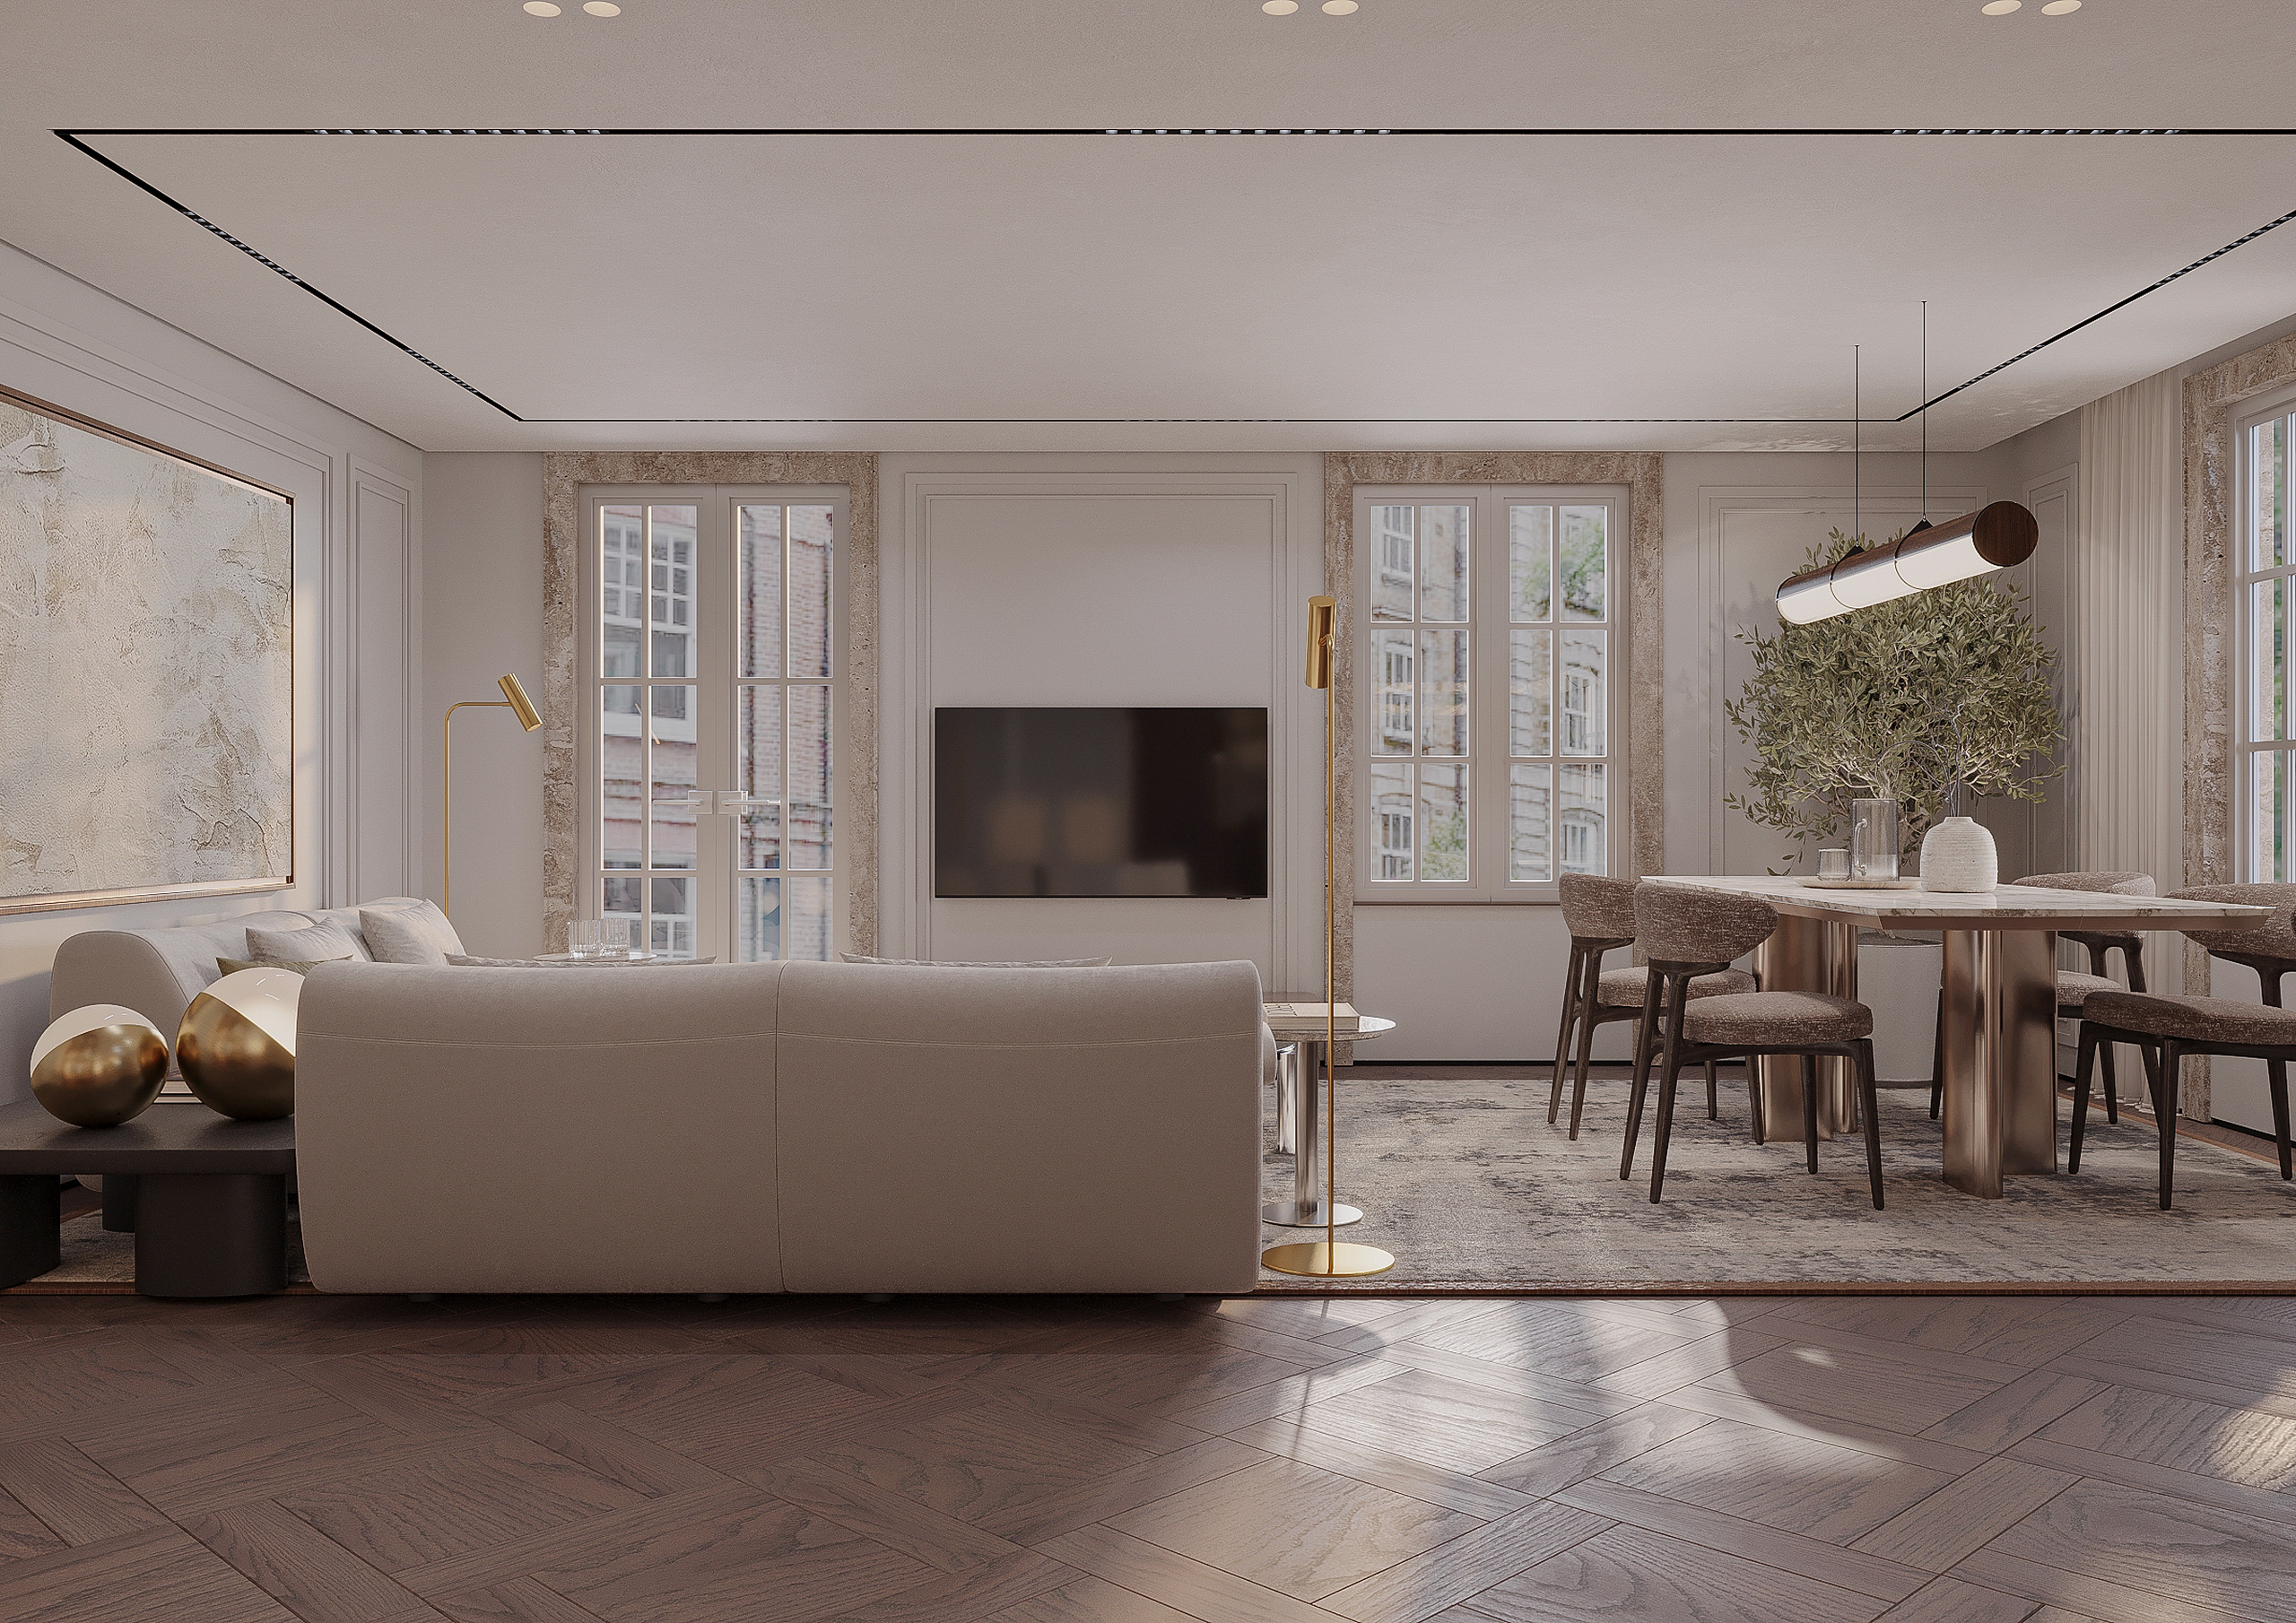
The apartment sits in Arènes de Cimiez — a quiet, historic residential quarter in northern Nice, a few minutes from the Roman arena ruins and the Matisse Museum. The client wanted a second home on the French Riviera that didn’t feel like a holiday rental. Something calm, grounded, unpretentious.
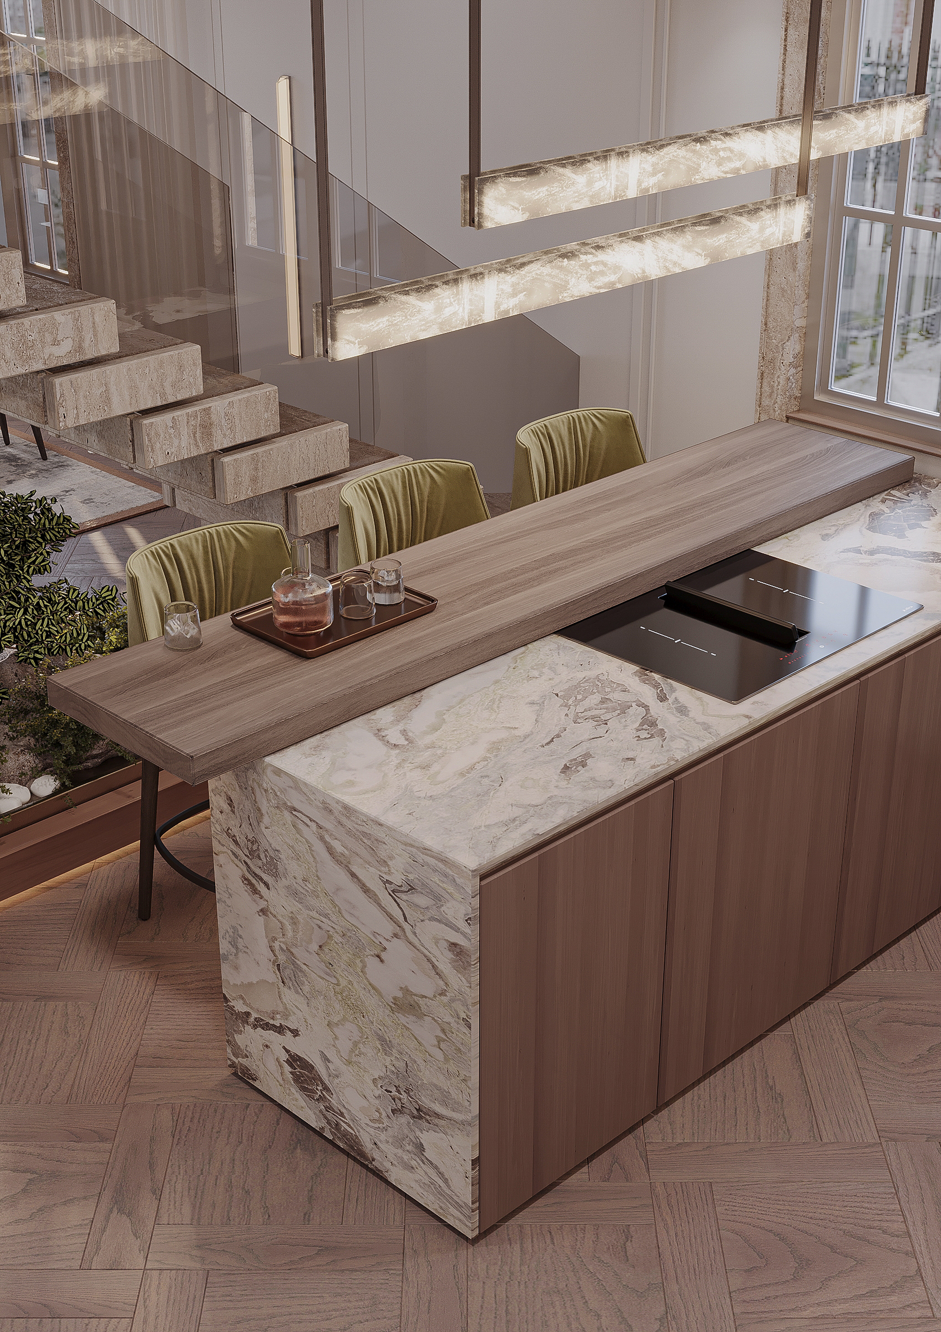
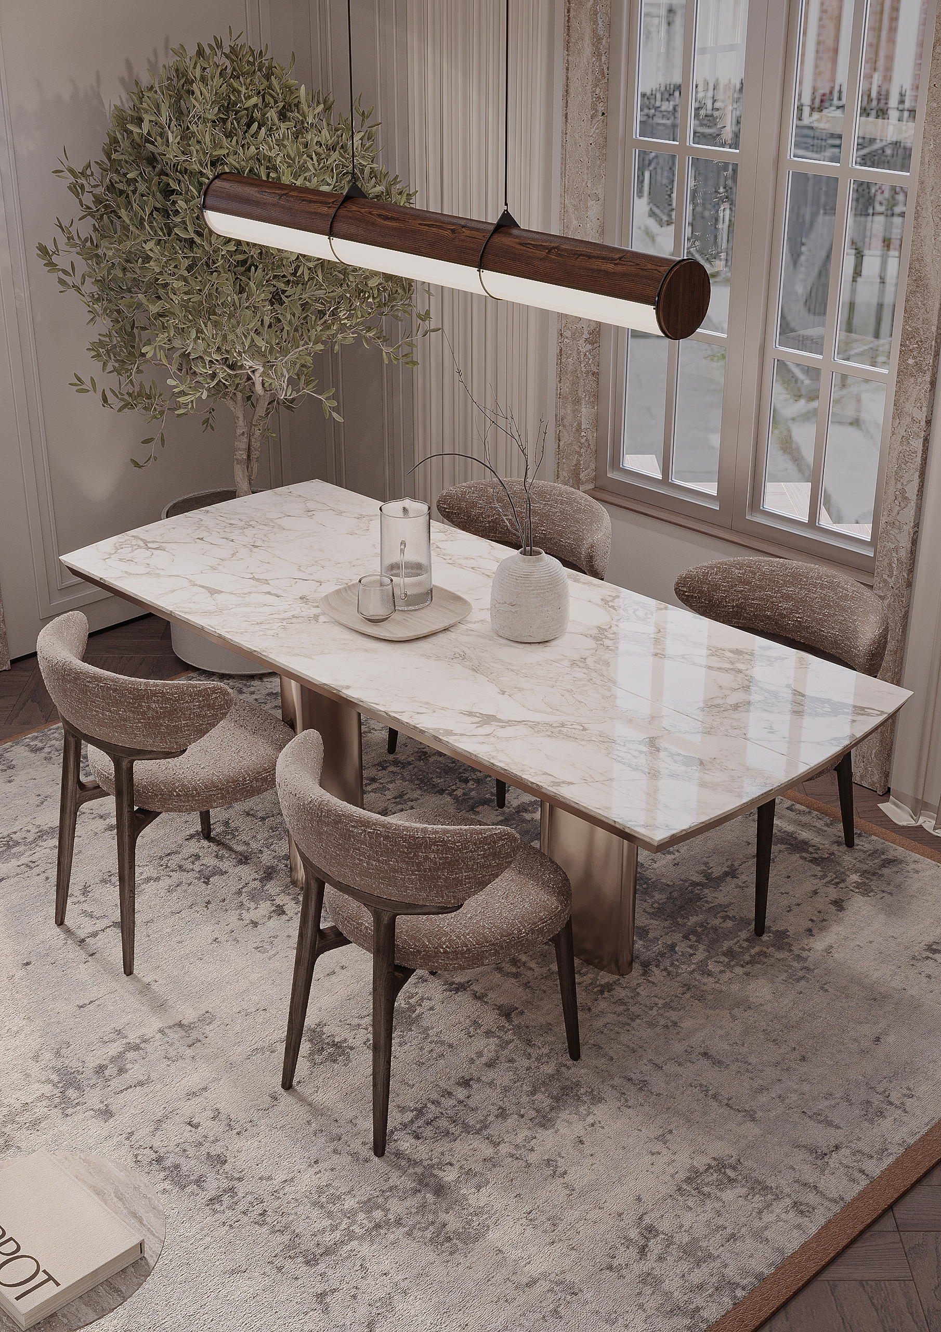
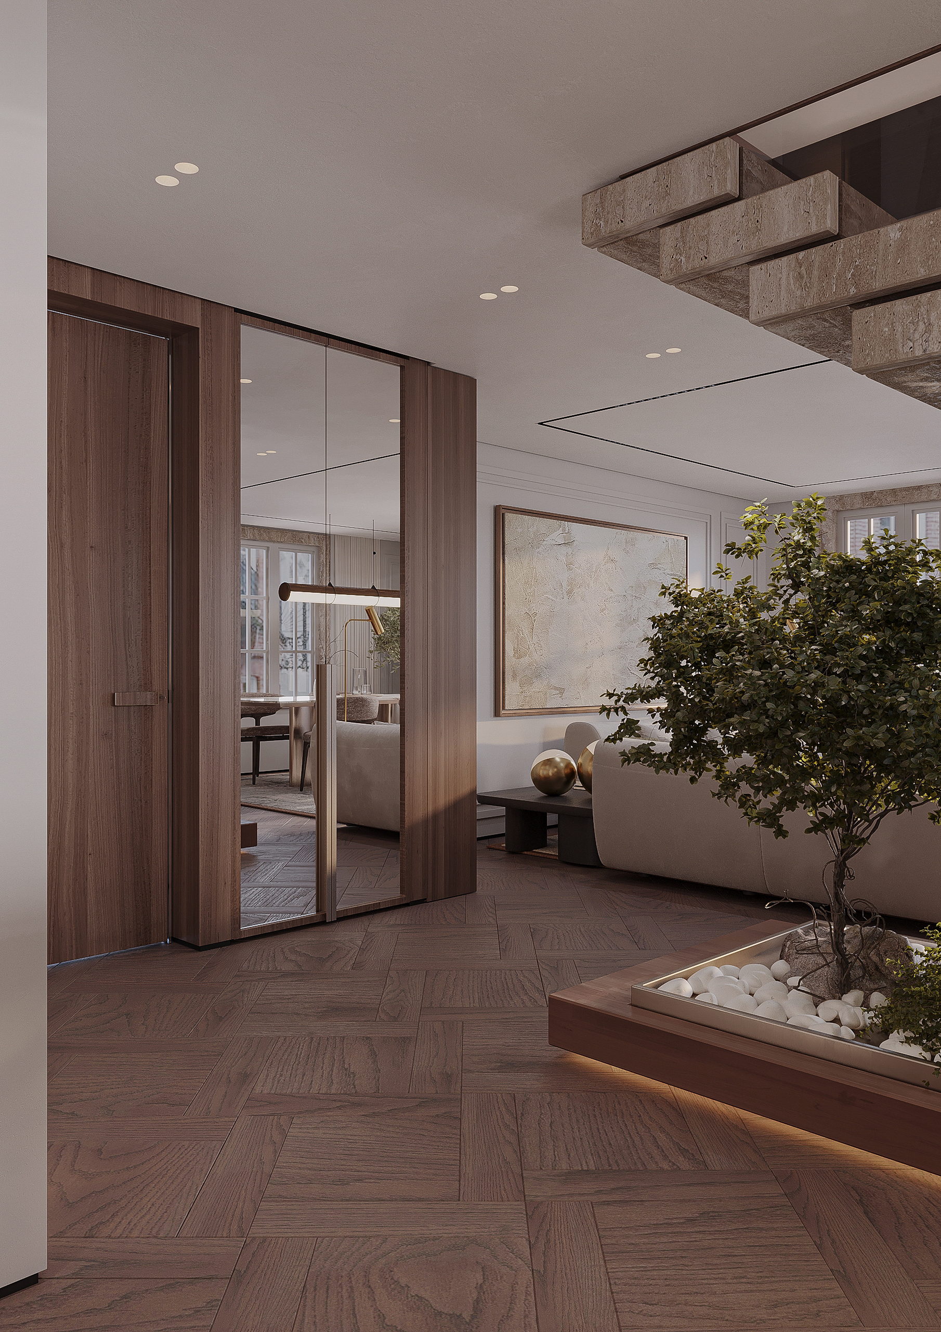
The ground floor solves for openness without emptiness. A monolithic marble island anchors the kitchen. Behind it, a custom open shelving unit in the same stone runs floor to ceiling, holding ceramics and glass — not decorative objects, things the client uses. Light wood herringbone parquet runs throughout. The palette is narrow: stone, oak, linen, brass.
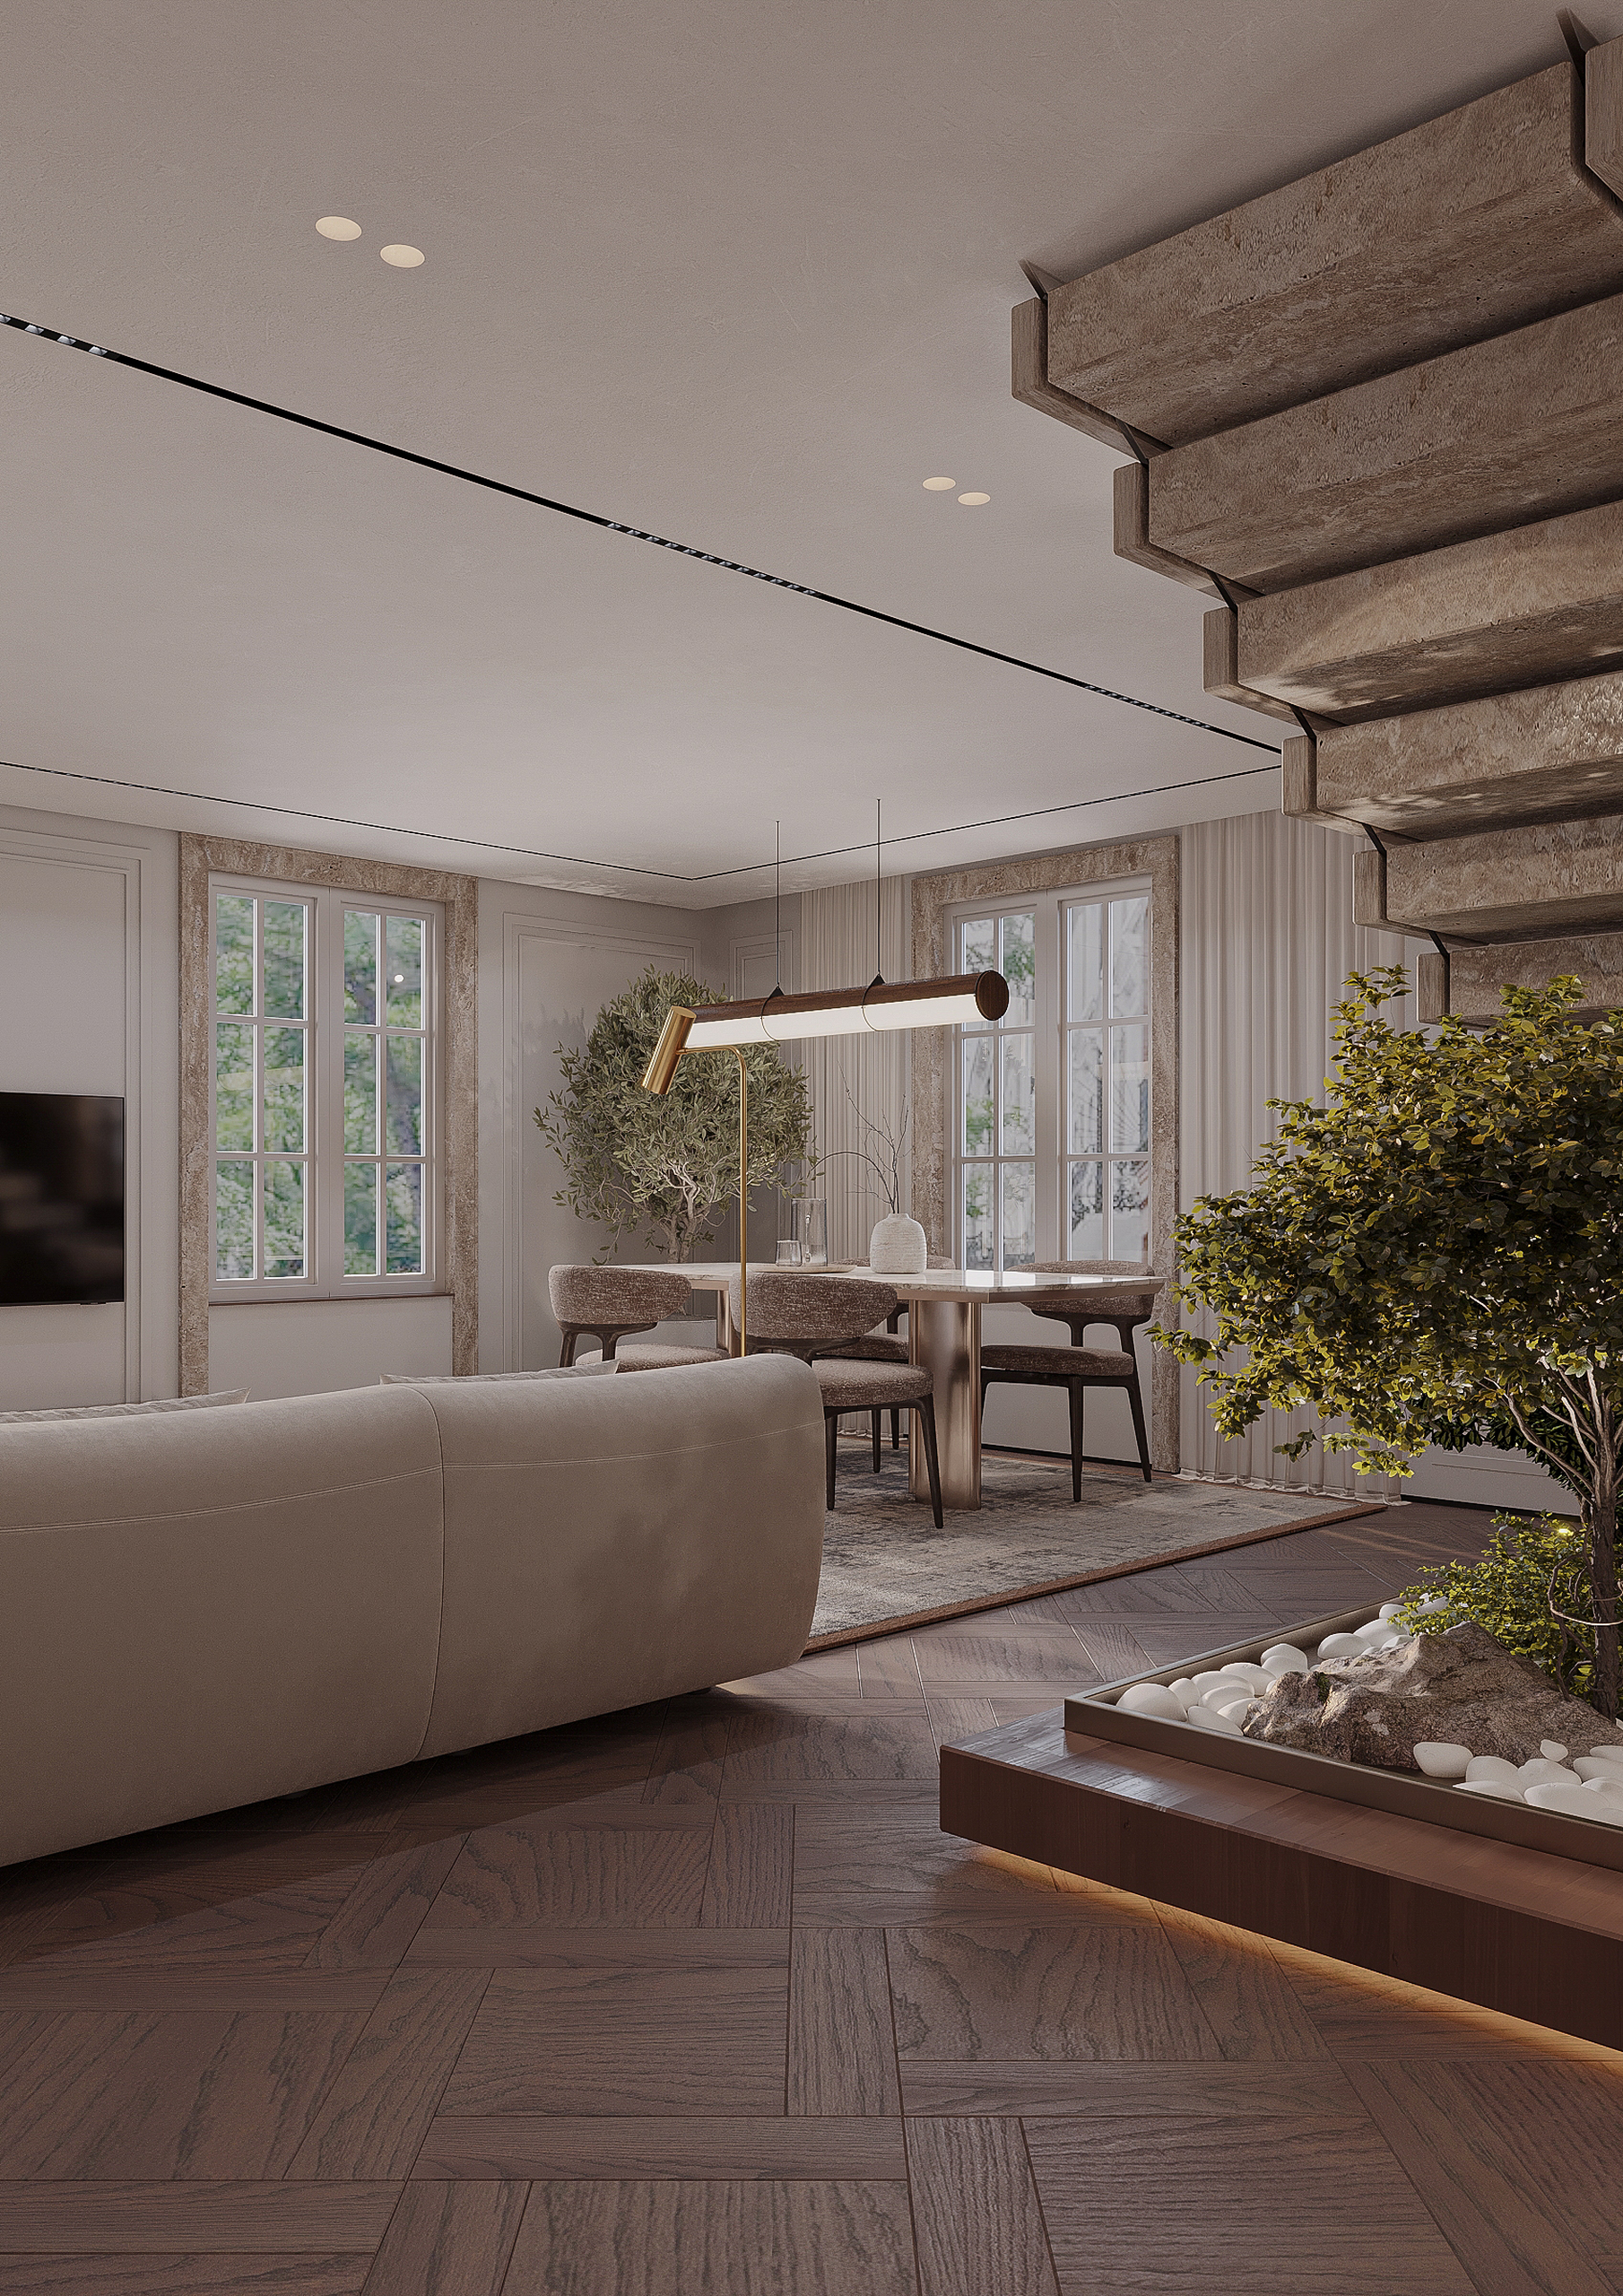
The staircase isn’t hidden. It’s a structural open volume in limestone, wide steps with an integrated rock garden at its base — a dry, sculptural gesture that brings the exterior materiality of the Côte d’Azur indoors without pretending to be outdoors.
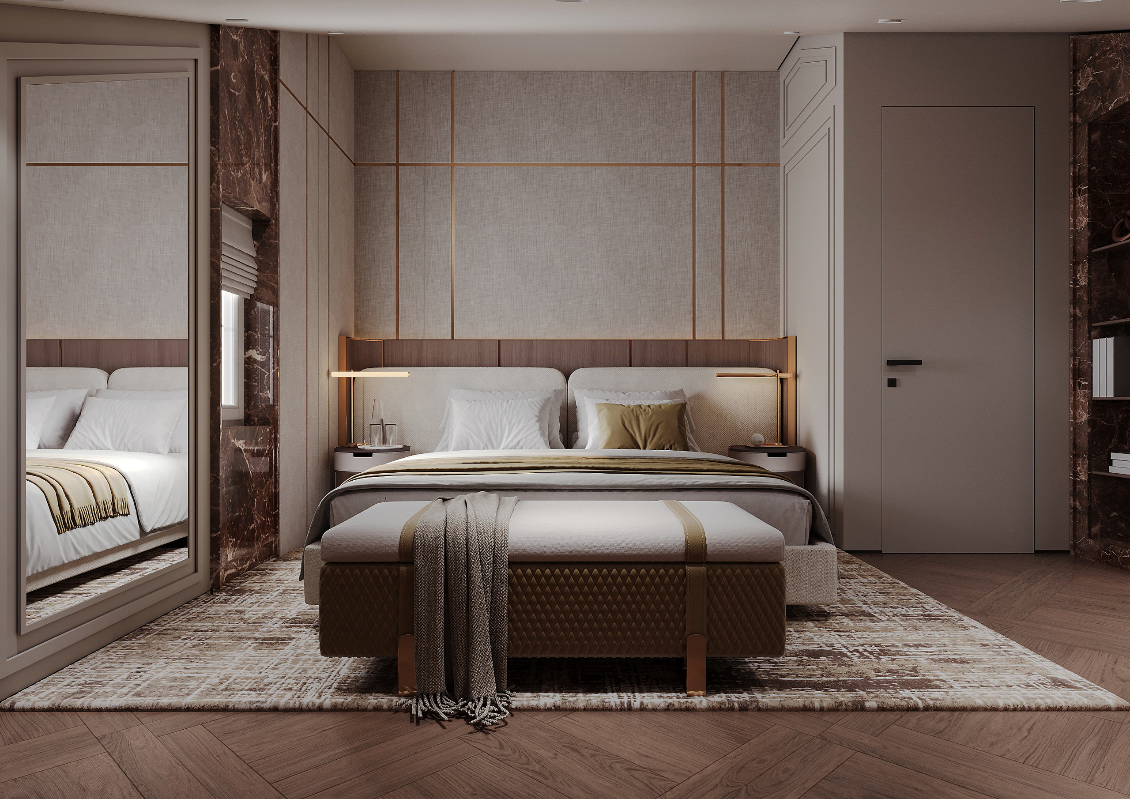
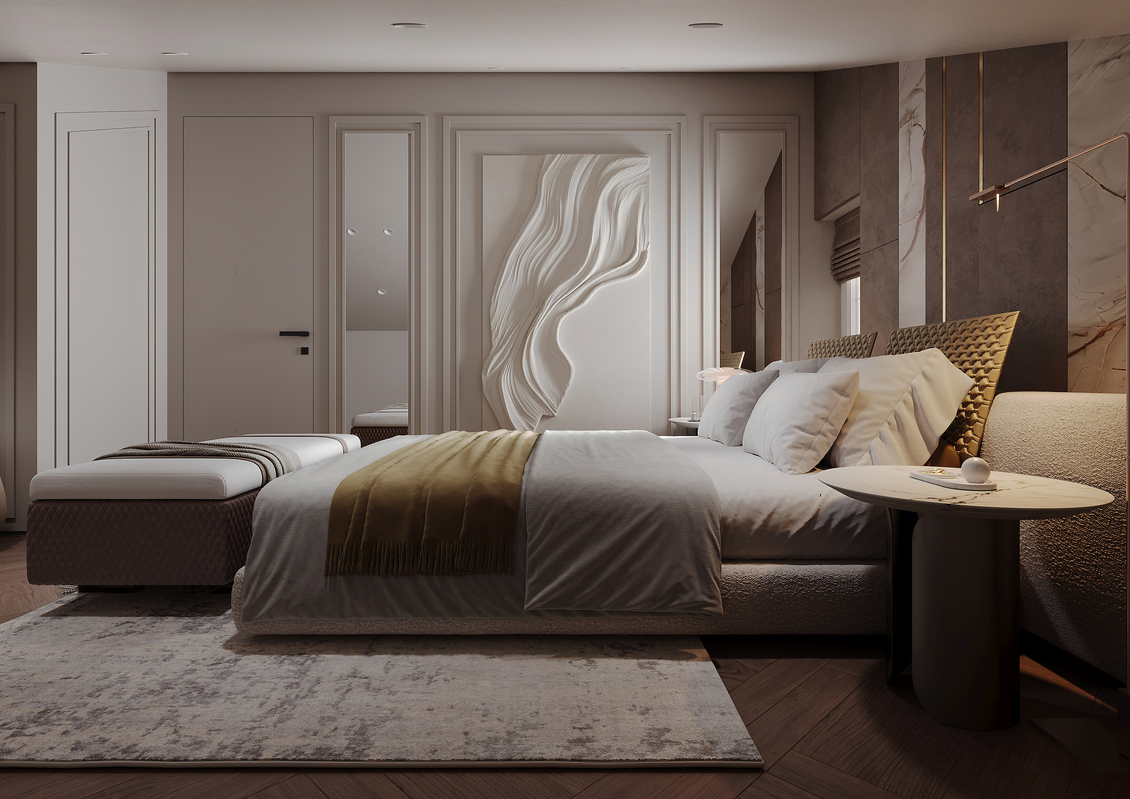
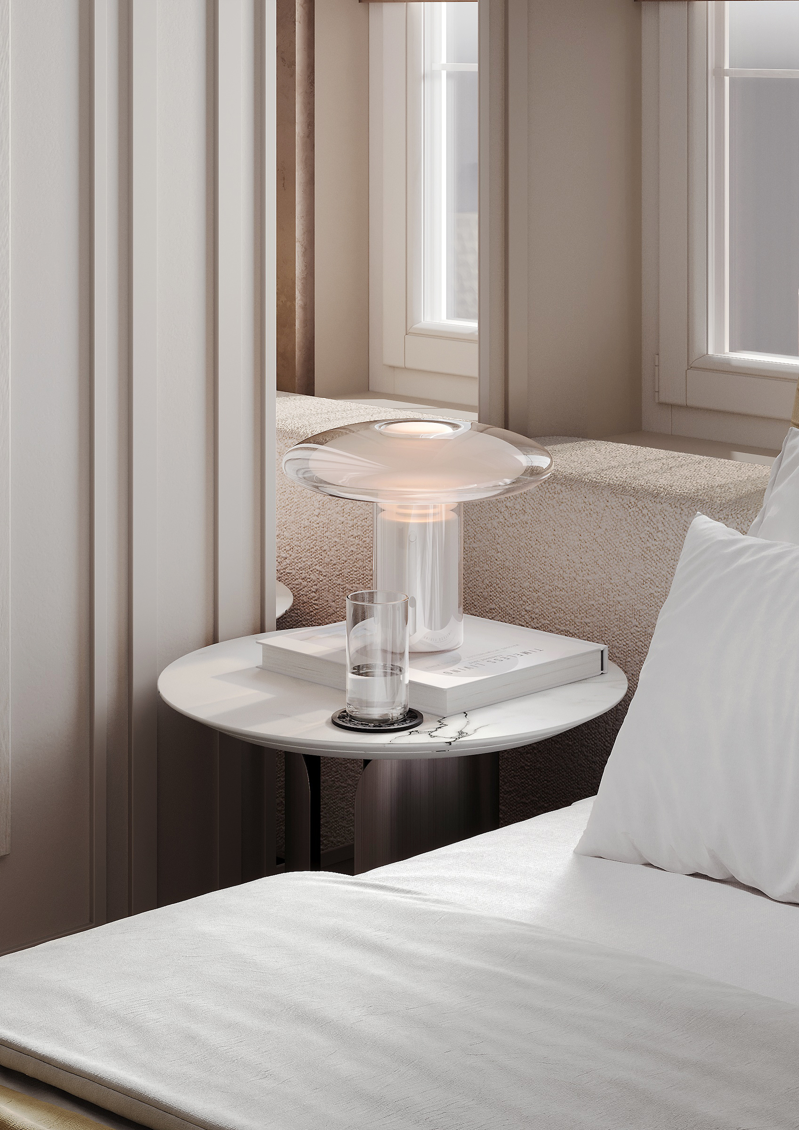
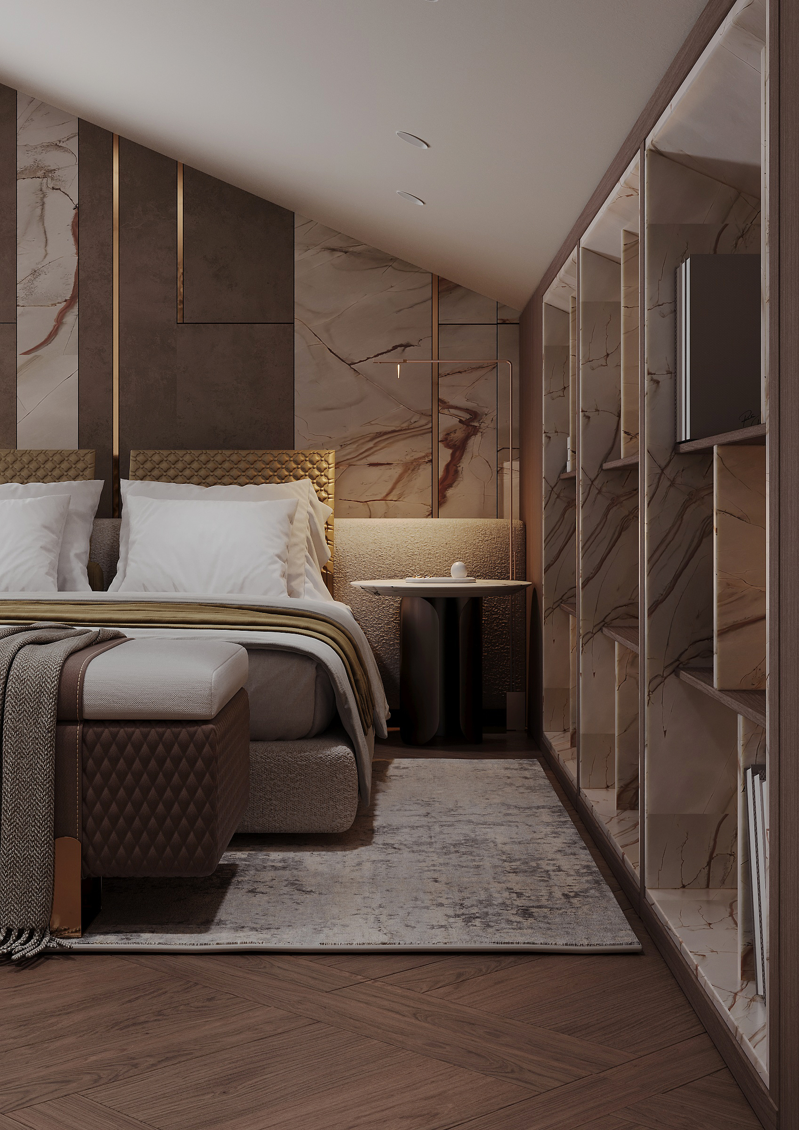
Upstairs, the ceilings slope under a mansard roof. The master bedroom works with the constraint rather than fighting it — the bed sits under the highest point, reading nook tucked into the lower corner. Guest bedrooms follow the same logic. No decorative mouldings, no Riviera clichés. Just proportion and light.
Area 85 m² · 2 bedrooms · Arènes de Cimiez, Nice, France